
Air Cargo Logistics Centre (ACLC IIB and ACLC III)
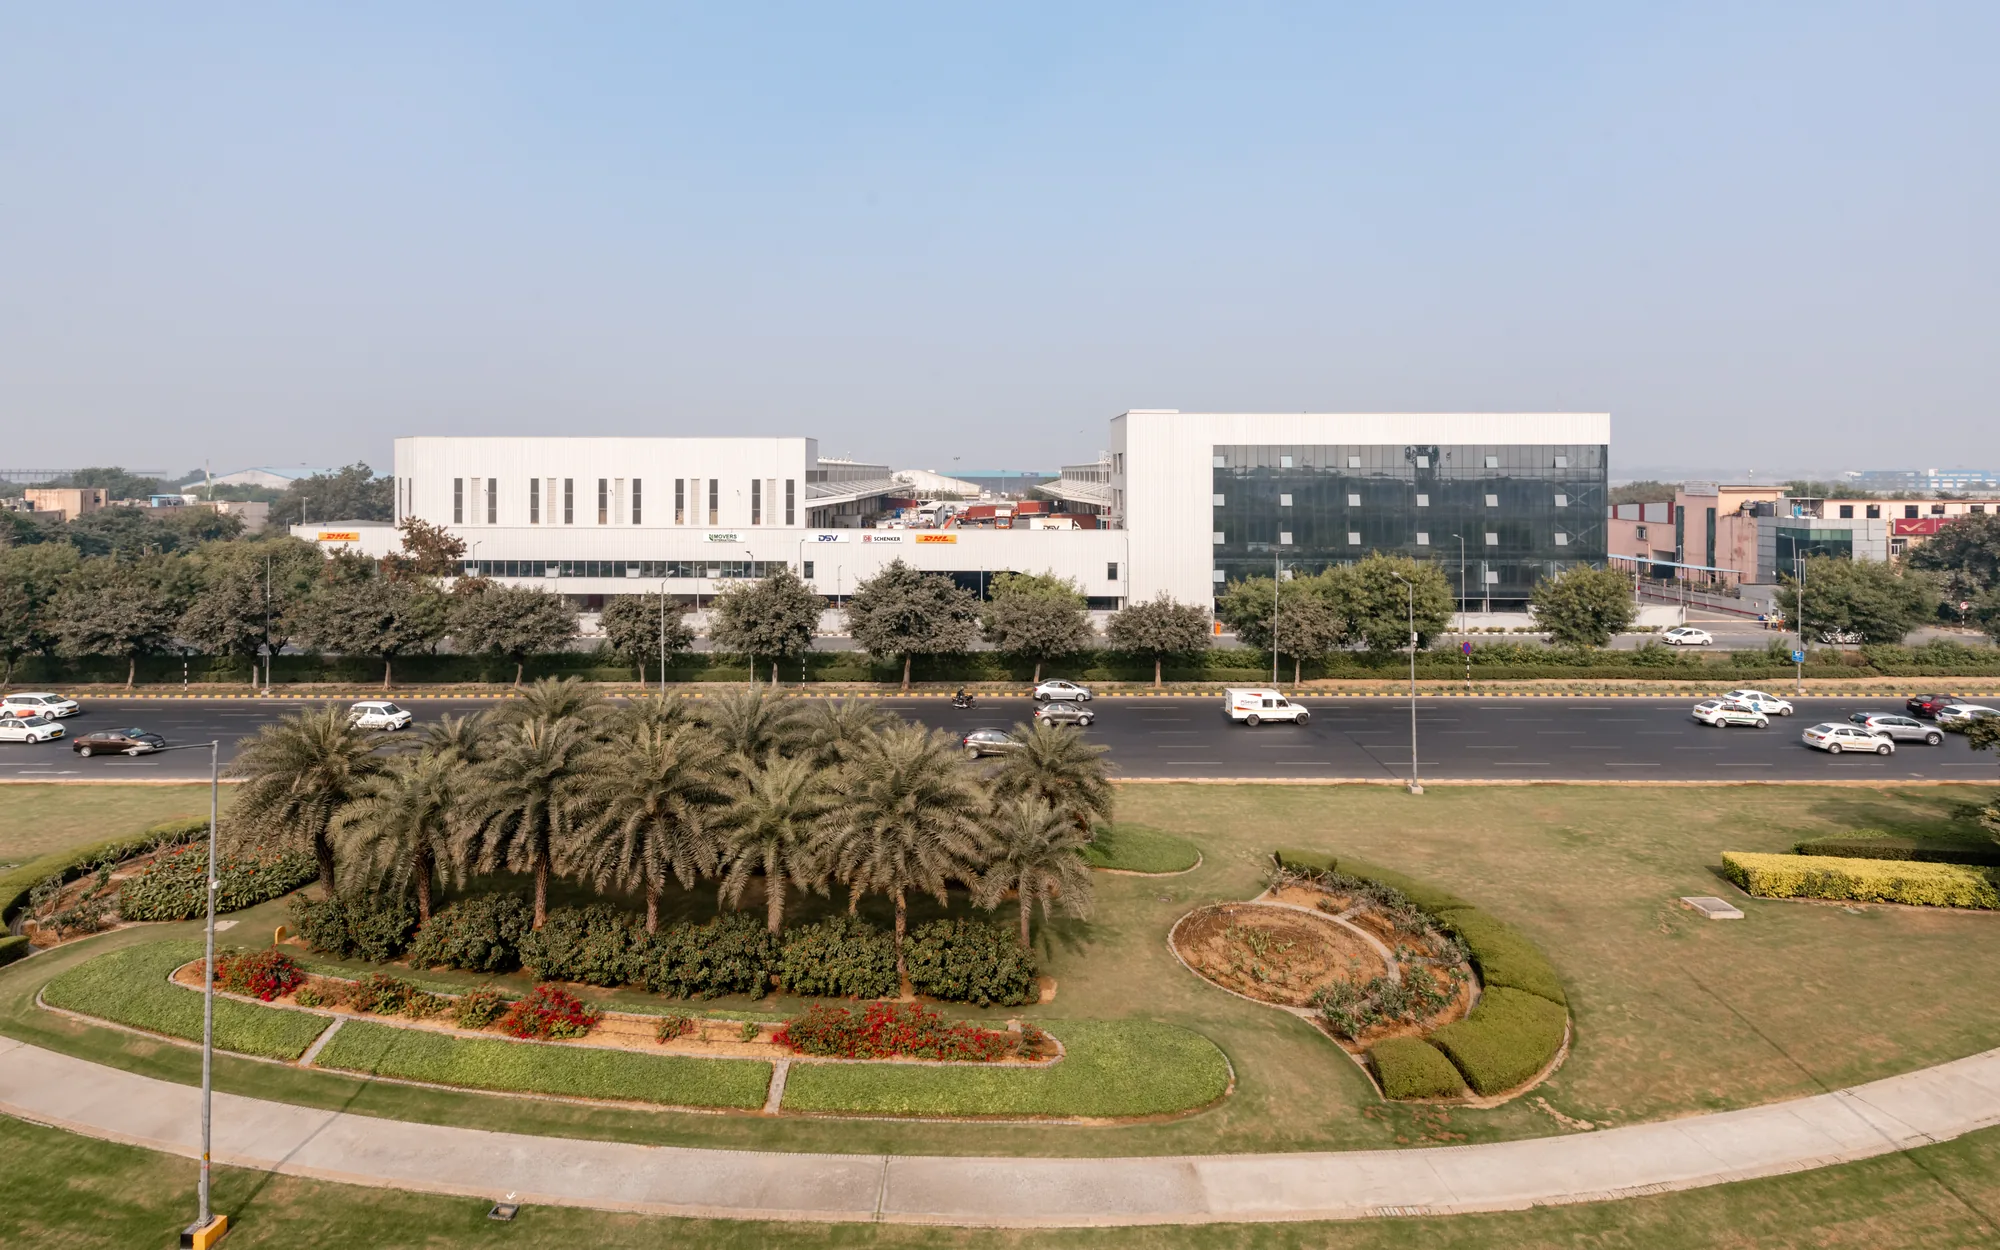
Typology need not be a Template
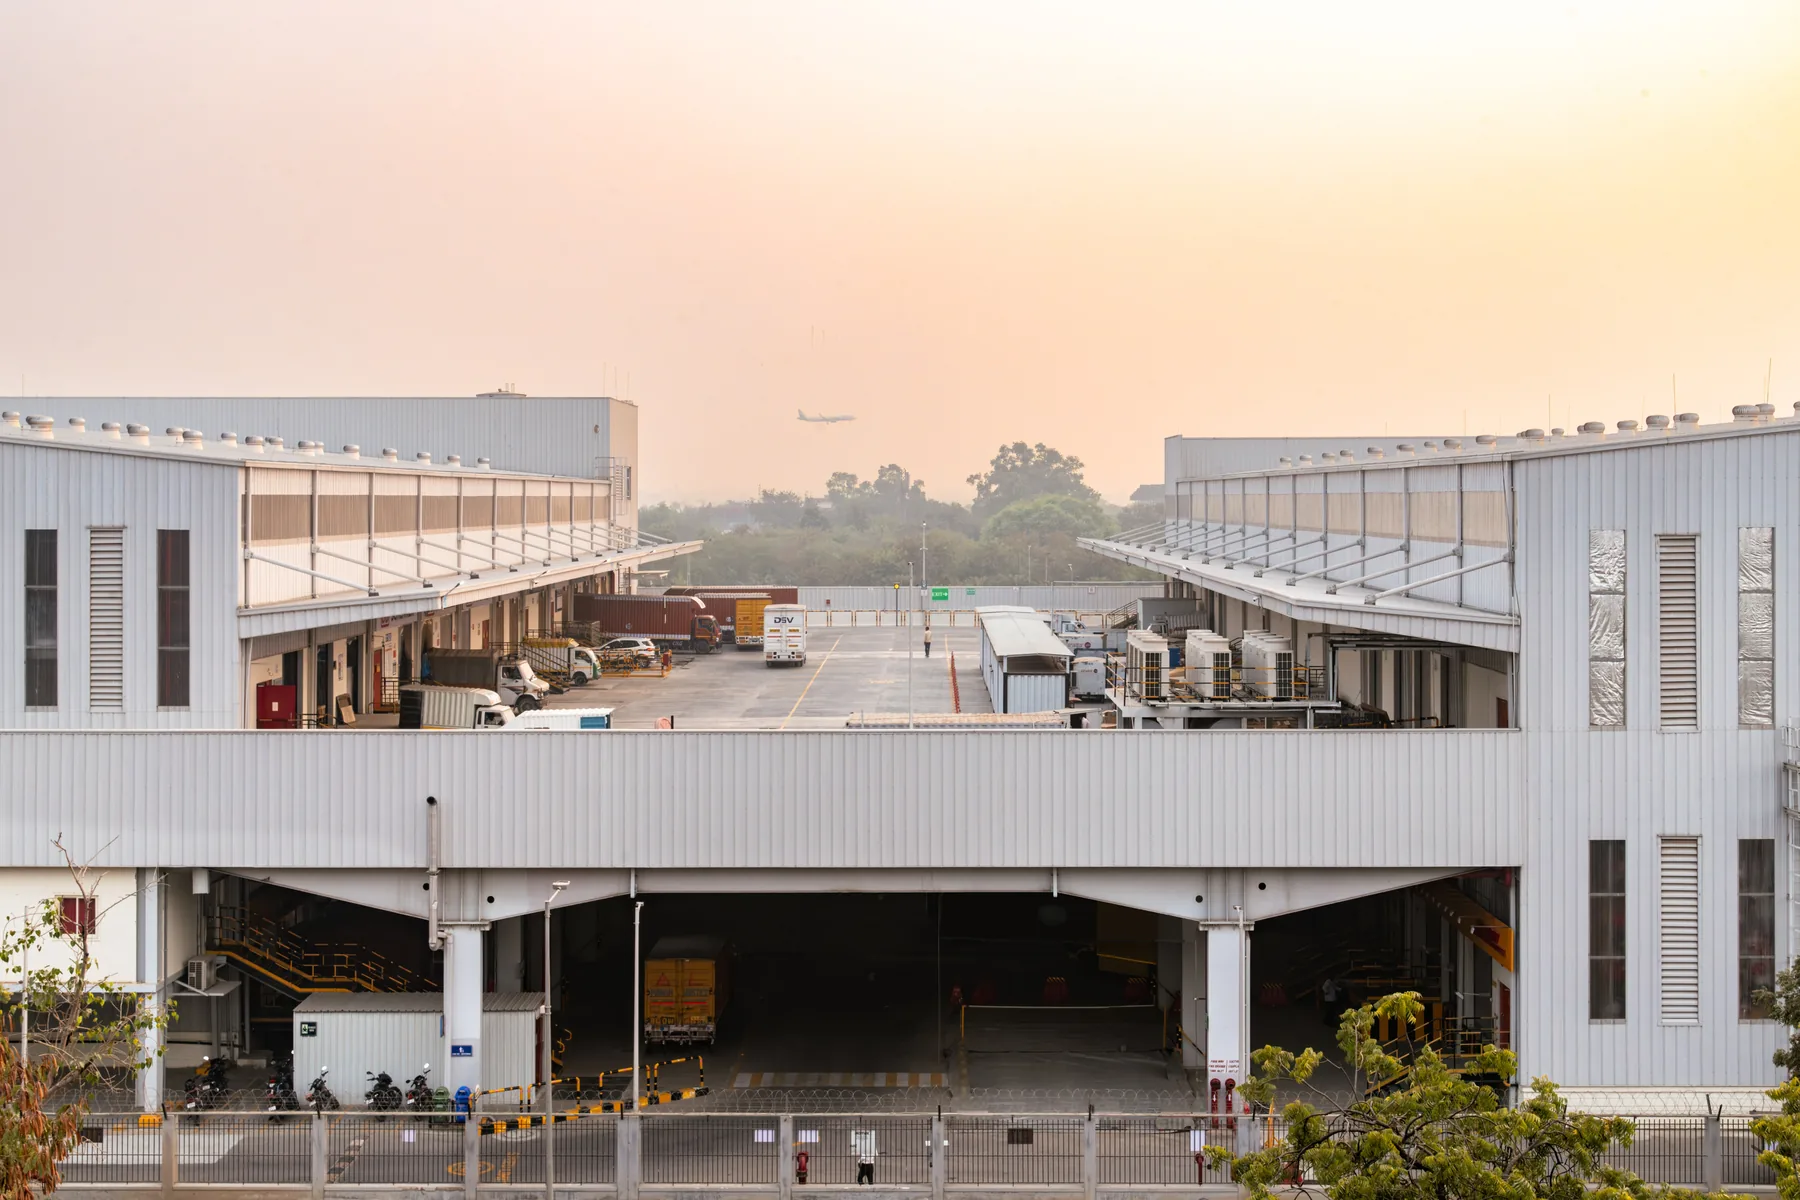
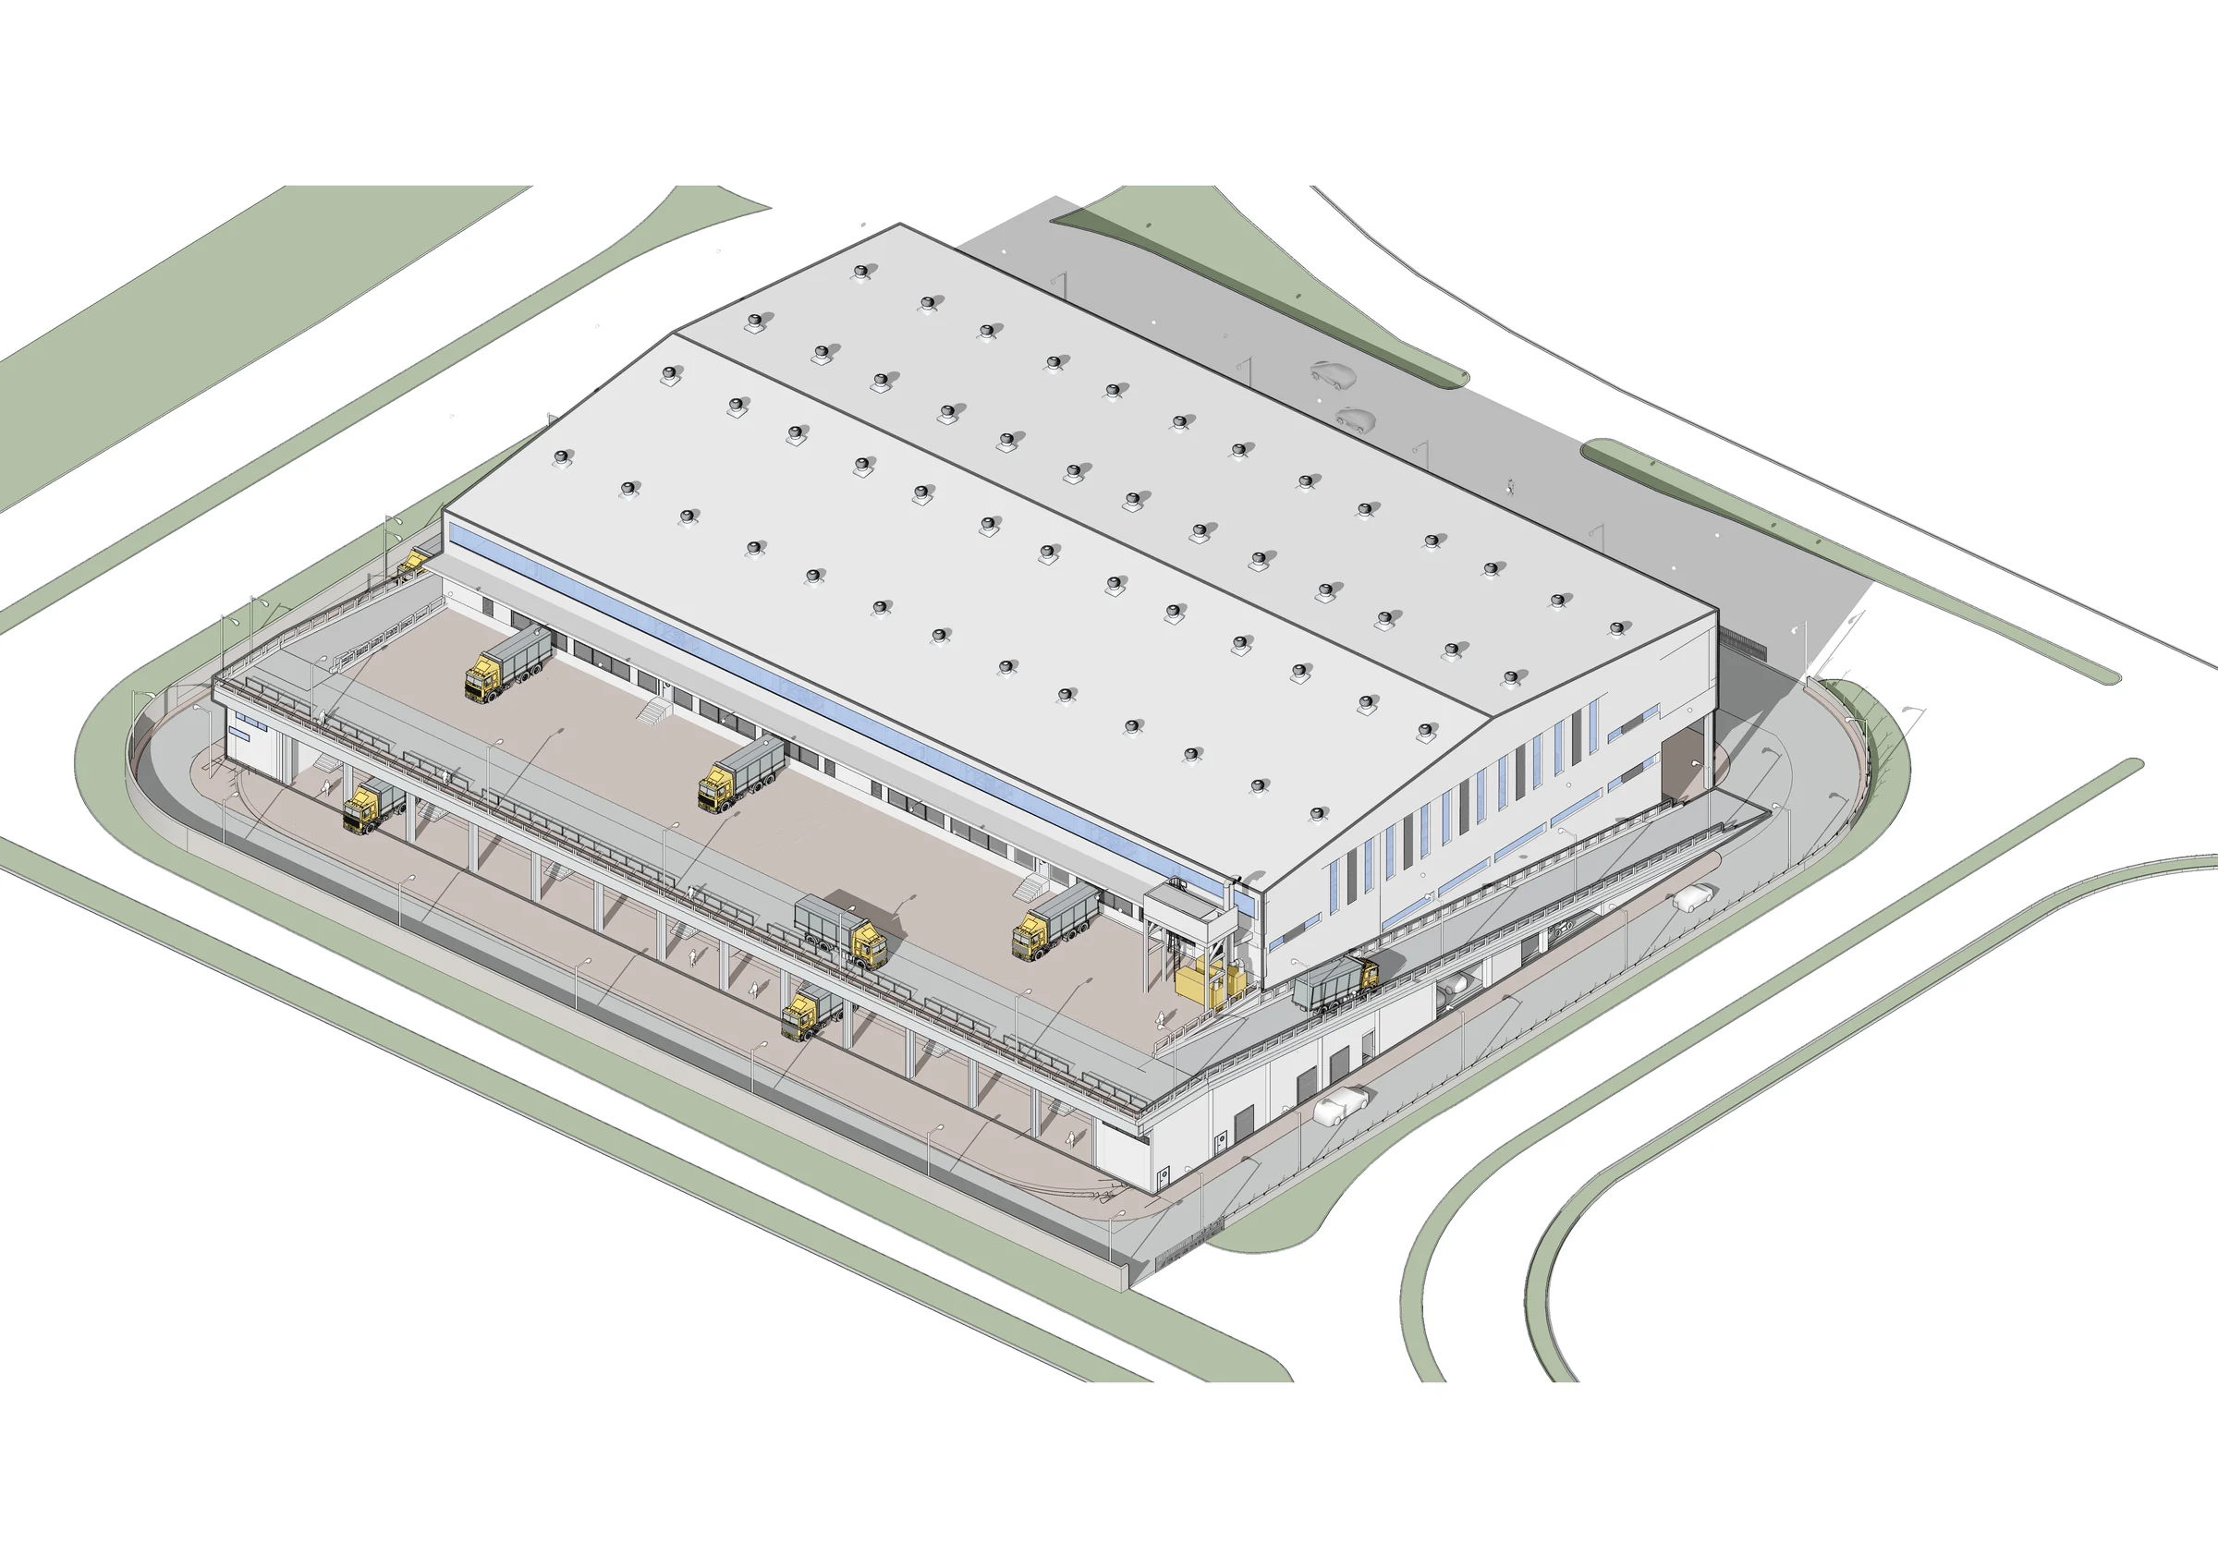
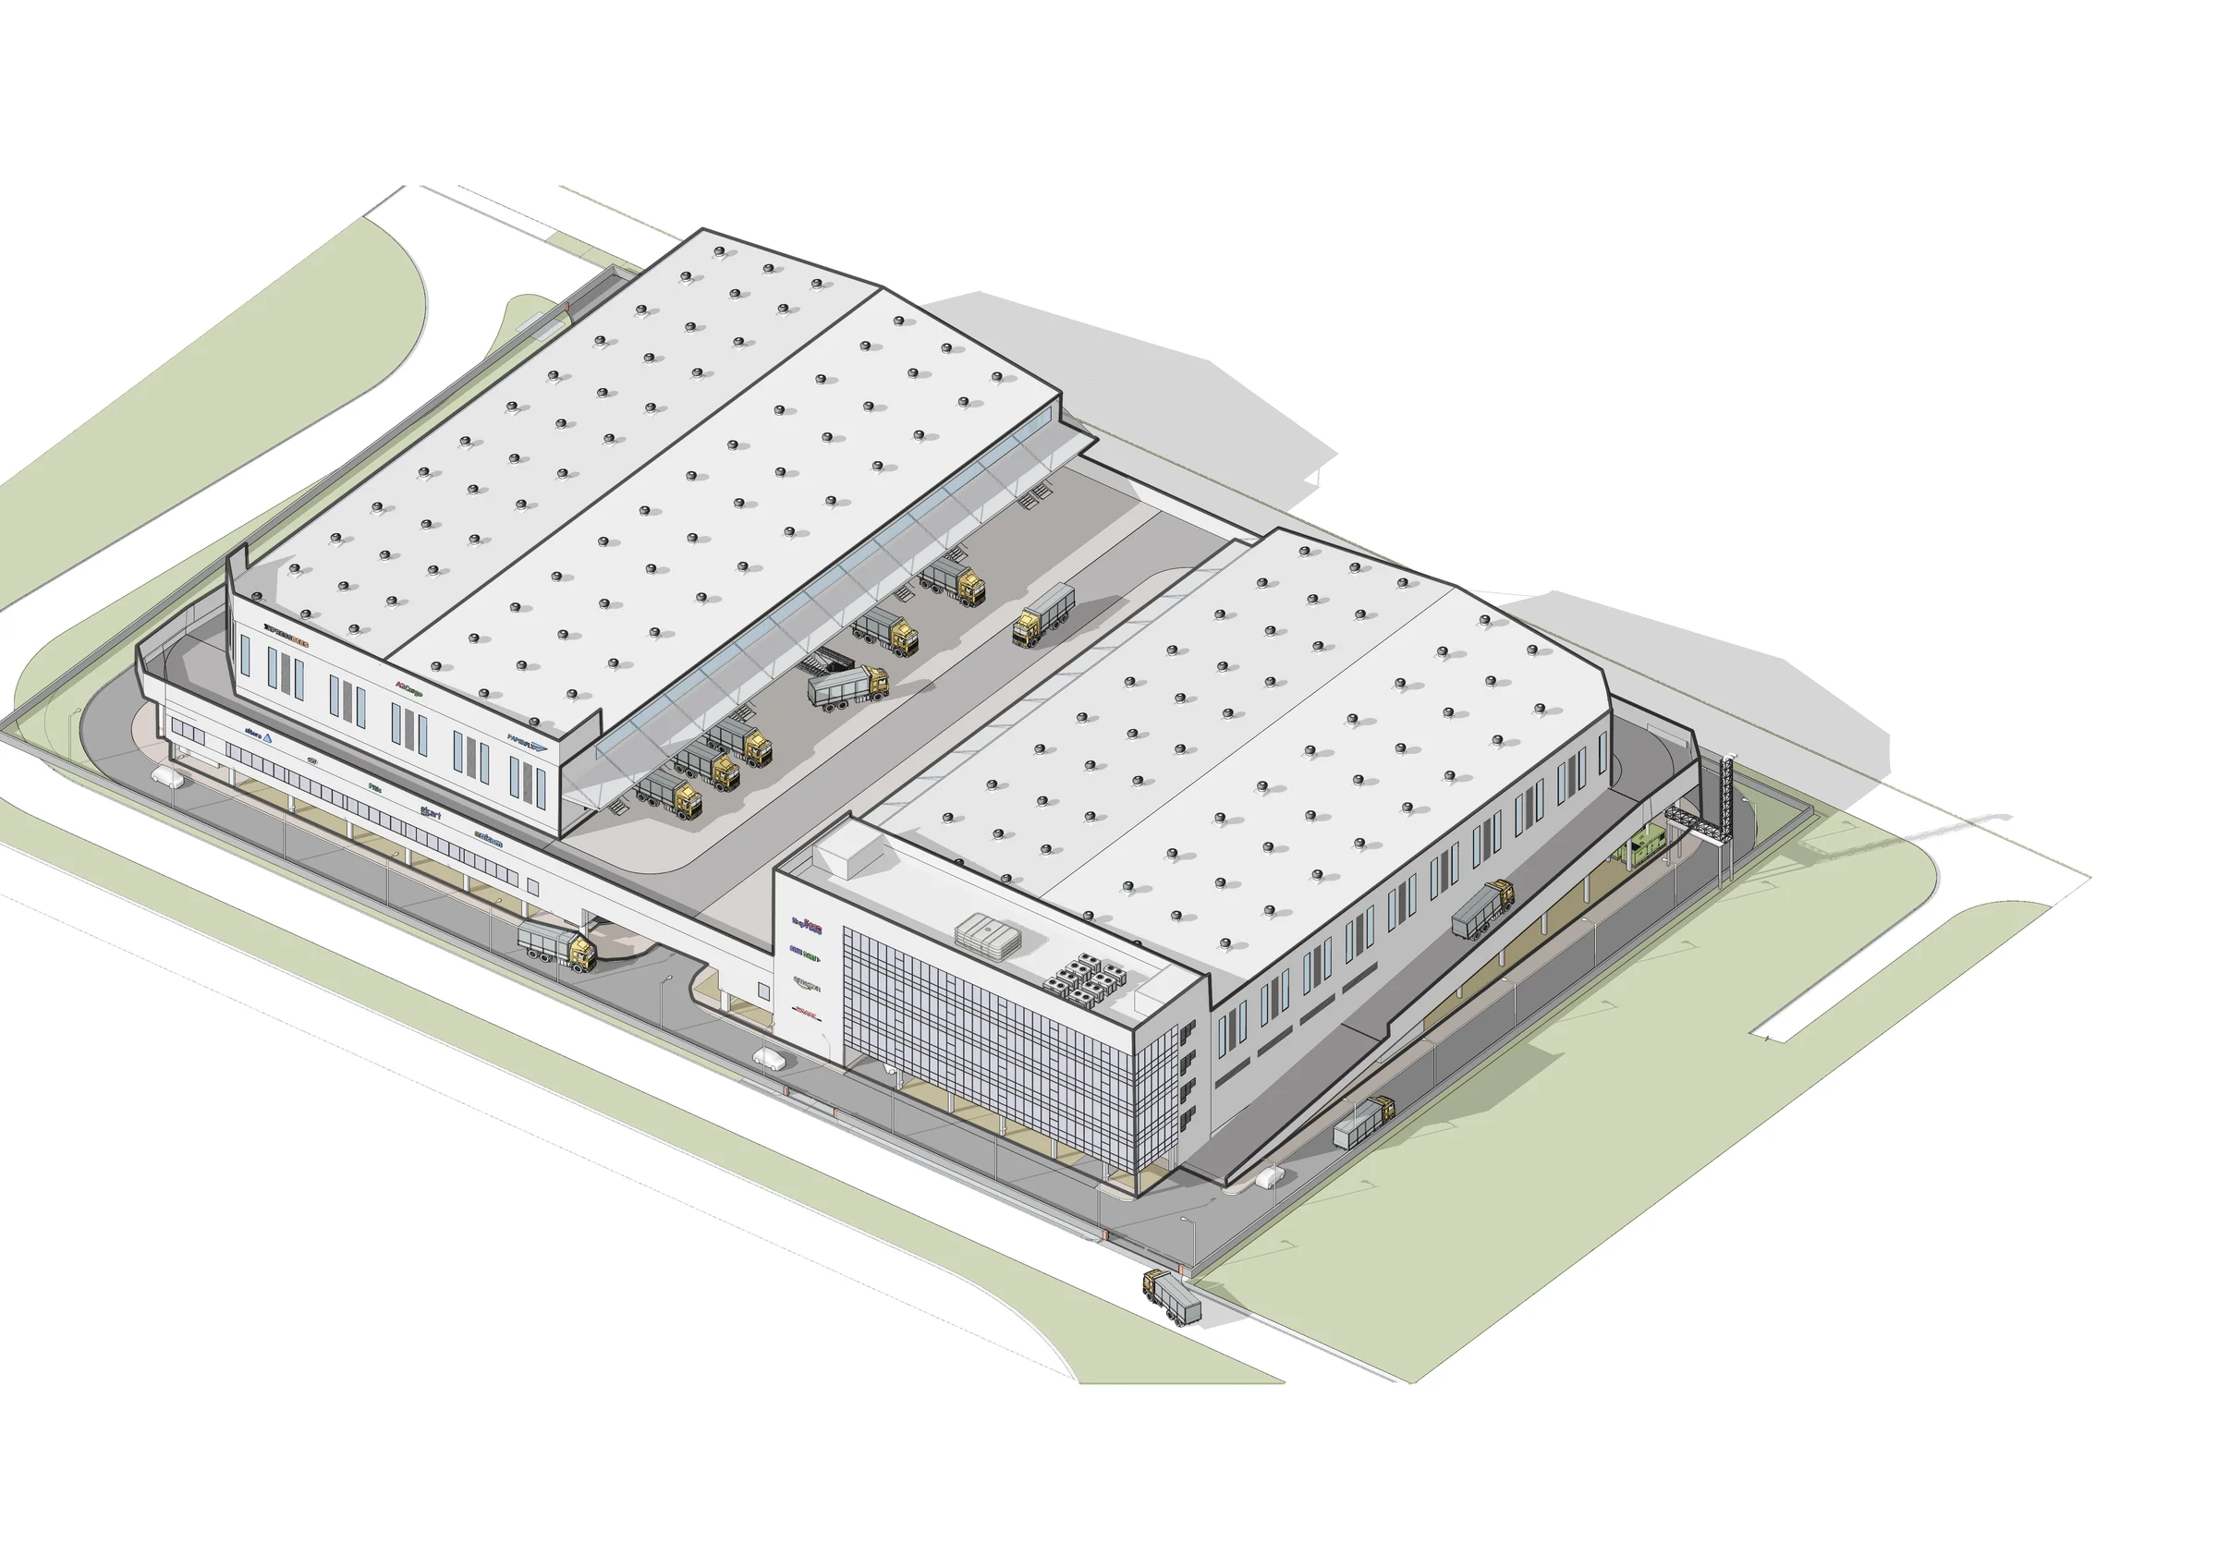
A two-level cargo facility with full vehicular access to the upper floor, never before attempted in India.
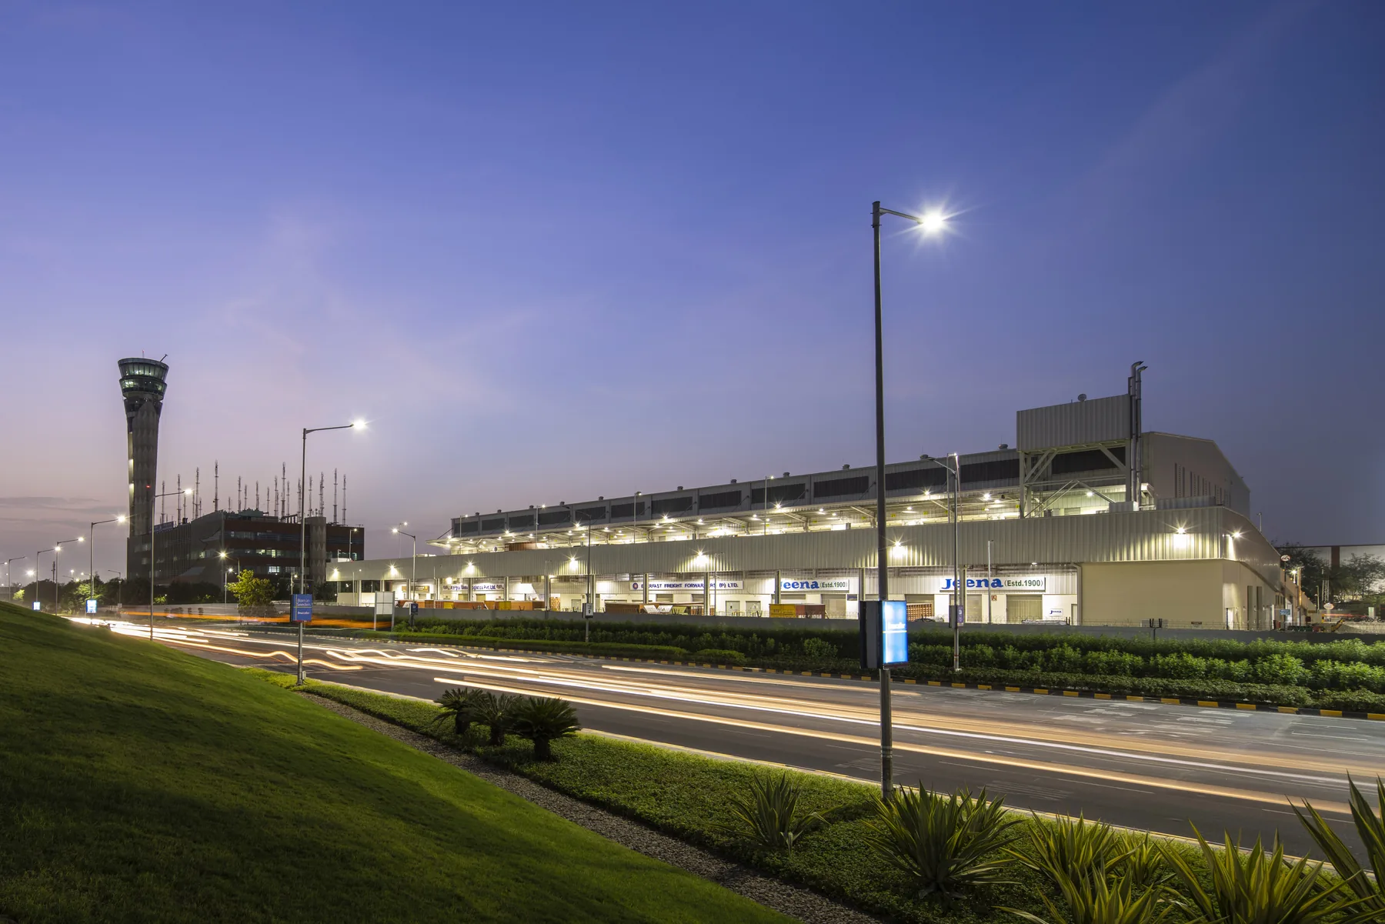
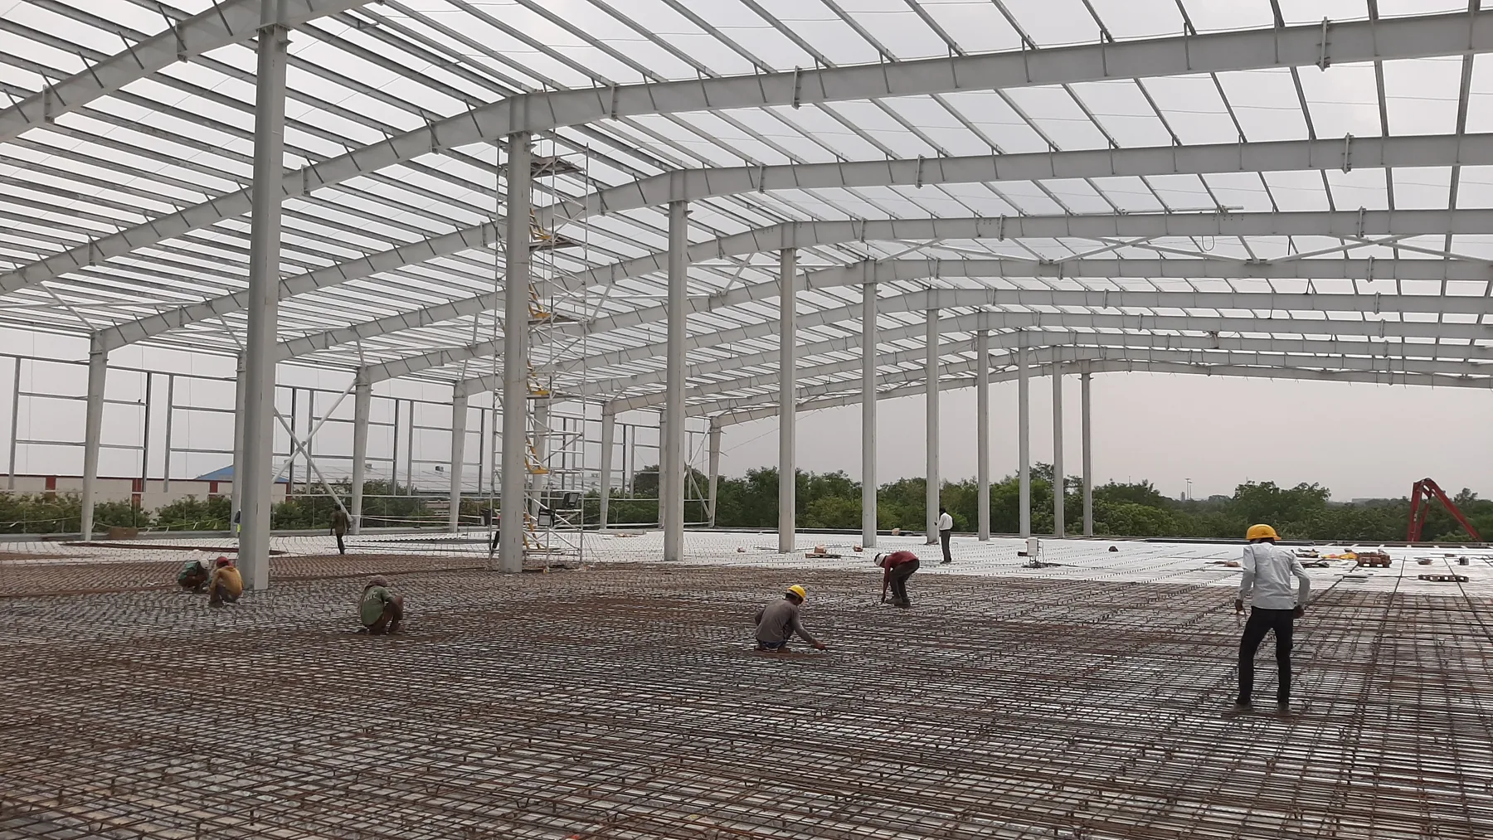
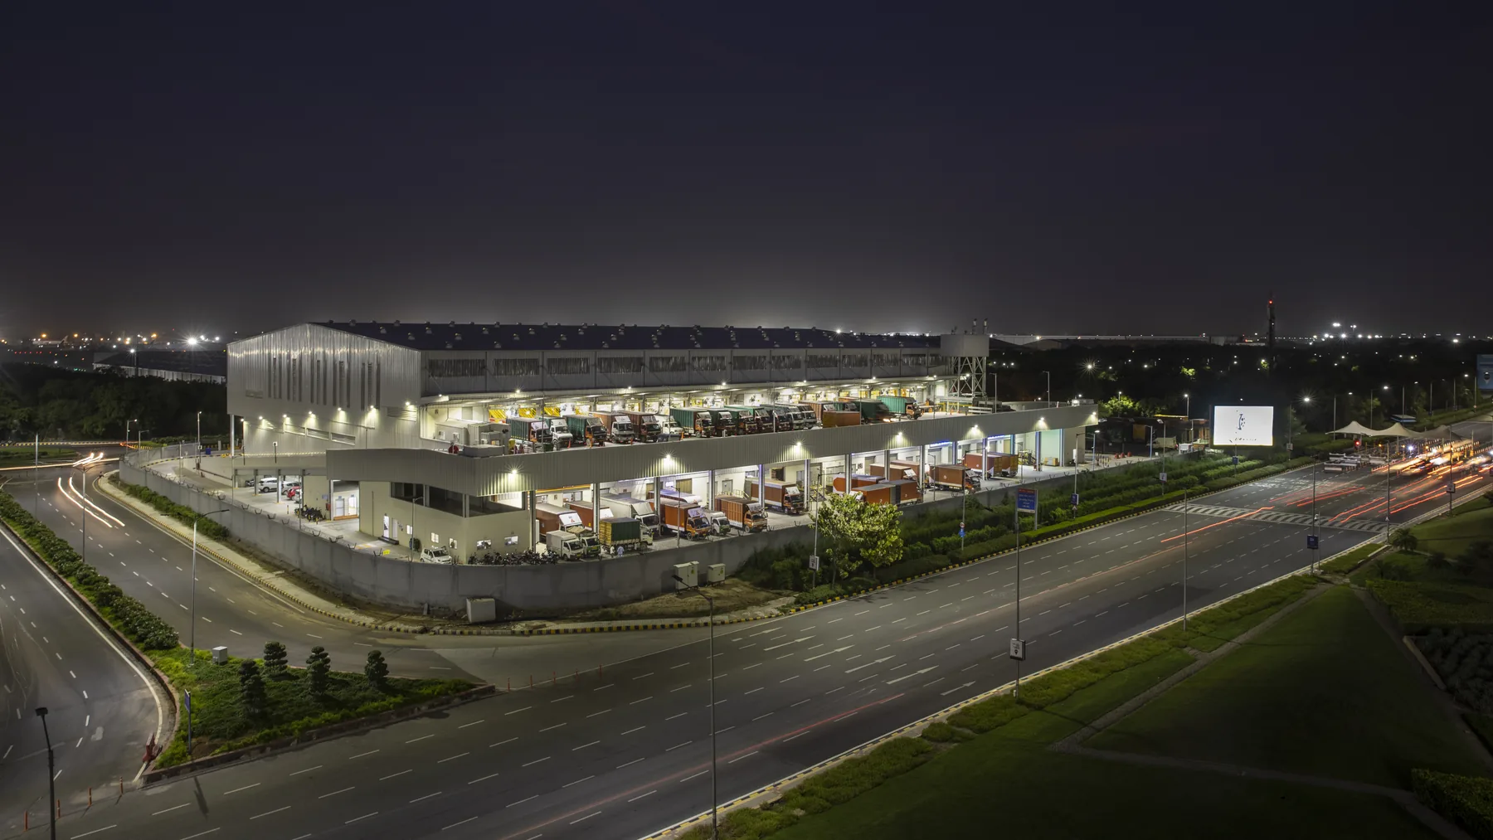
Most studios, at some point or the other, will encounter a commission that alters its course. For us, the Air Cargo Logistics Centre (ACLC) projects marked that transition. At first glance, the brief was modest, even ordinary: a warehouse on a three-acre site. But the constraints carried within this brief were itself an invitation to think differently. What began as a simple exercise in efficiency—how to do more with less—expanded into an exploration of typology, technique, and time. This soon grew into a body of work that, over the years, would sketch a new architectural language for warehousing in India.
The client, a concessionaire of Delhi International Airport Limited (DIAL), already ran a conventional single-storey warehouse nearby. Replicating that model was neither possible nor profitable: the land was too compressed, the timeframe too short. The only viable path was vertical. A two-level cargo facility with full vehicular access to the upper floor had never been attempted in India, yet here it became the logical solution. Aspiration was inescapable, as was pragmatism. The challenge was to achieve order where speed and risk might otherwise have dictated compromise.
- Structure
- Nirman Engineering Consultants Pvt. Ltd.
- PH & FF
- Behera Associates
- Electrical
- Electech Solutions
- PEB
- Kirby Building System
- Sustainability
- Environmental Design Solutions Pvt. Ltd. (EDS)
- Photography (ACLC IIB)
- Rohan Dayal
- Photography (ACLC III)
- Ankit Jain
- Photography
- Rohan Dayal (ACLC IIB), Ankit Jain (ACLC III)
Discuss a related project with the studio.