
Arts-I Gallery
A Spontaneous Design Approach
Arts-I aims to provide a conducive environment for the contemporary art and allied activities.
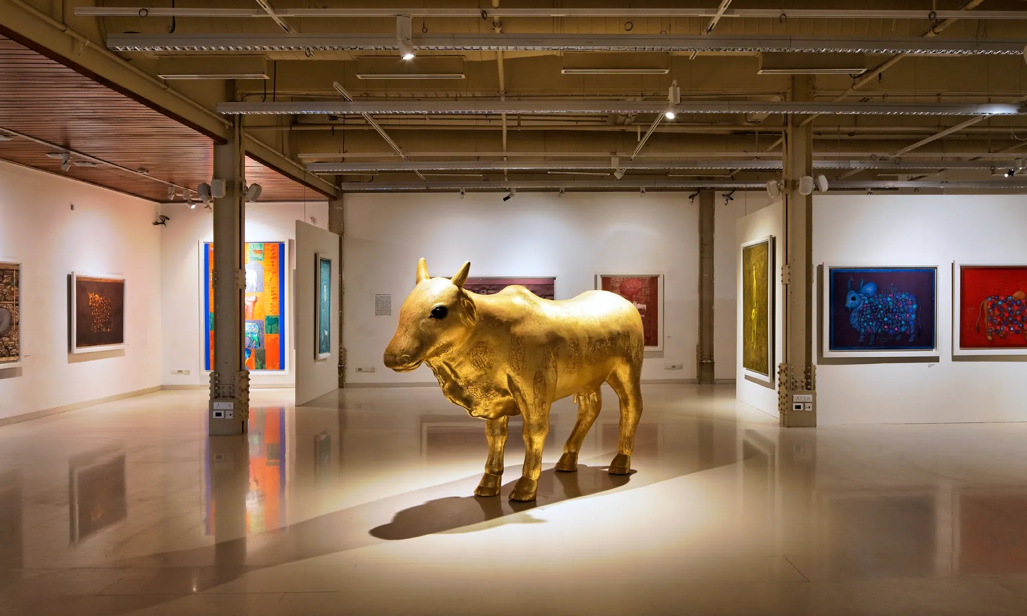
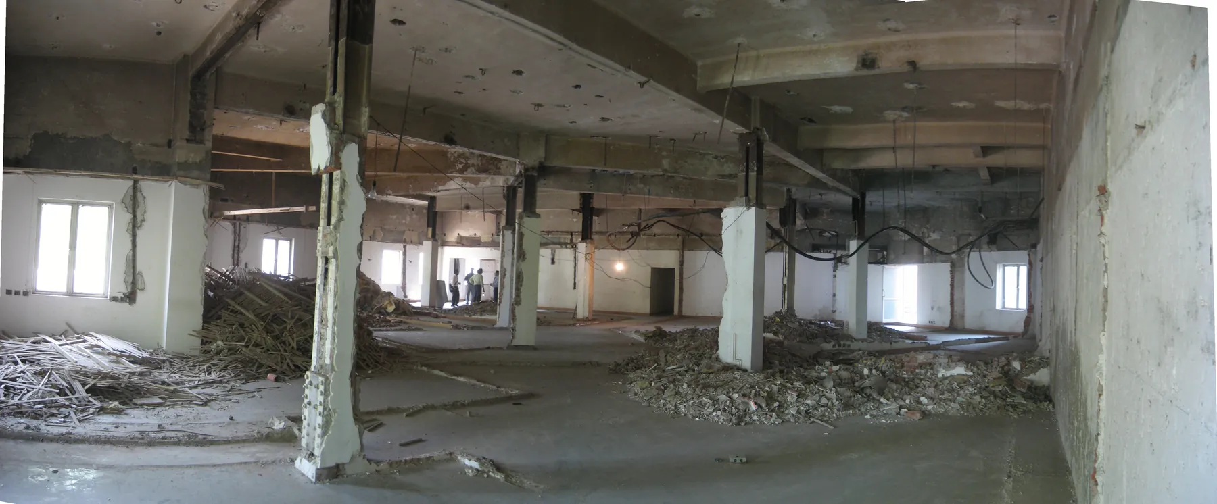
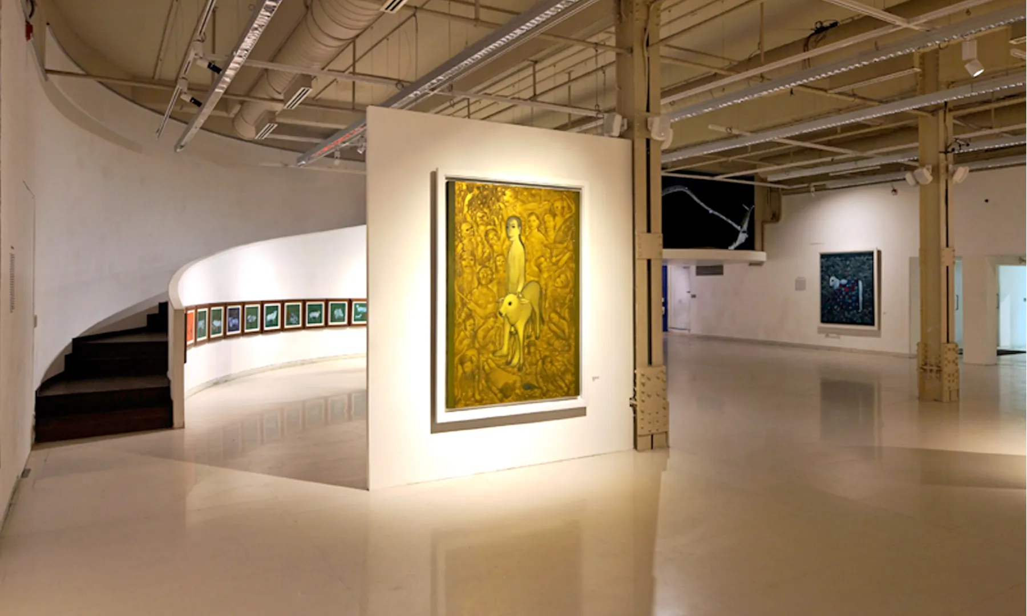
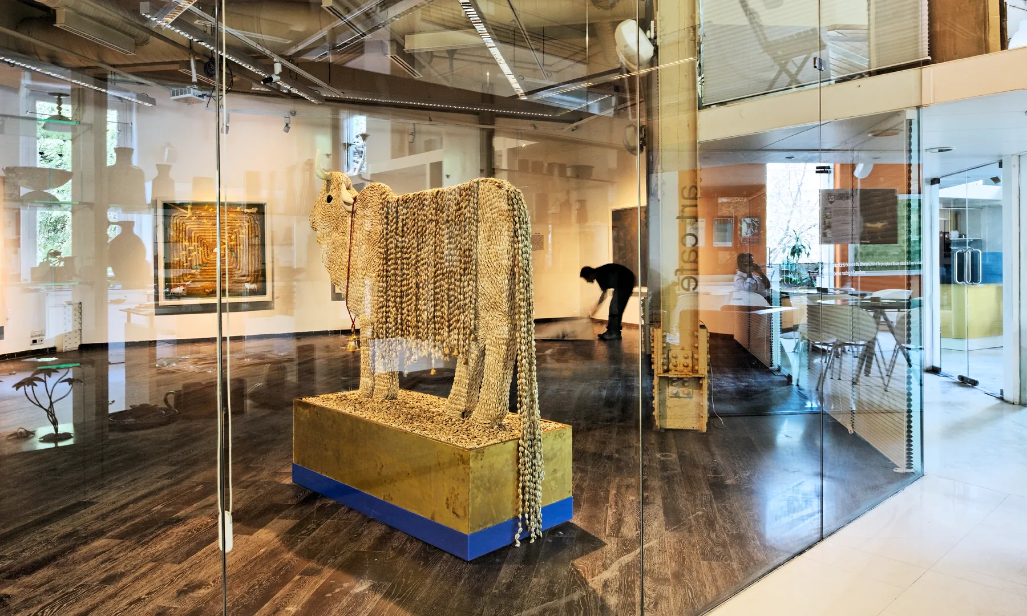
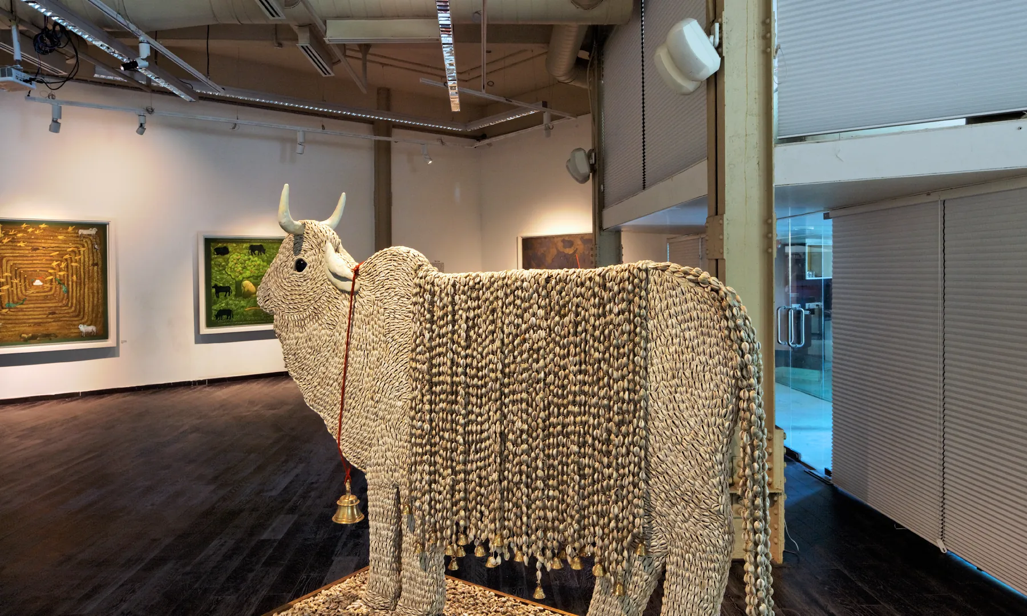
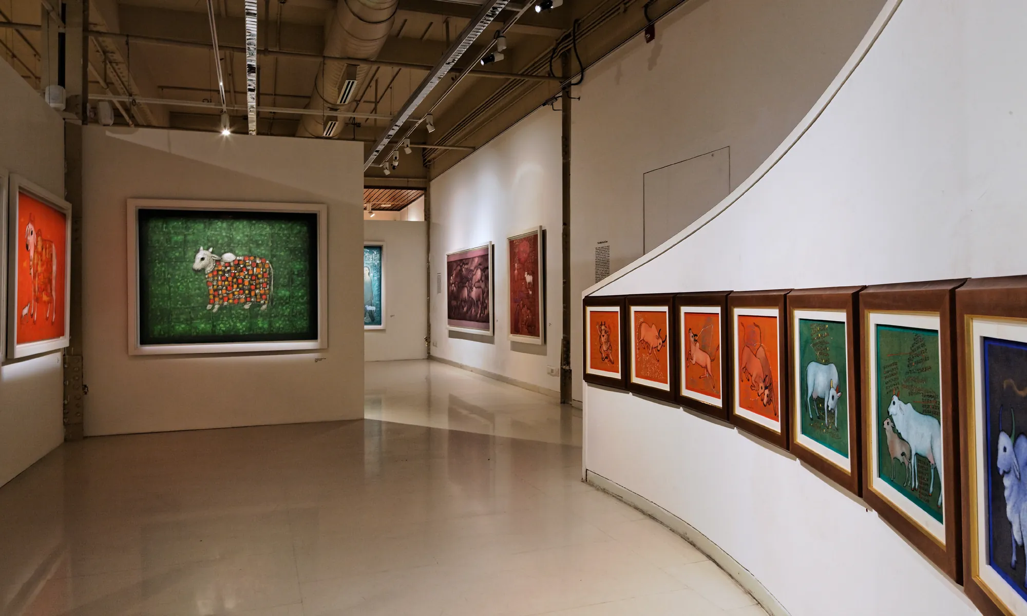
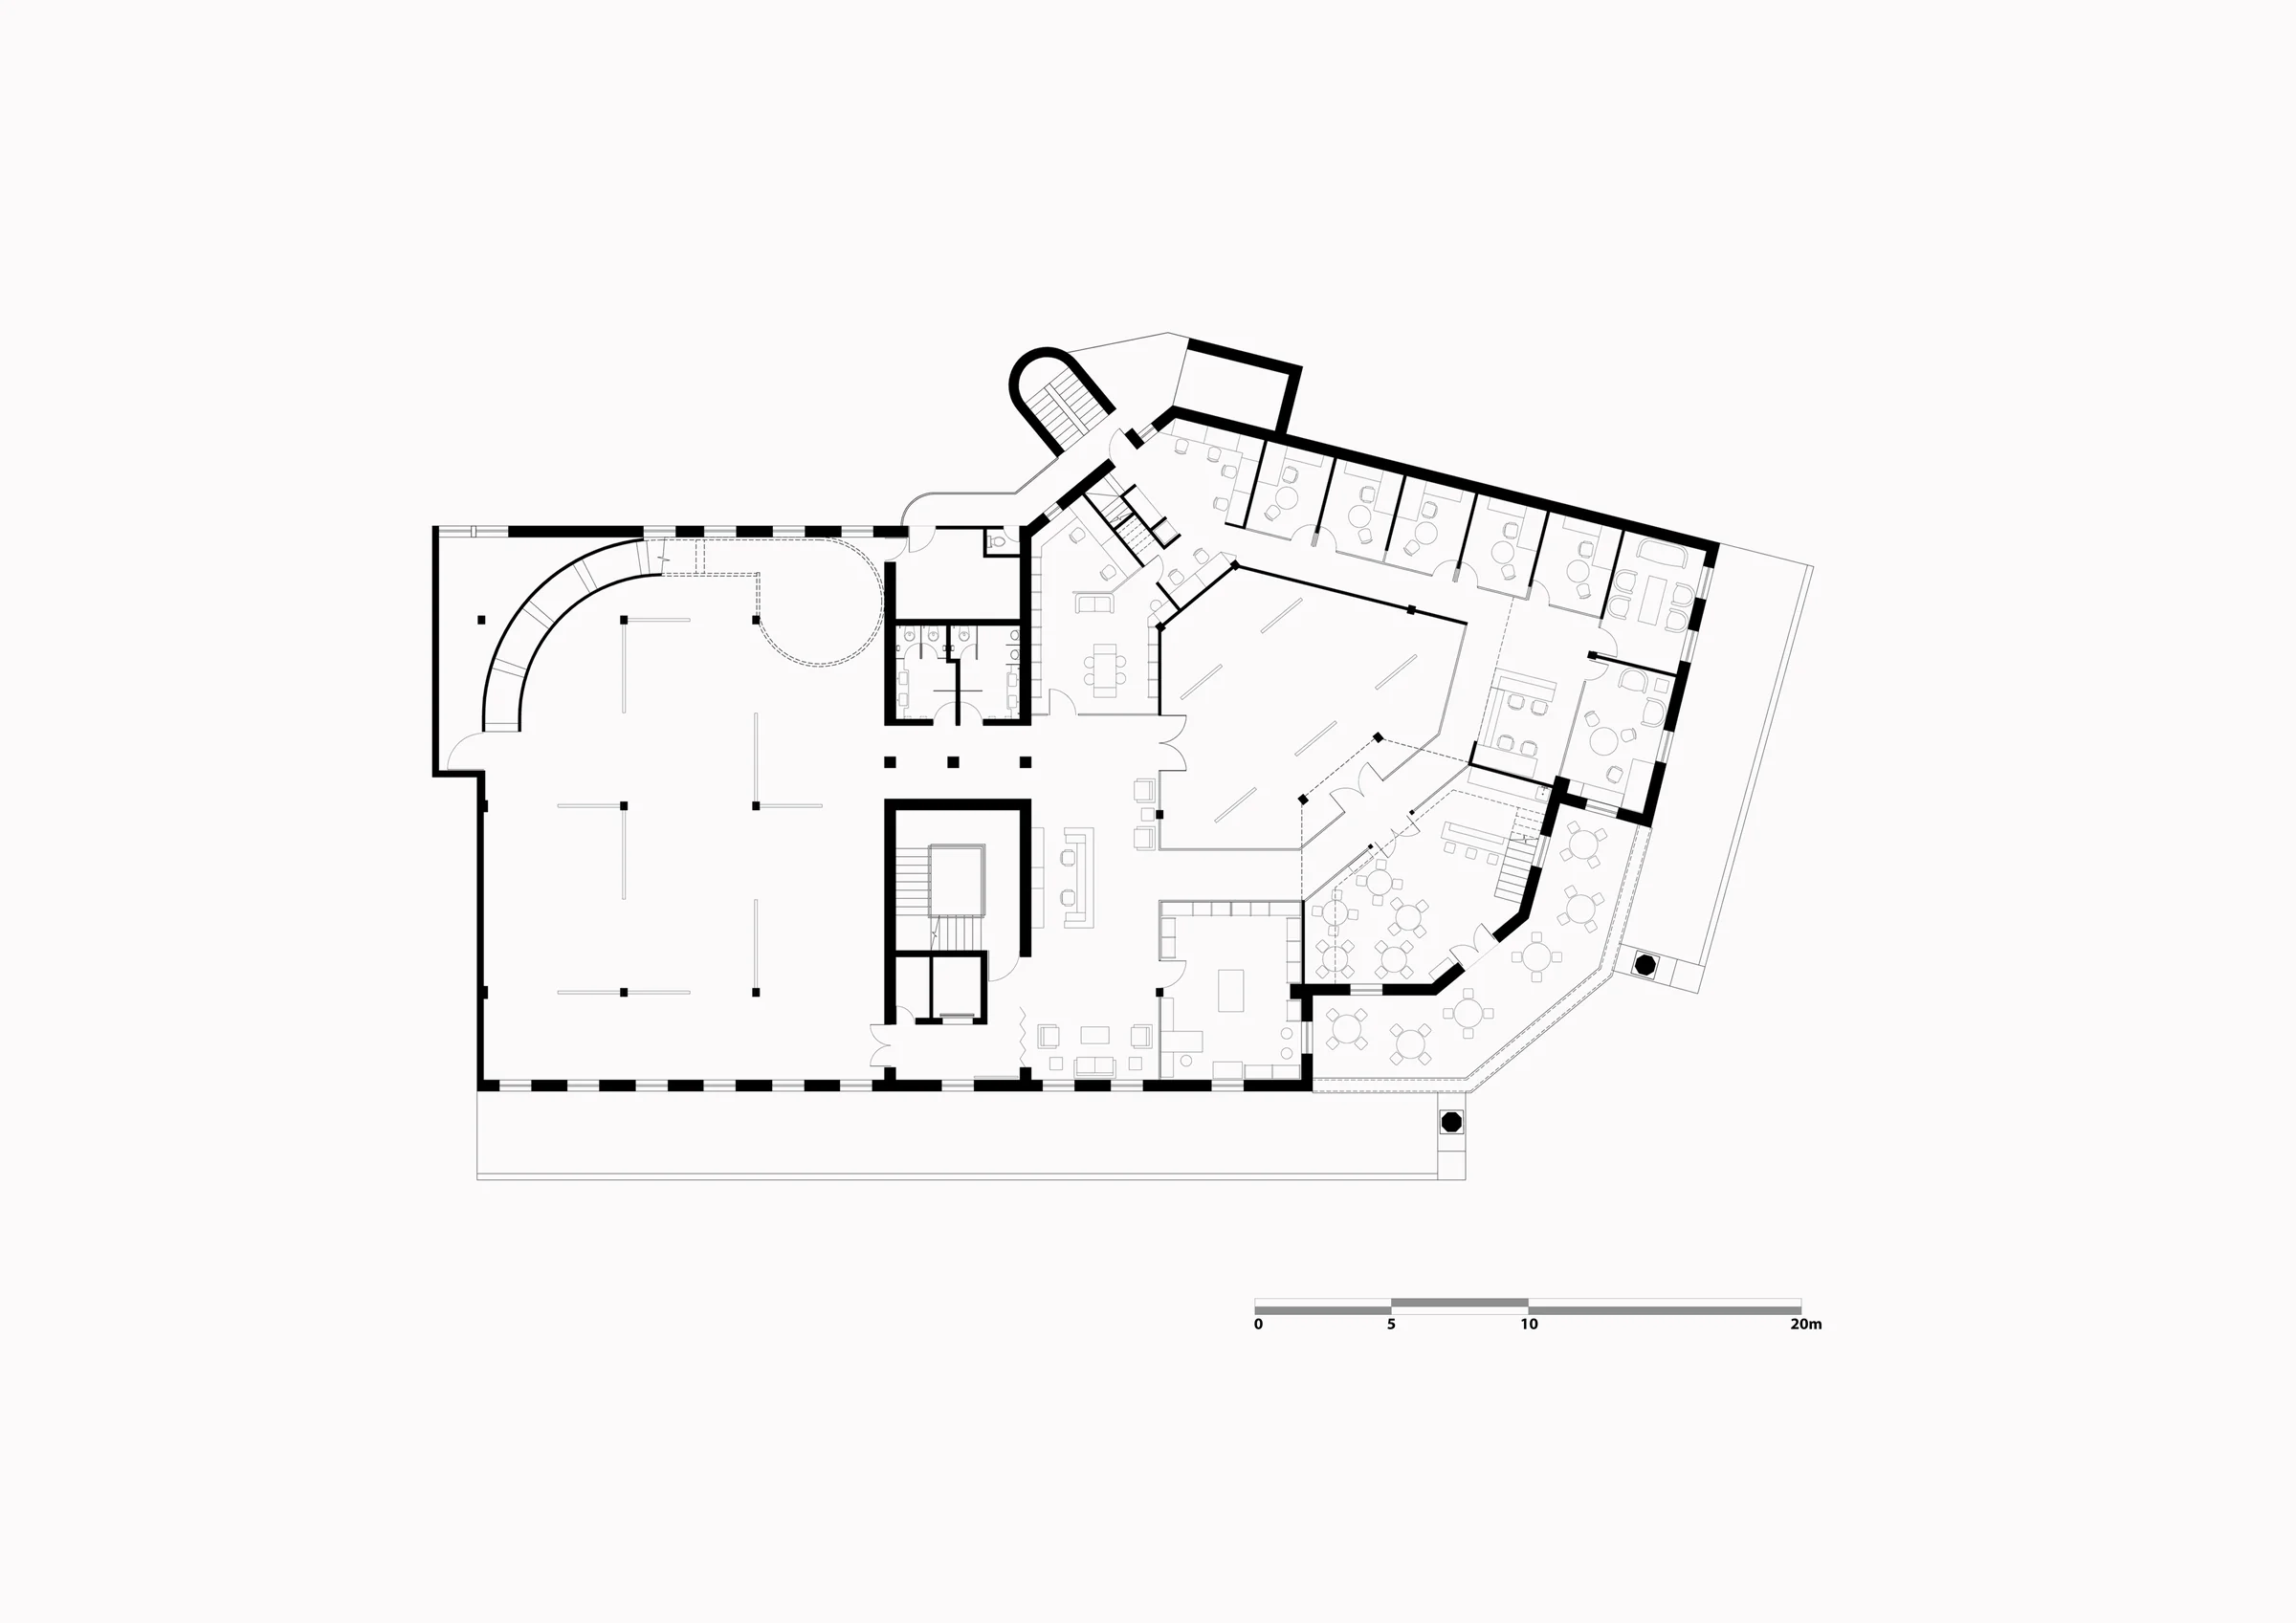
The site was a dim and airless shell, its promise obscured by layers of concealment. A false ceiling pressed low at eight feet weighed down the rooms, reducing them to cramped corridors of shadow. Partitions sliced through the floor plate, cutting sightlines short, while columns stood buried beneath plaster, their material truth erased. The air felt heavy, the proportions diminished, the building’s logic silenced. Yet, as demolition began, the space started to speak. Each wall brought down whispered fragments of its past: the glint of a hidden beam, the rhythm of an unexpected alignment, the sudden burst of daylight through windows unopened for decades. The design did not begin on paper but in these glimpses of memory—an architecture sensed before it could be made.
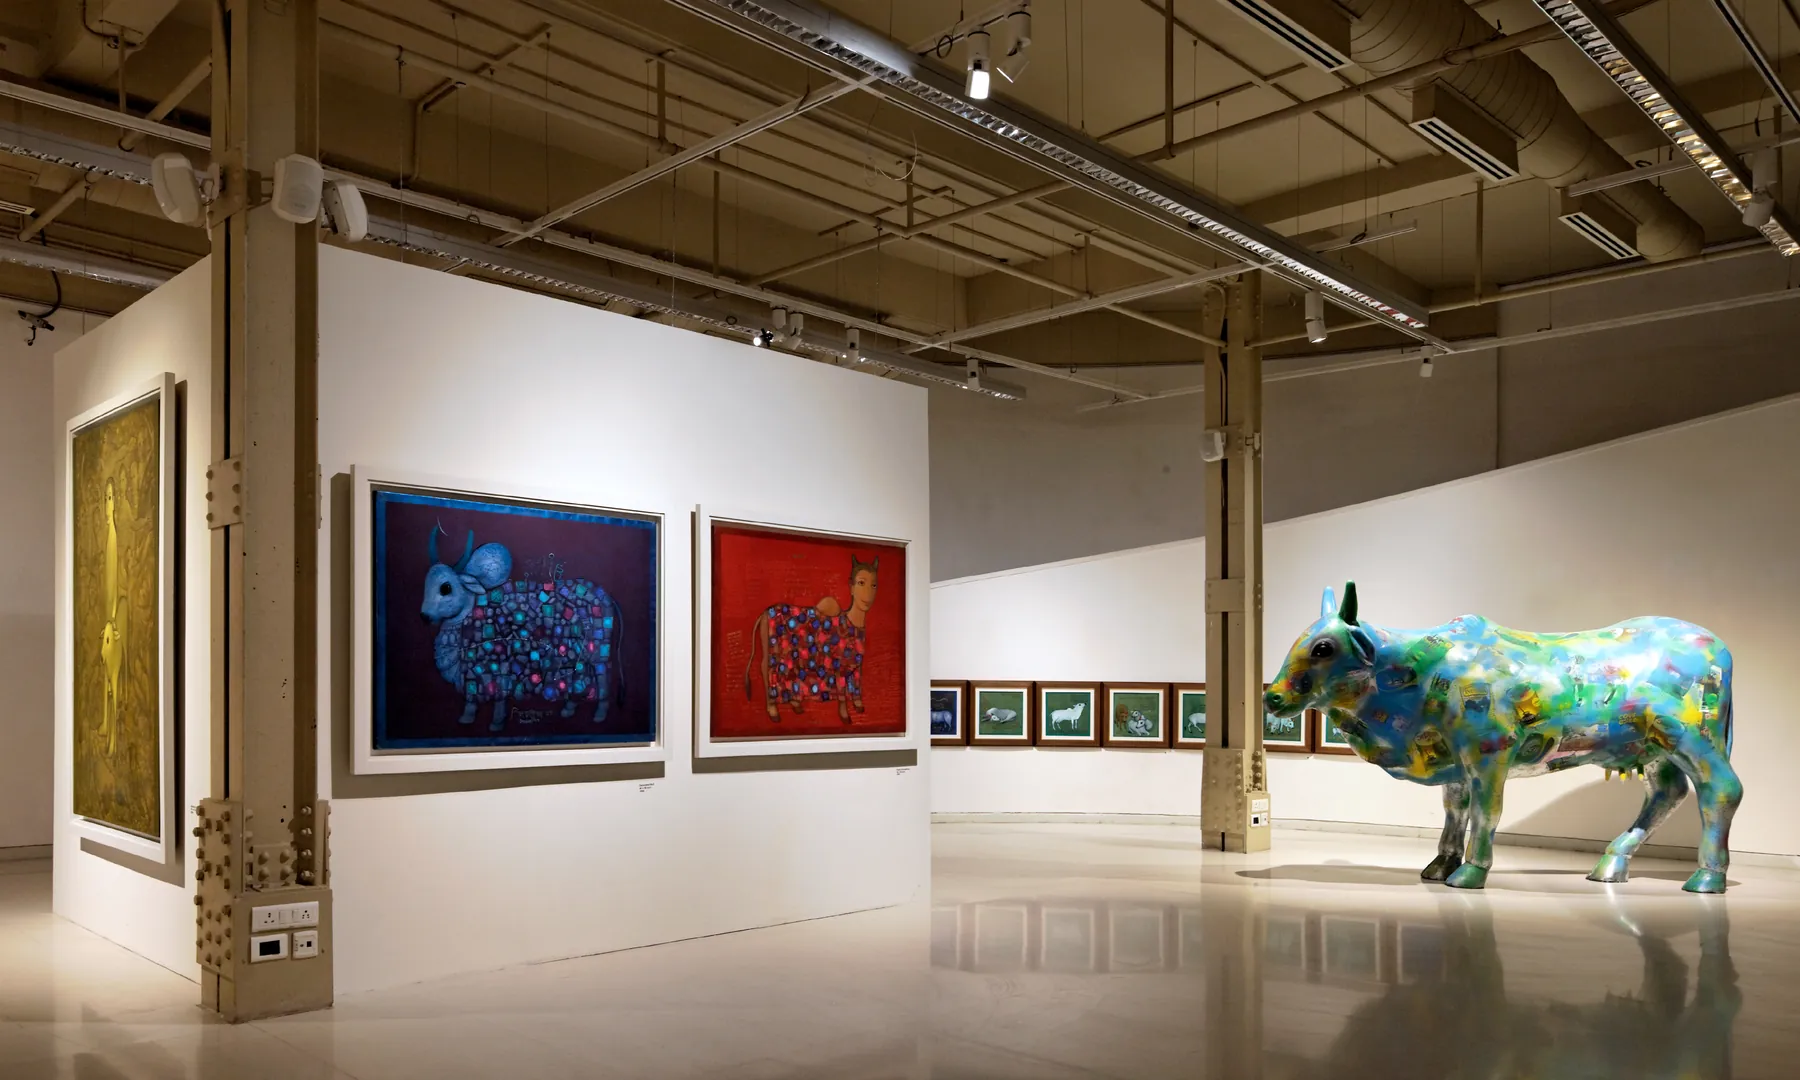
When the stripping back was complete, what remained was the building’s skeleton: steel columns stitched into reinforced brick slabs. We chose to keep this framework in full view, its riveted plates and chunky bolts asserting a frank, engineered order, almost workshop-like in character. Here, exposure yielded clarity—structure became the measure that anchored the new programme.
- Client
- Religare Arts Initiative
- Structure
- Kamal Sabherwal, Ce-Con Engineers
- Electrical & Lighting
- Lirio Lopez Consultants
- Plumbing
- Paradise Consultants
- HVAC
- SE Aircon / Carrier UTC
- Kitchen
- Safari Grills
- Photography
- Pallon Daruwala
Discuss a related project with the studio.