
Hostel and Guesthouse, Centre for Human Genetics
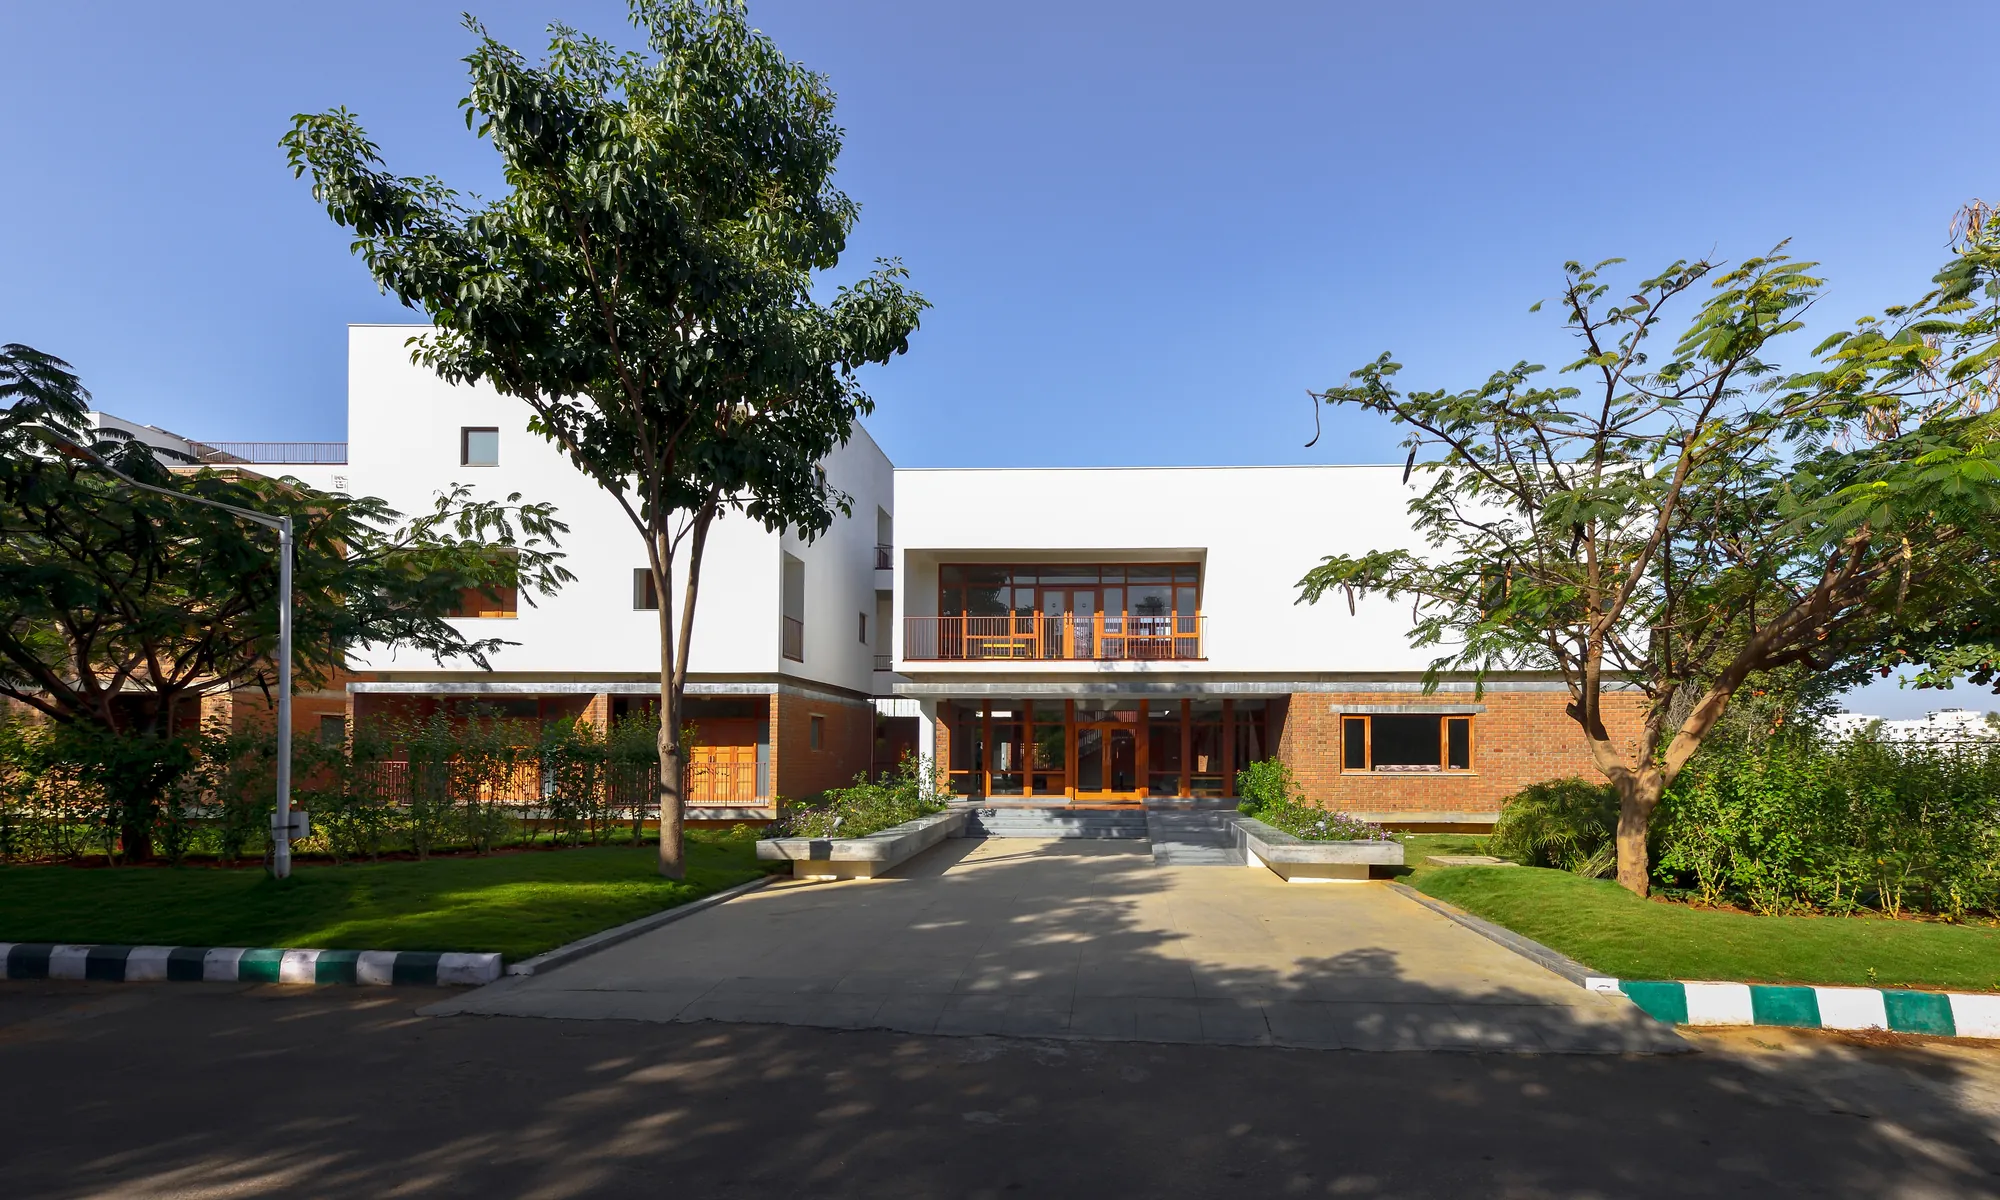
In the Absence of Prescription
A hostel cum guest house facility for the researchers and visitors at the Centre for Human Genetics.
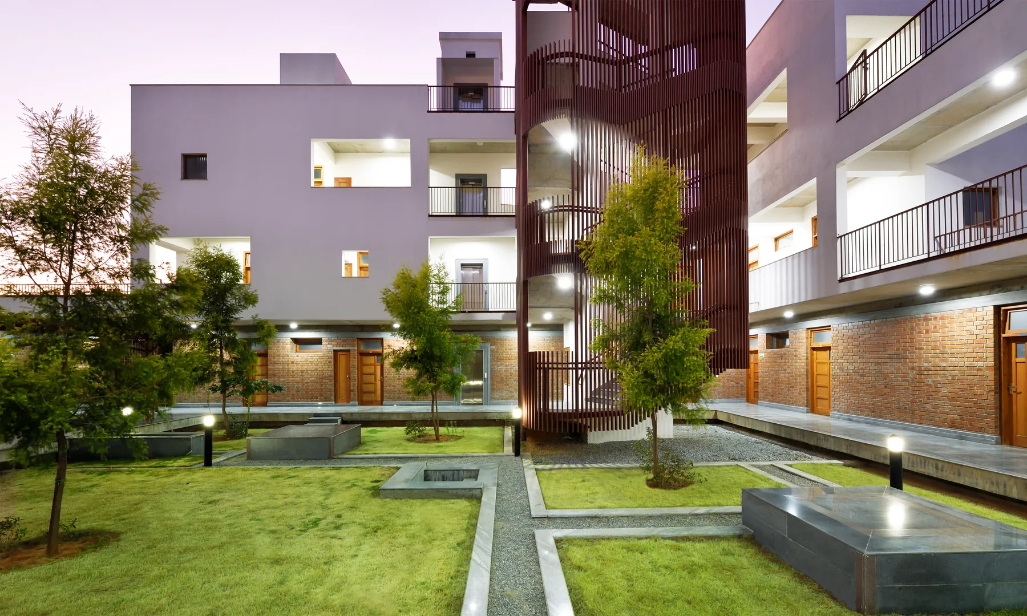
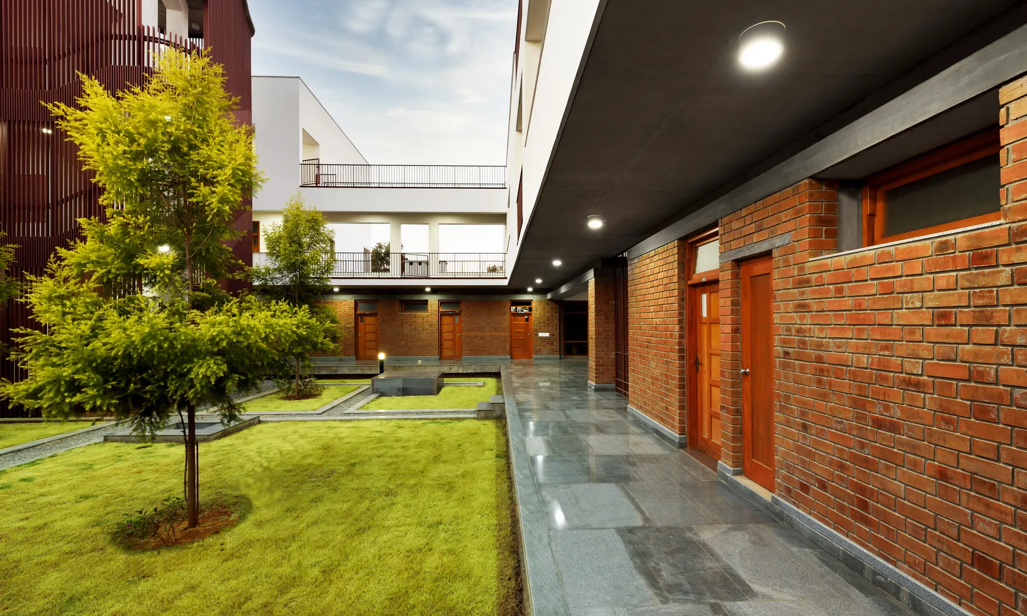
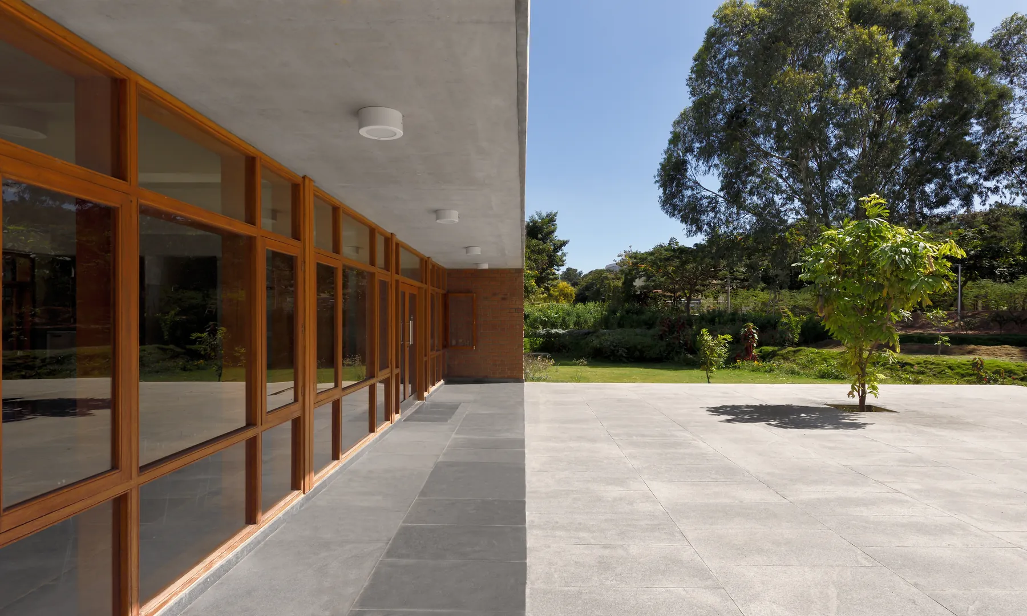
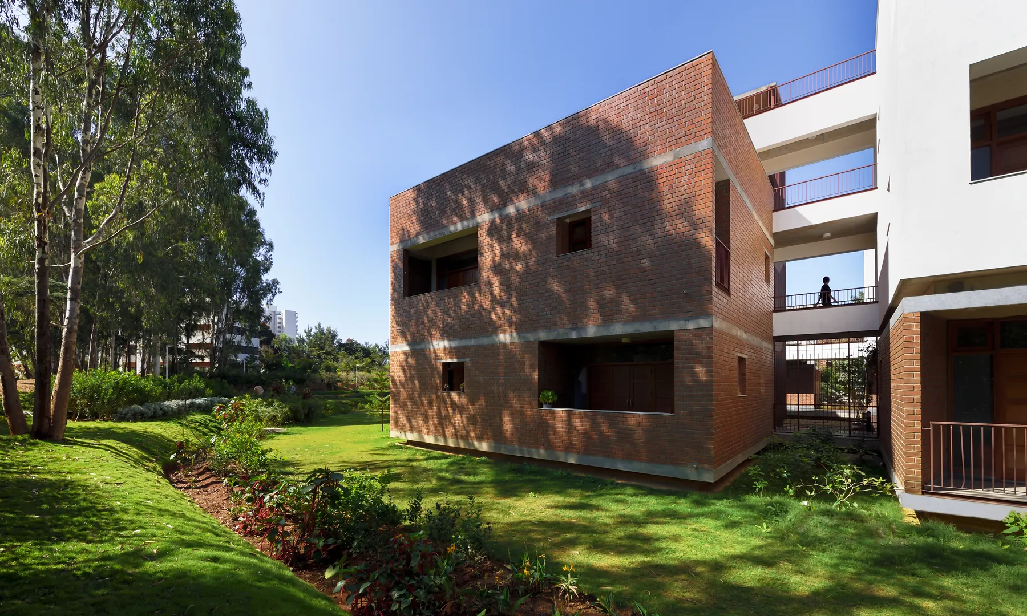
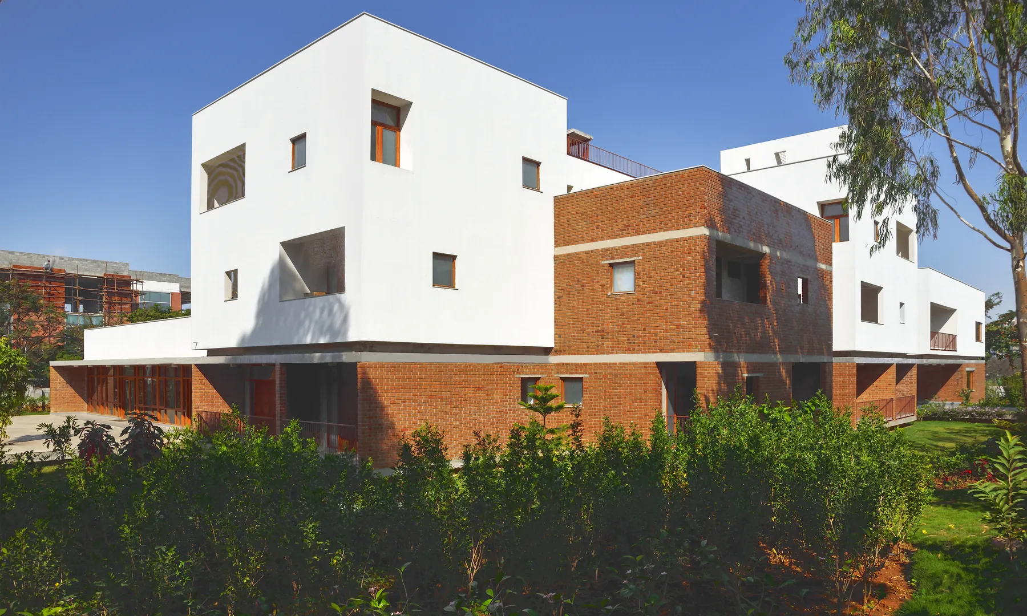
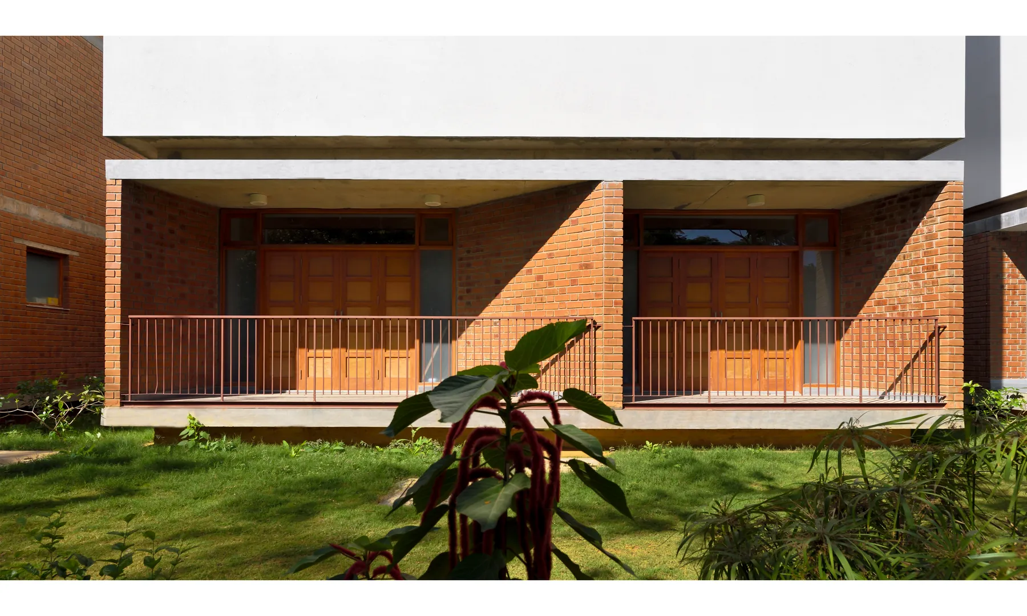
Every project begins with a site, yet few announce themselves with such clarity of character. At the Centre for Human Genetics in Bengaluru, the ground revealed itself as a landscape already alive—open fields softened by grass, trees scattered in gentle rhythm, and a verdant expanse that seemed to unspool time at a slower pace. To arrive here was to step away from the congestion of Electronic City and encounter an environment imbued with composure. We did not find a blank canvas waiting for intervention; we encountered a terrain that invited engagement, asking architecture to align itself with the scale of the land, the presence of vegetation, and the unhurried rhythm of inhabitation already inscribed in place. Within this generosity, a modest programme developed: a hostel and guesthouse for postgraduate students and visiting scientists.
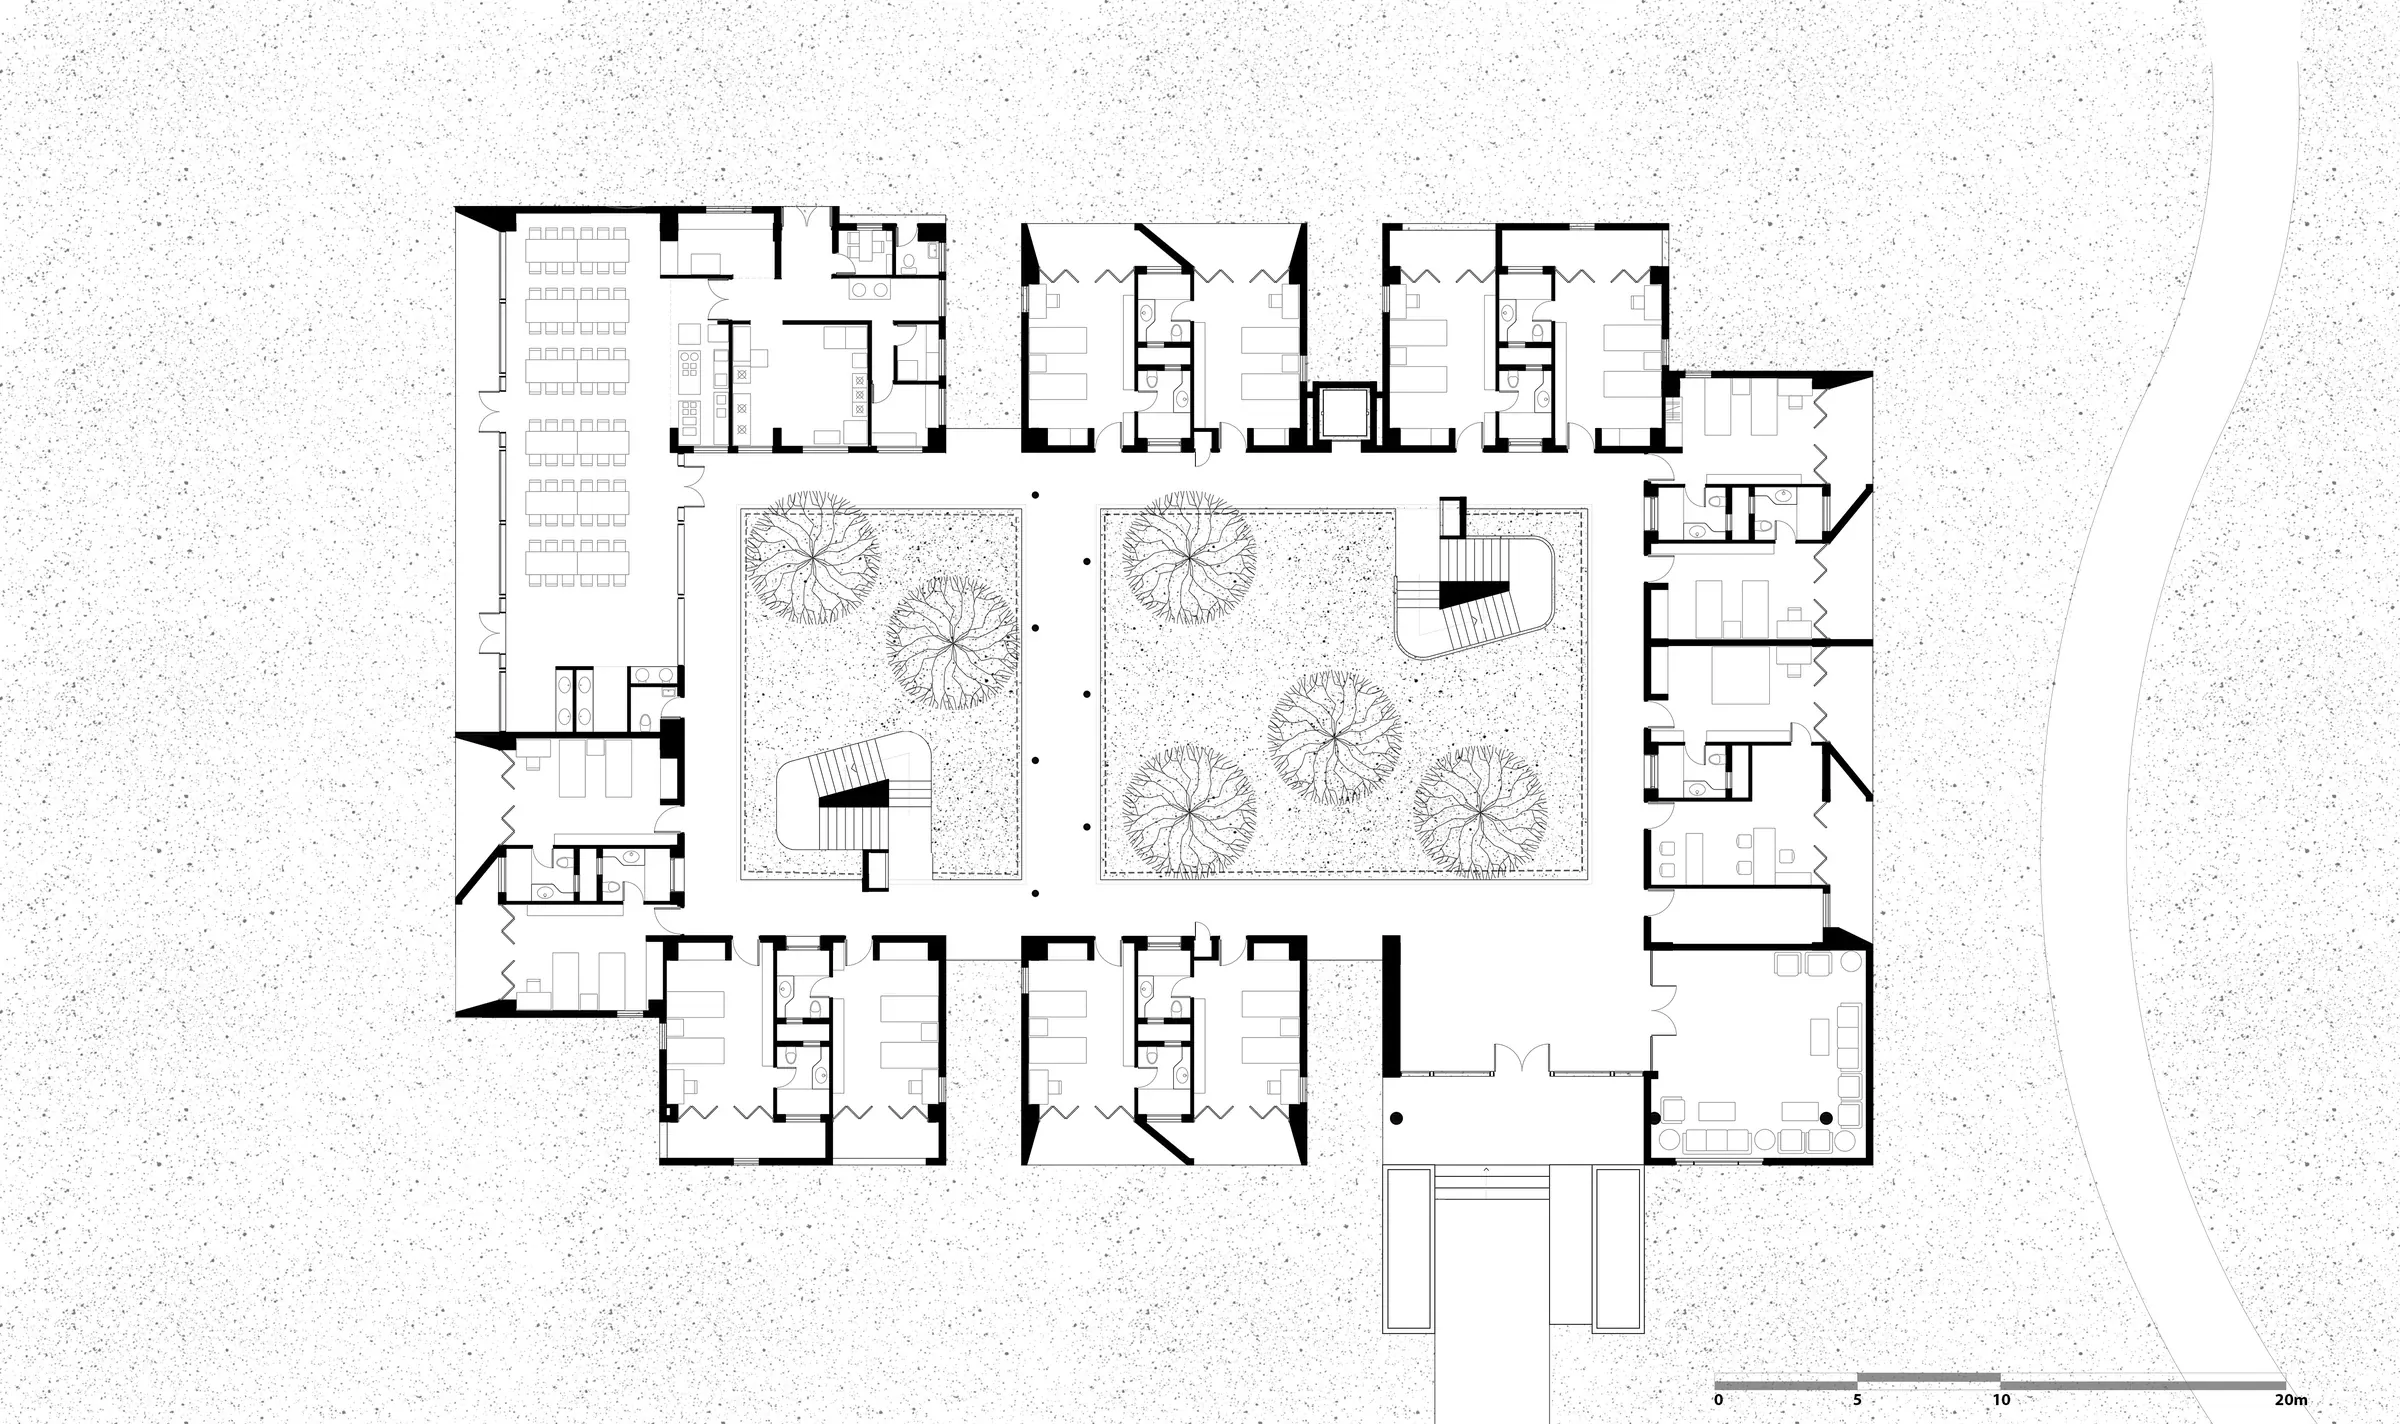
On most city campuses, residential buildings are forced into compression—units repeated in dense arrays, circulation corridors pared down to utility, collective life bound into efficiency. Here, the absence of such pressures enabled another sensibility. With only twenty-four rooms and four studio apartments, the brief paved the way for a receptive approach. We allowed the design to reach outward rather than turn in on itself.
- Client
- Centre for Human Genetics
- Structure
- B. L. Manjunath
- MEPF
- McD BERL Pvt. Ltd.
- Landscape
- Akshay Kaul & Associates
- Photography
- Manoj Sudharkaran
Discuss a related project with the studio.