
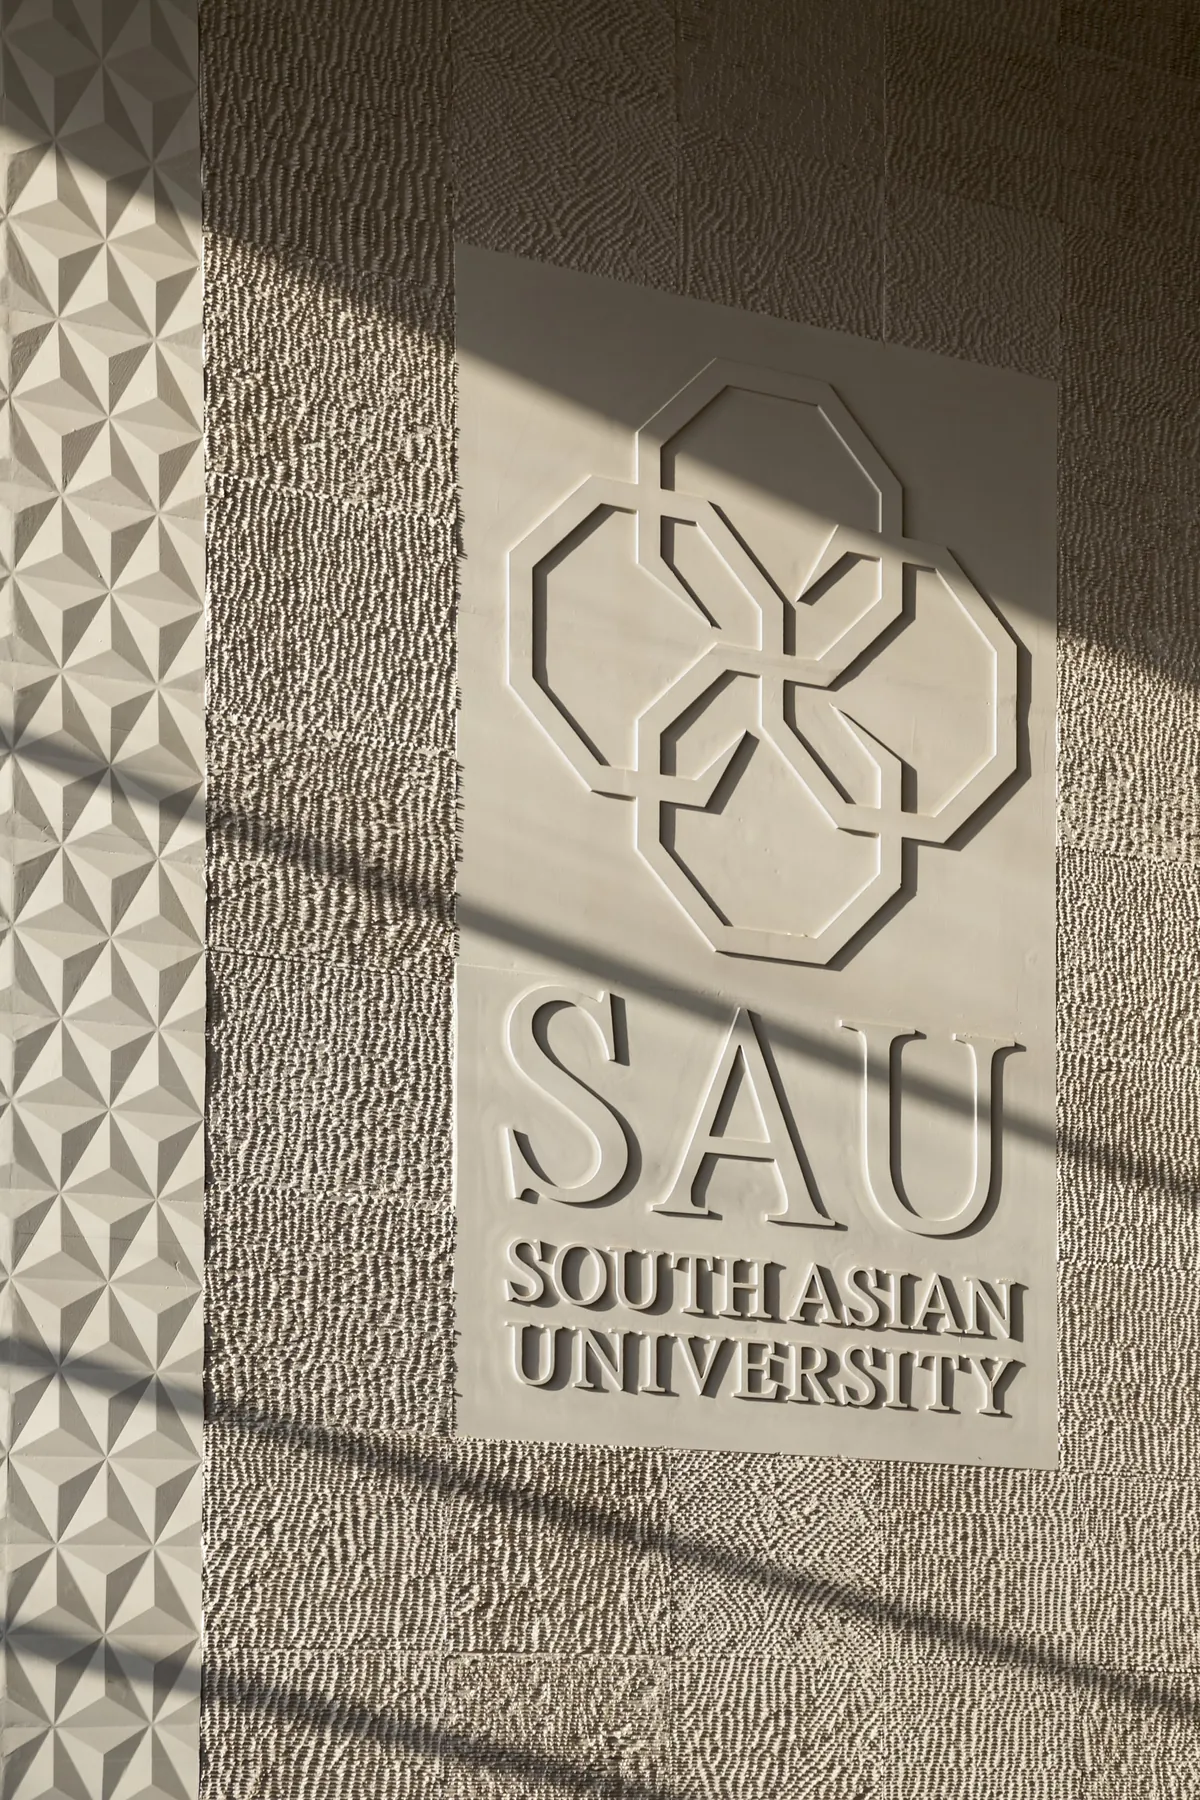
South Asian University
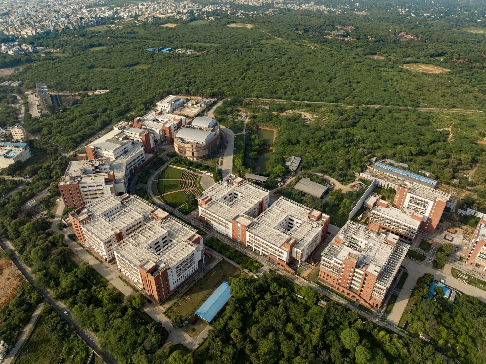
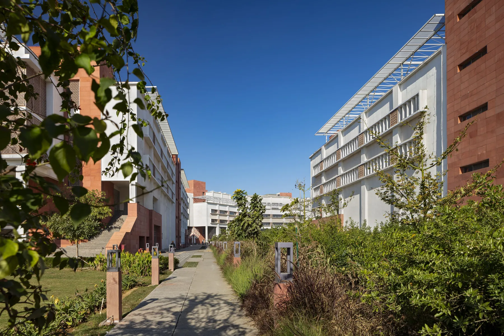
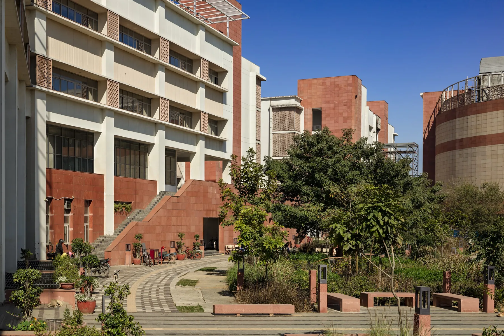
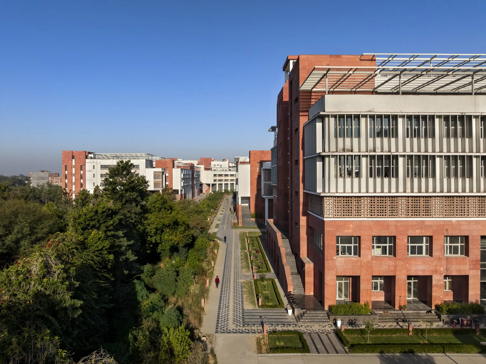
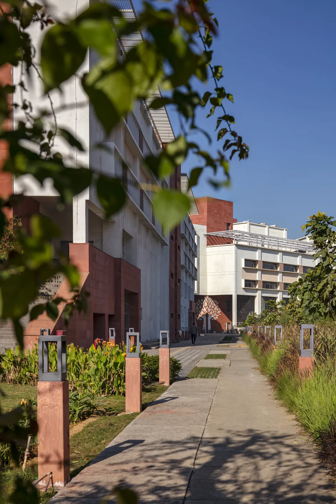
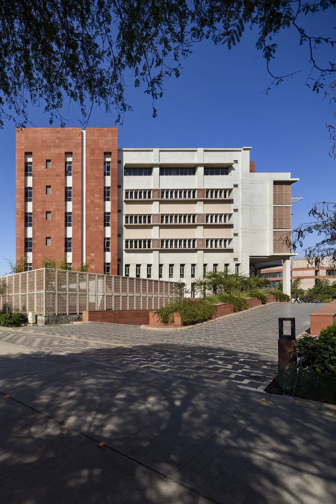
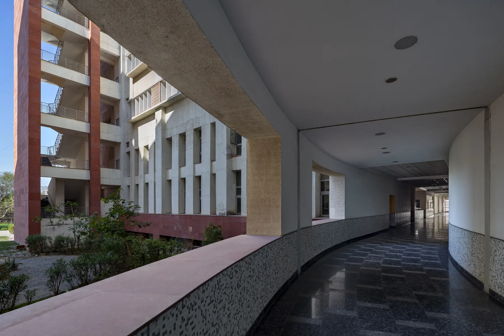
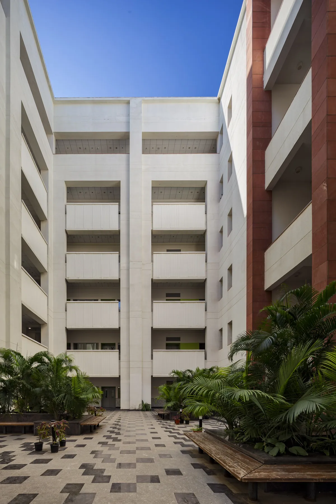
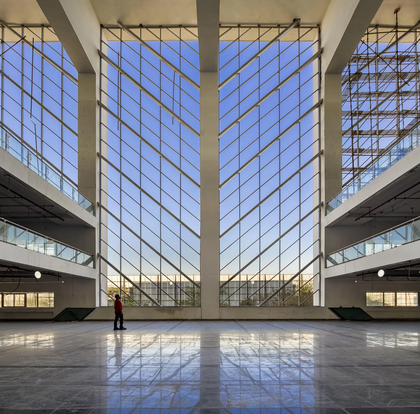
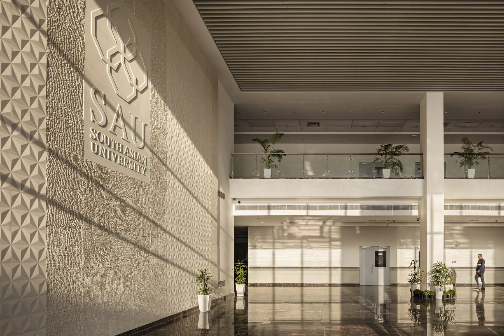
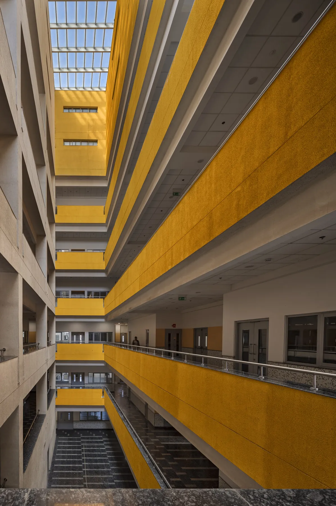
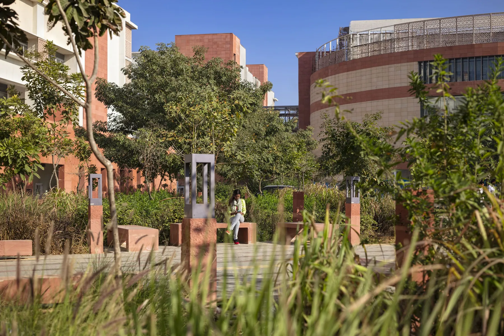
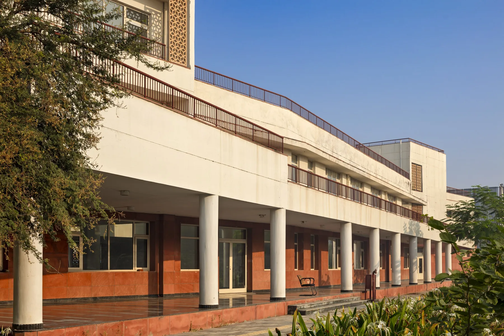
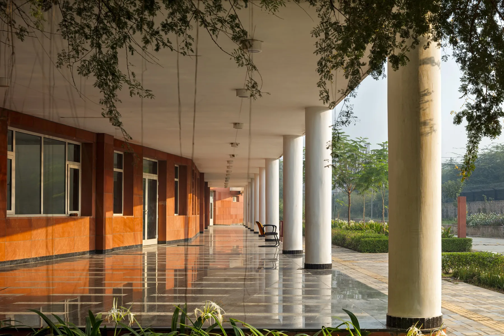
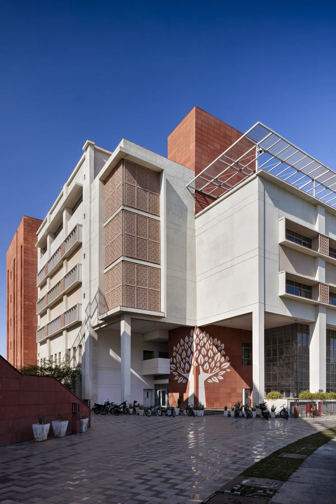
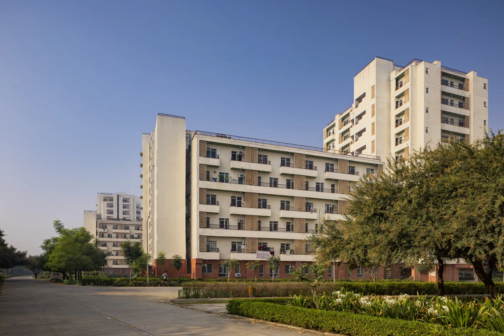
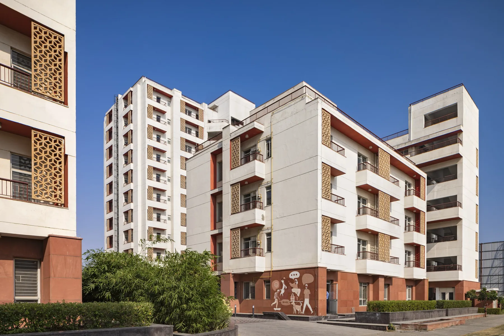
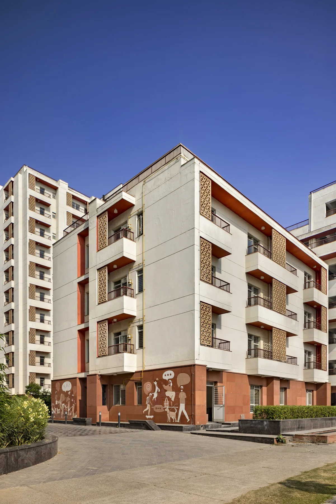
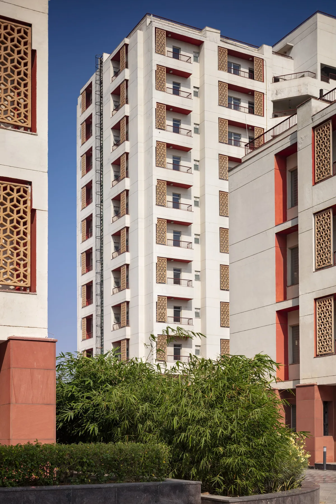
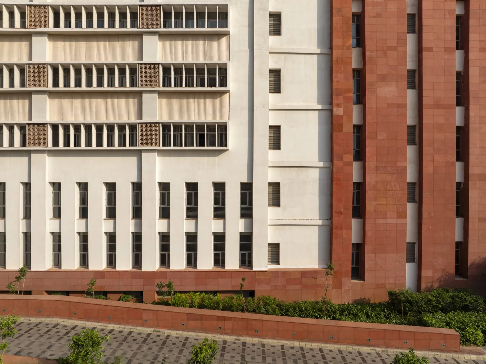
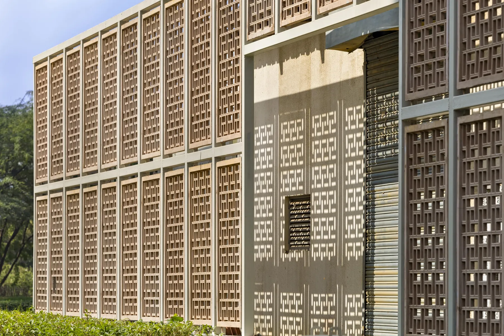
Academic and Administrative buildings as completed for the initial phase of the project.
Negotiating Scale: Designing a University, Building a City
What followed was more than the design of a campus. It became an extended engagement with the making of a small city.
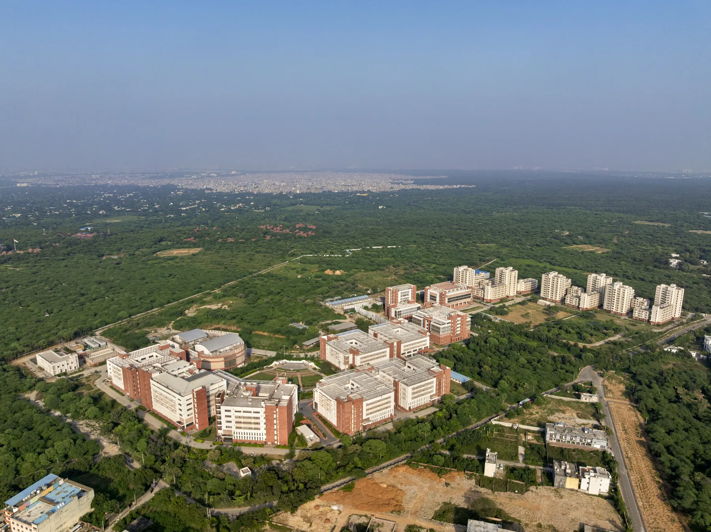
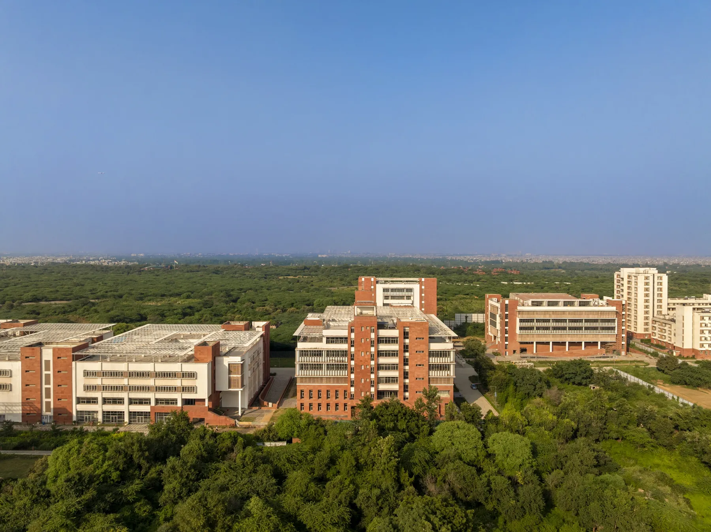
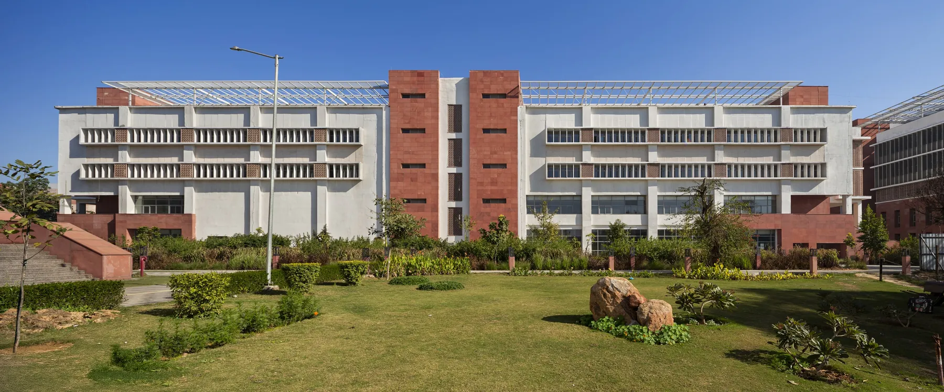
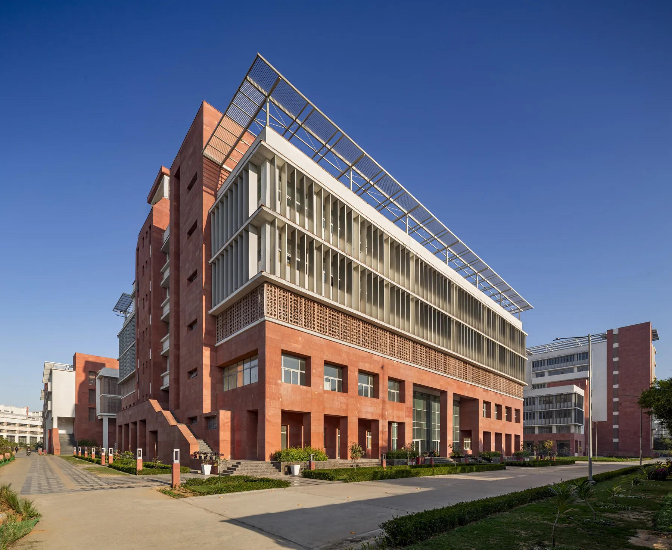
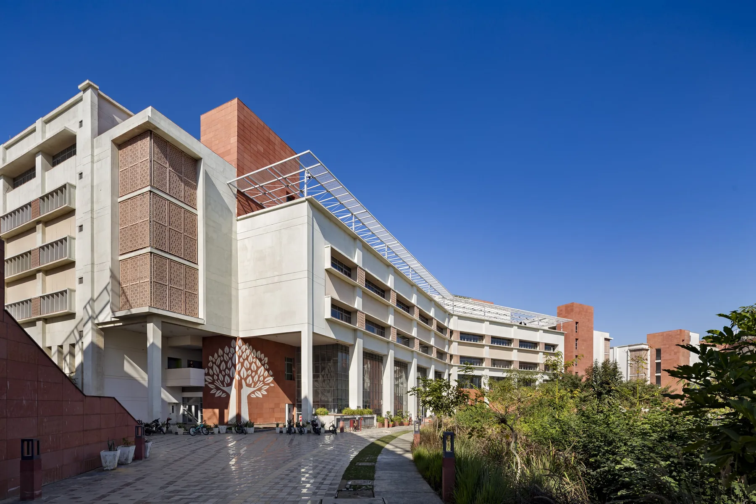
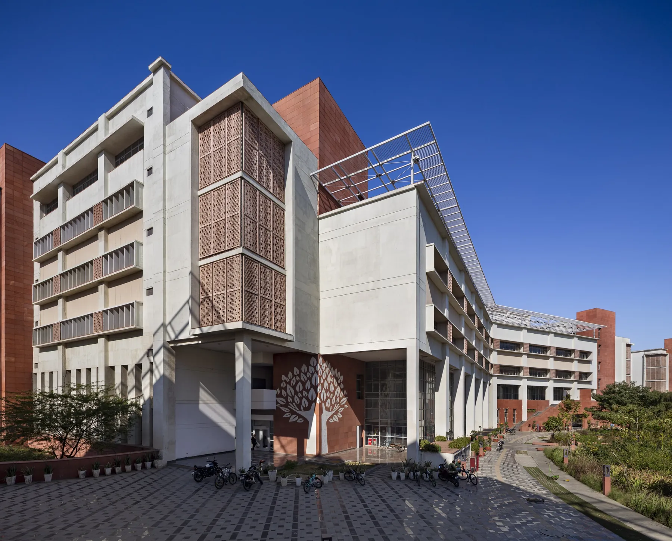
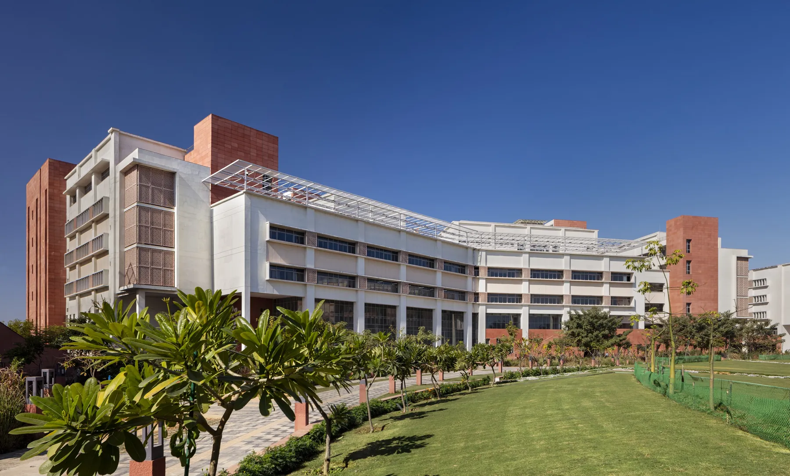
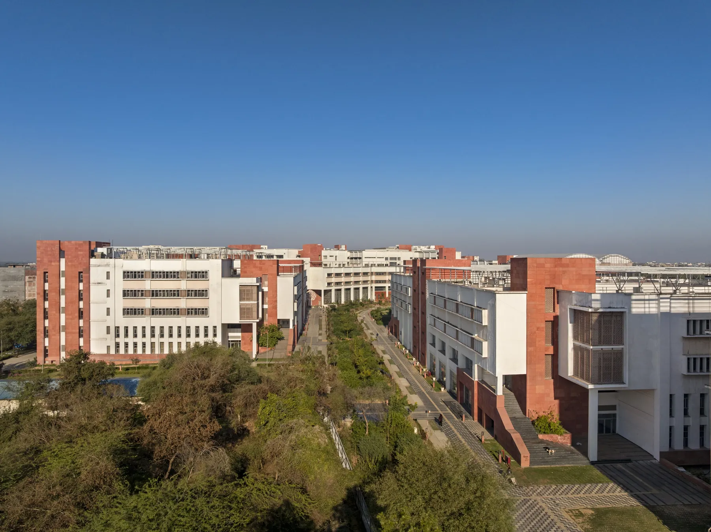
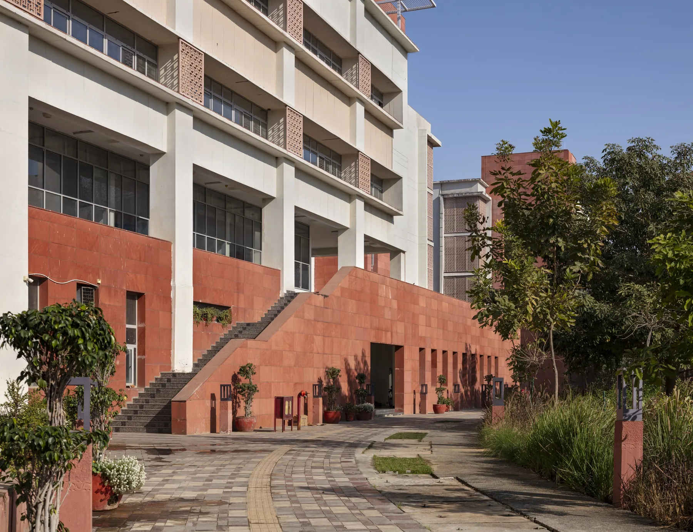
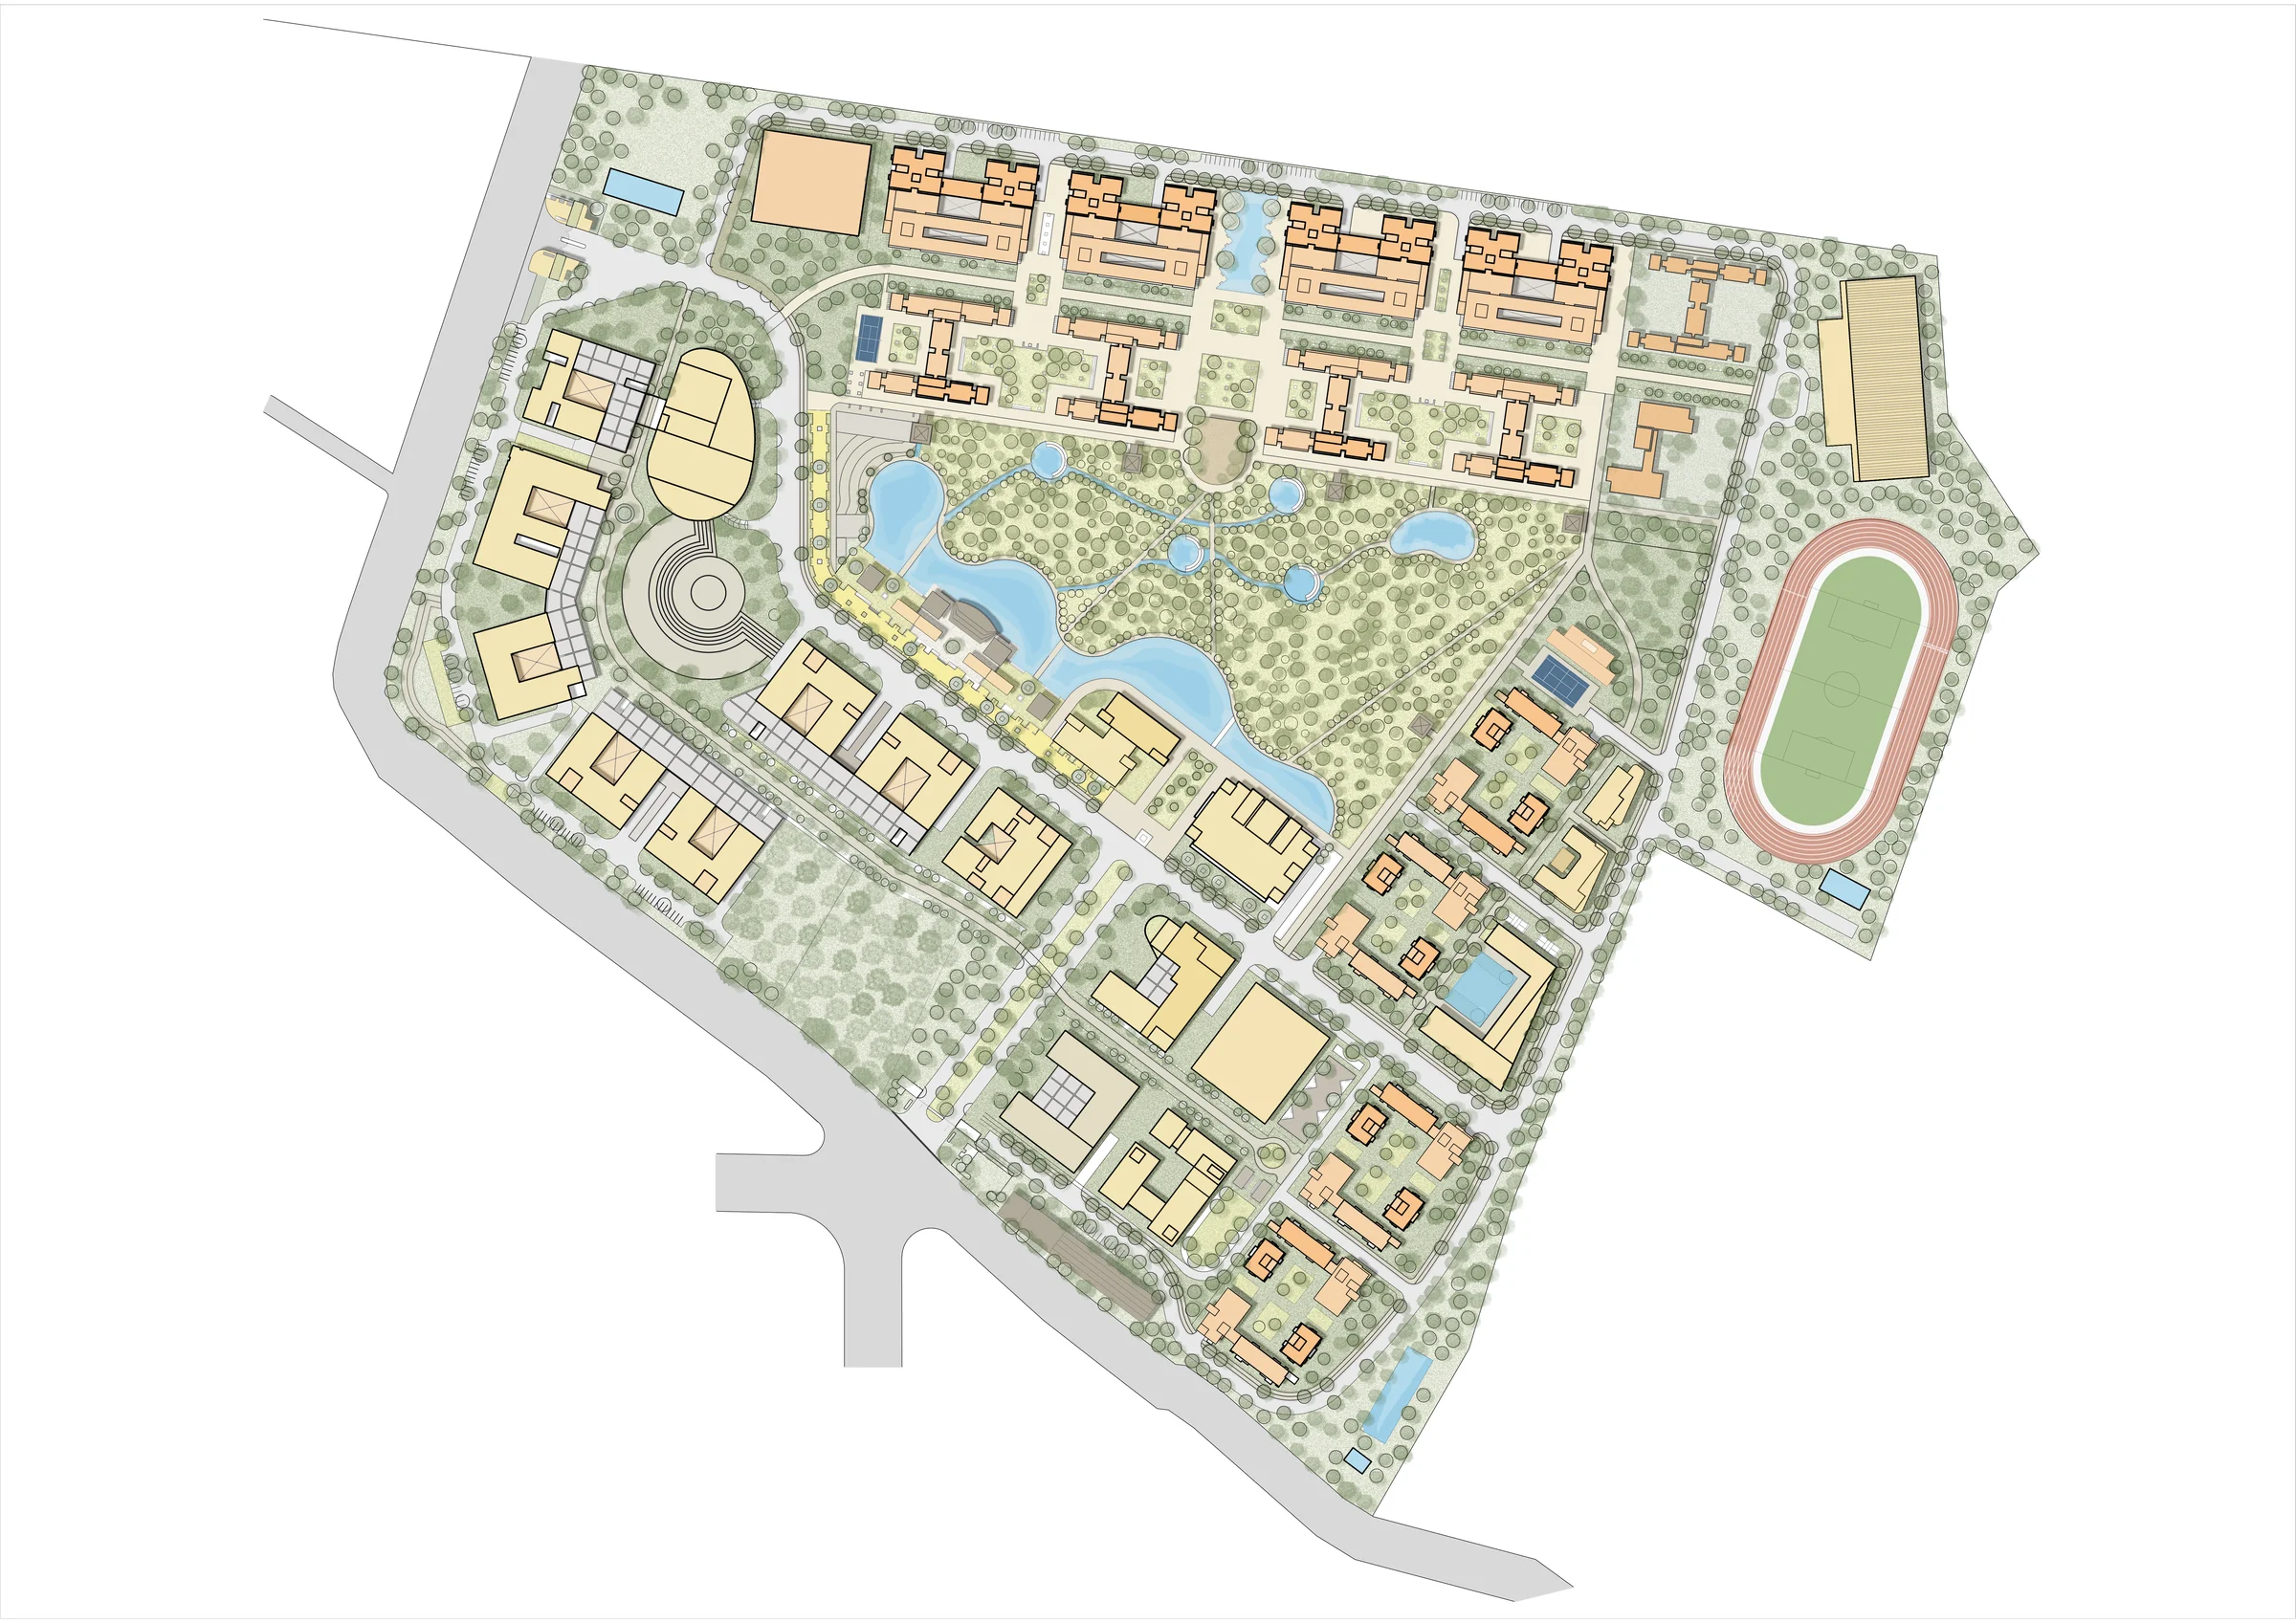
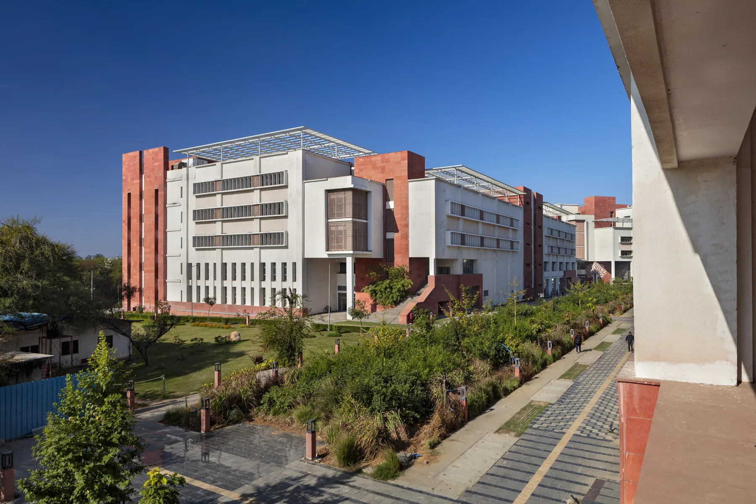
Until then, our work had centred on independent buildings—self-contained, precise, and defined by a single brief. At SAU, that remit was broadened. We were asked to imagine housing for thousands of students and staff, academic spaces for eleven faculties, an administration facility, and institutions of collective memory and exchange, such as a library, convention centre, and the SAARC Institute among them. Around these, almost forty other structures would emerge, each part of a larger fabric that relied as much on invisible systems of power, cooling, water, and waste management as on visible routes of roads, cycle paths, and shaded walkways. We were no longer designing one institution. We were shaping a hundred-acre environment as an interwoven setting for living, learning, and civic life.
The site itself offered strong cues. Bordering the Asola Wildlife Sanctuary, it carried natural drains, fragments of forest, and a geomorphological ridge that required careful navigation. Instead of erasing these features, the masterplan absorbed them. At its centre, over ten acres of preserved forest anchors the campus as an internal green core.
What I hadn't anticipated was that the University hadn't even taken physical possession of the land yet! There were obstacles at every turn—nearly 15 court cases, layers of permissions, and bureaucratic delays… We began to meet weekly, and our partnership was forged in the fire of relentless problem-solving. Rajesh Dongre and Anupam Bansal, though initially frustrated by years of inaction, quickly rose to the occasion. They responded with remarkable clarity, adapting the design to shifting conditions while retaining its core intent. Together, we discovered opportunities—identifying land outside disputed areas where construction could begin. The collaboration deepened, sometimes with heated debates, but always with shared conviction.
It was a compelling design, but in the eyes of its promoters, the relative youth and professional obscurity of ABRD made them a surprising choice to undertake such a prestigious project, and sotto voce, expressed apprehensions… since then, there have been many unforeseen problems that plagued its implementation, and so the work is still in progress, though a substantial part has been completed and the university is functioning from its purpose-built campus. In hindsight, one can understand why this was inevitable… national and regional political priorities turned and key officials and administrators managing the project changed, making the flow of funds a critical issue. Unfortunately, too, the Delhi Development Authority (DDA) [was not] aware of its limited agency in promising land for this prestigious project: of the 93.5 acres allotted, 27 acres turned out to be legally constrained… These challenges were further compounded by the protocols introduced by the COVID-19 pandemic, which upended everyone's best intentions.
Unlike most institutional campuses we had seen, we decided from the outset to develop a clear urban structure—connecting major academic and residential zones through a network of public spaces and shared nodes. The idea was to create a compact city within the city—one where a uniquely South Asian academic community could thrive… Those months of collaboration in the form of charrettes, workshops and endlessly long days and nights in the studio were intense and exhilarating—our first real experience of working together as a team.
- Client
- South Asian University
- Collaboration
- Archiplan, Kathmandu
- Structure
- Optimal Consultancy Services Pvt. Ltd.
- Electrical, PH & FF
- MJ Consultants
- HVAC
- dbHMS
- Landscape
- Akshay Kaul & Associates
- Project Management Consultancy
- Tata Consulting Engineers & AECOM
- Sustainability
- dbHMS
- Environmental Impact Assessment
- Min Mec R&D Laboratory
- Photography
- Noughts & Crosses LLP.
Discuss a related project with the studio.