
Alliance Française de Delhi
Drawing in Two Accents
An architectural interplay shaped by two distinct sensibilities, and two ways of seeing the world.
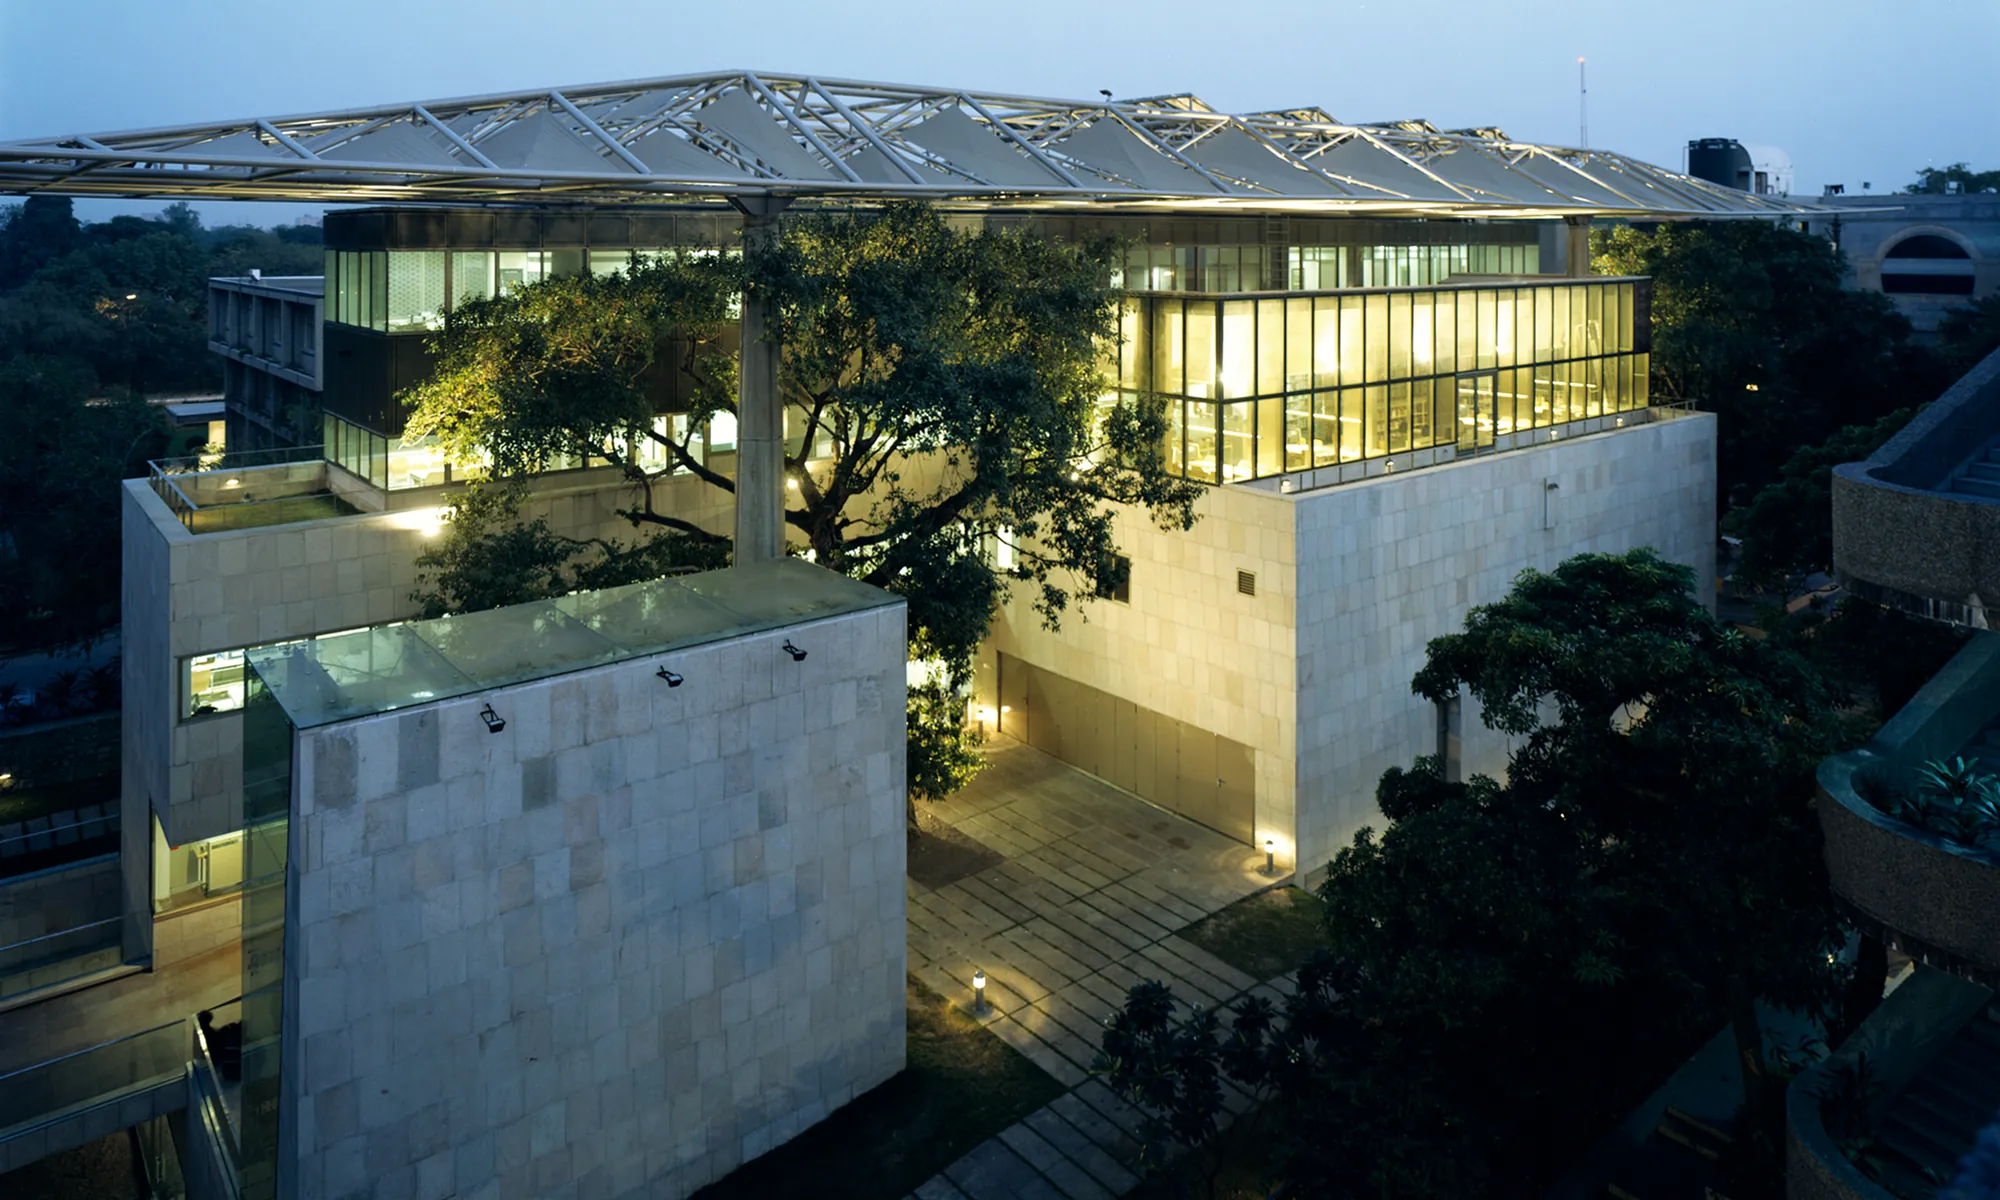
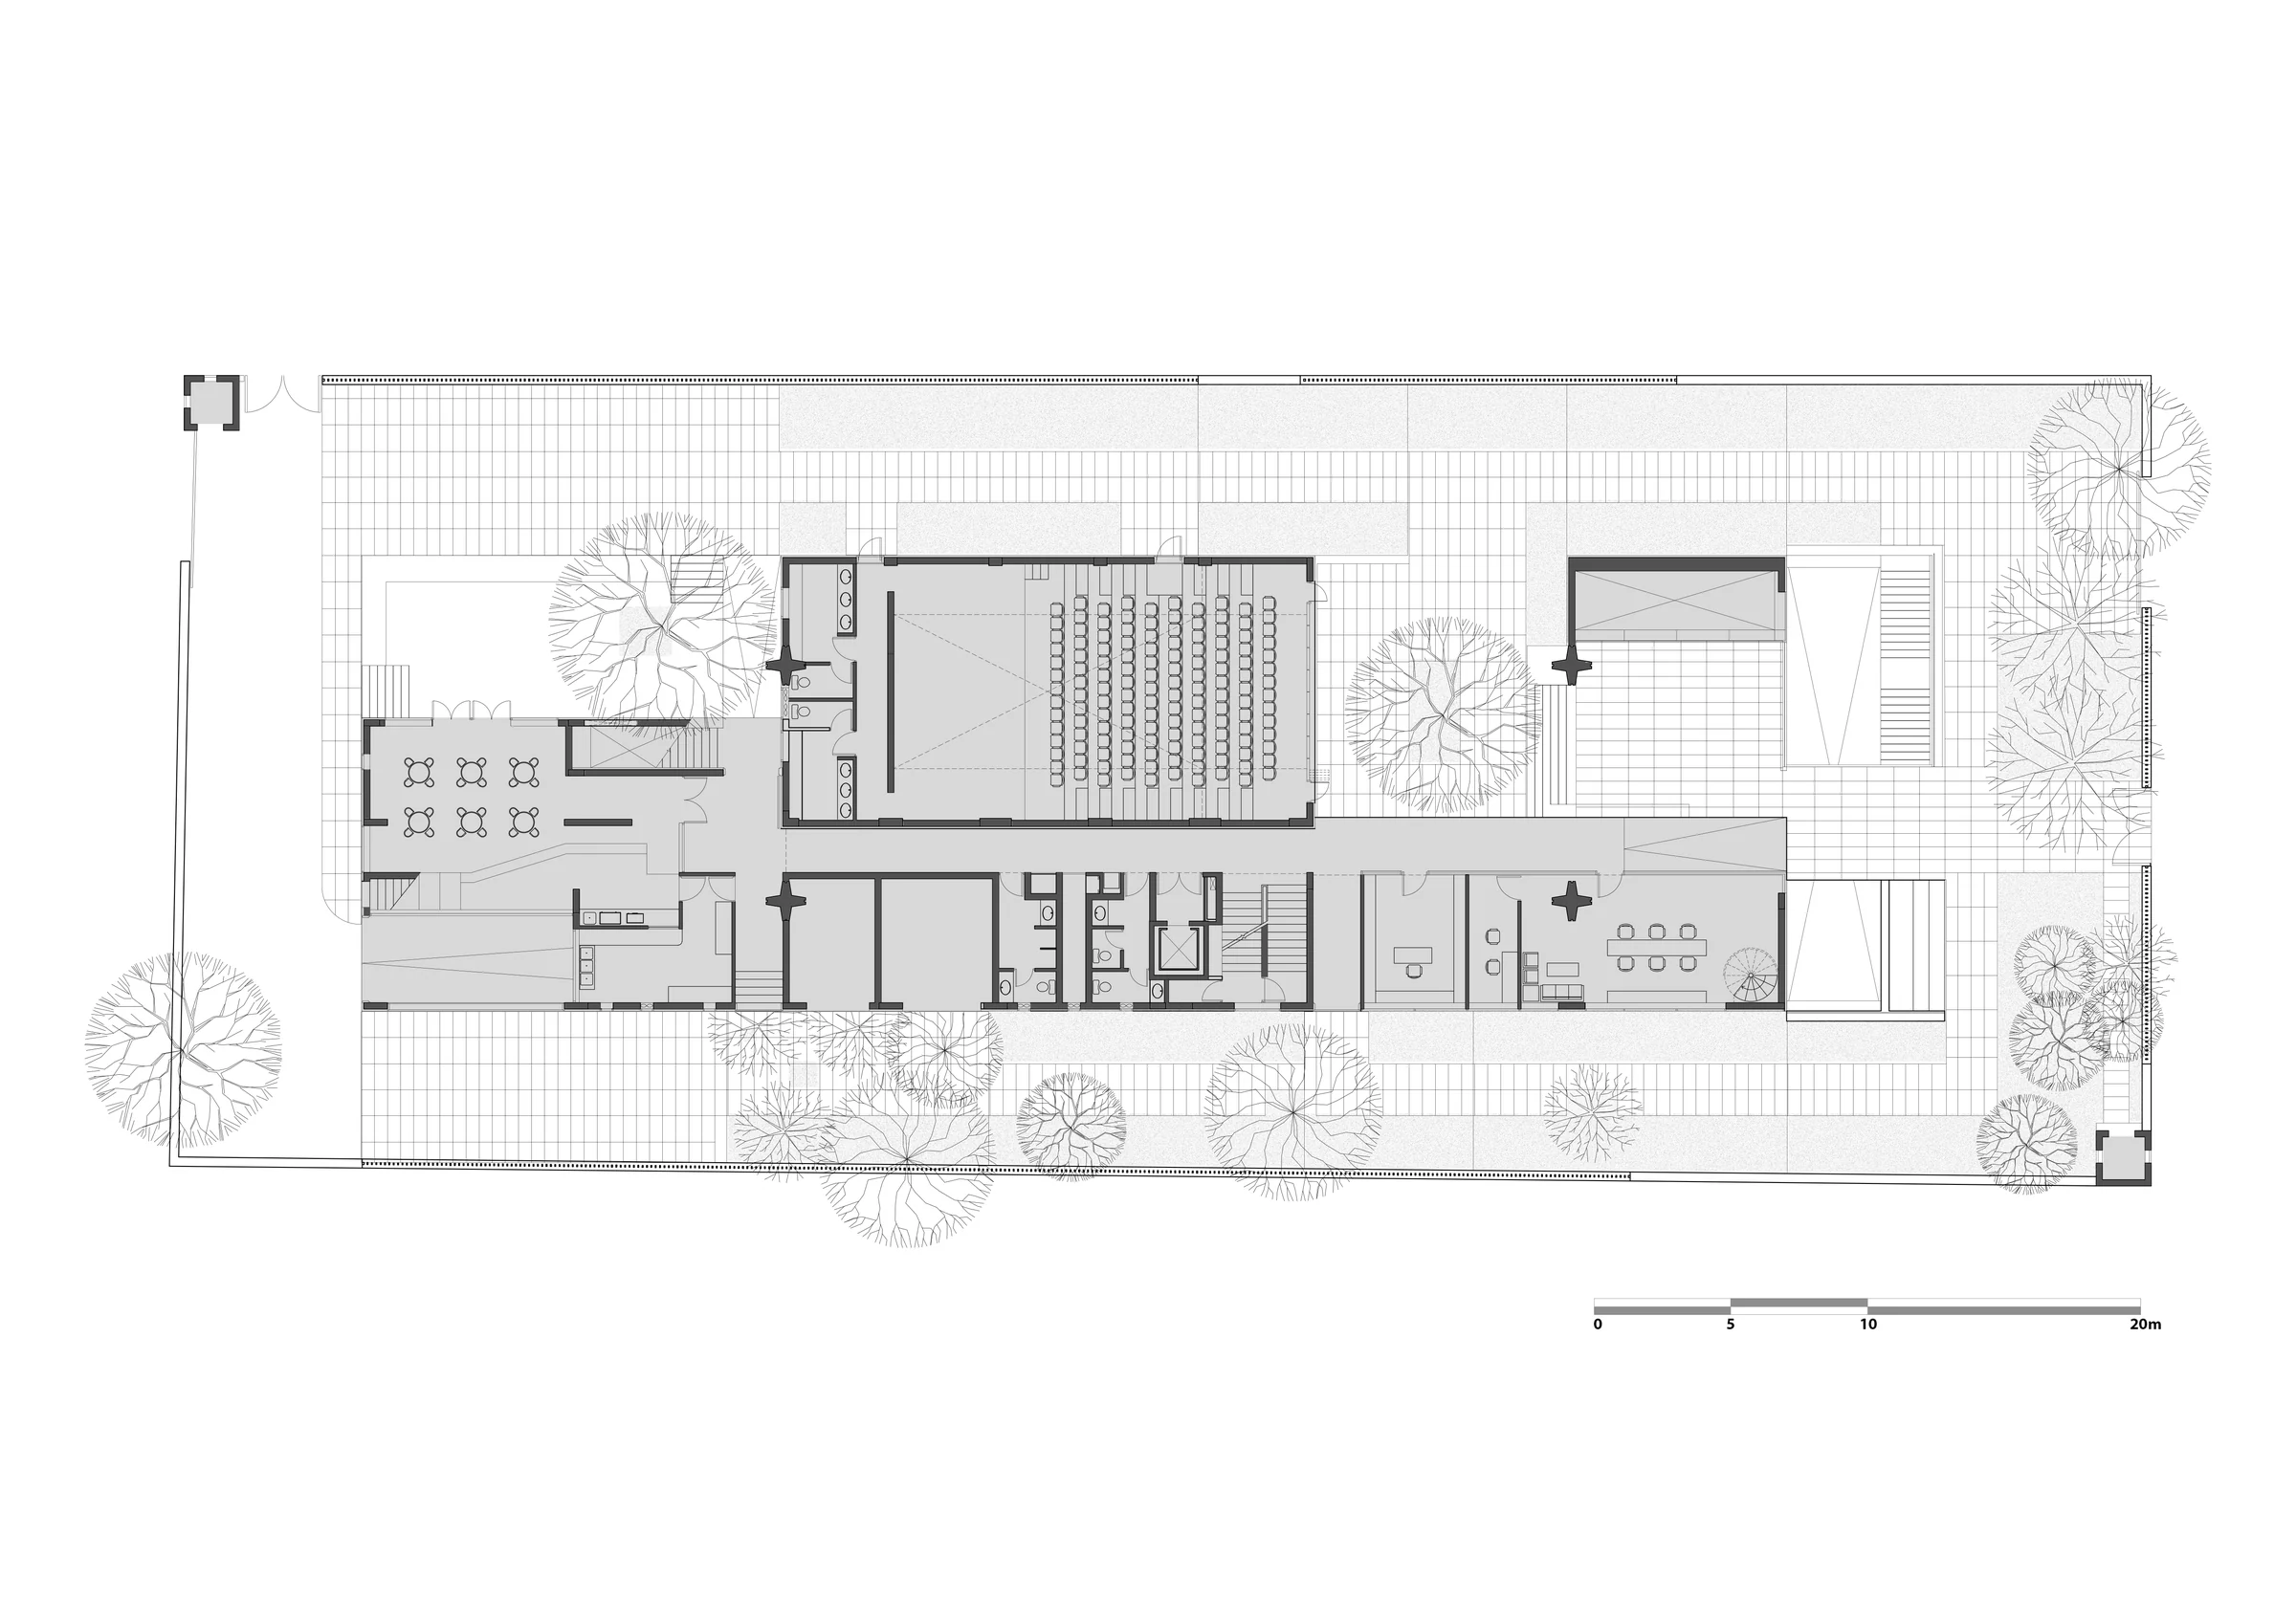
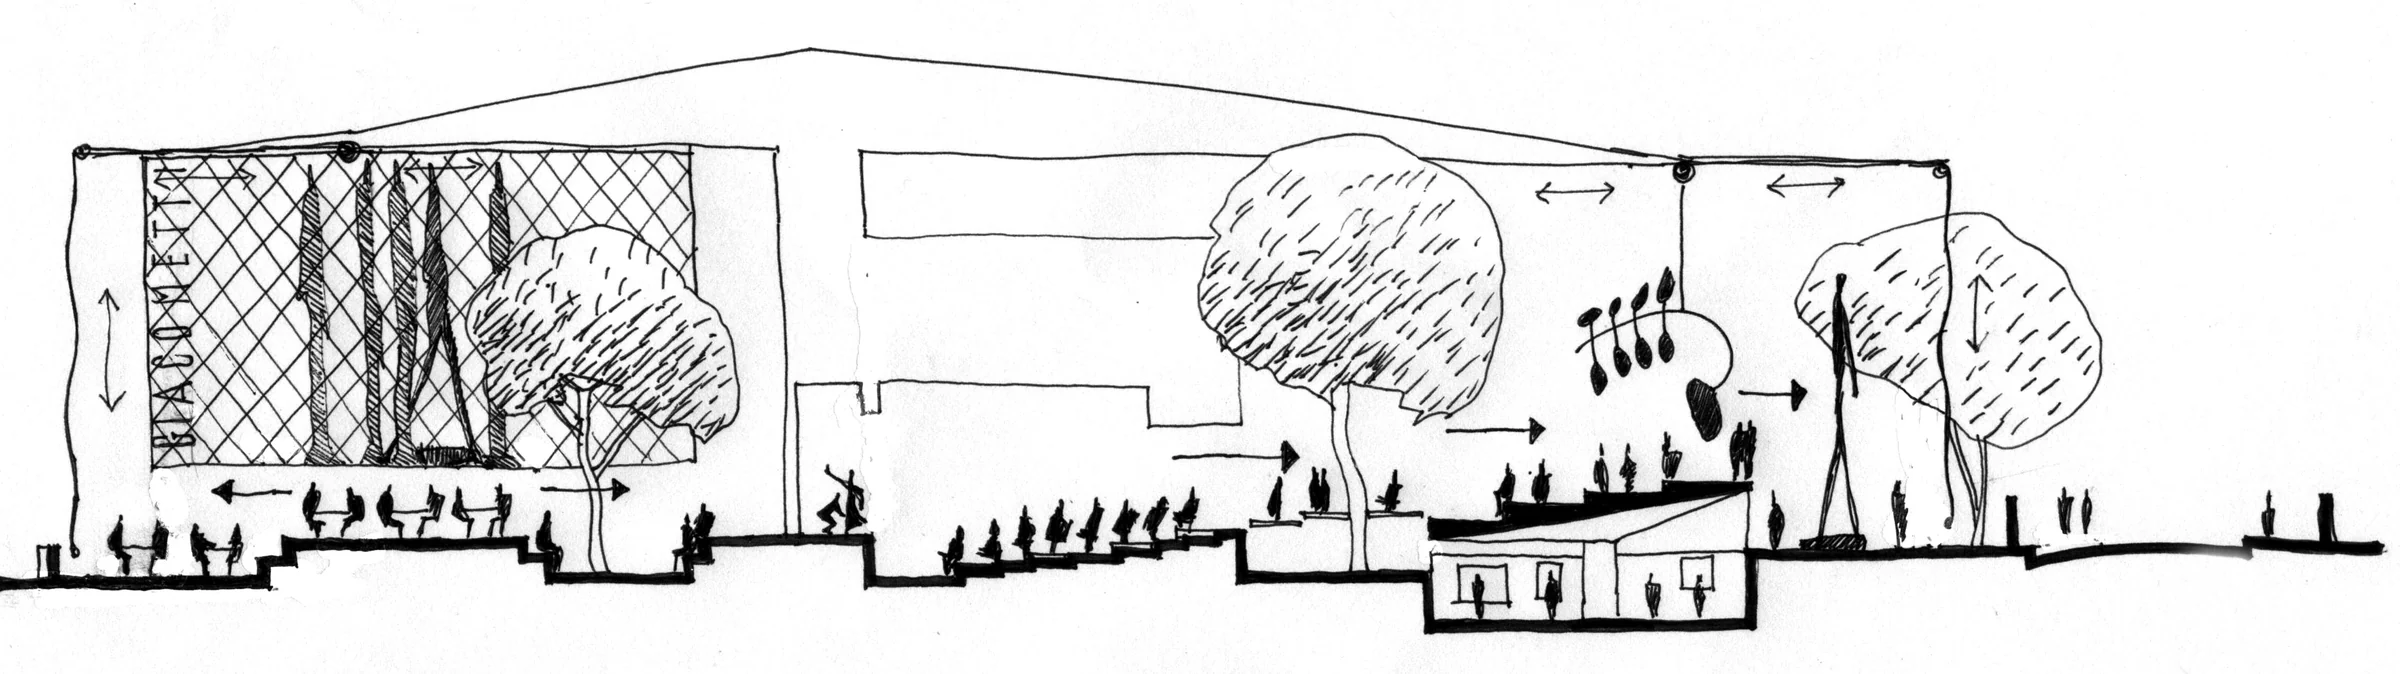
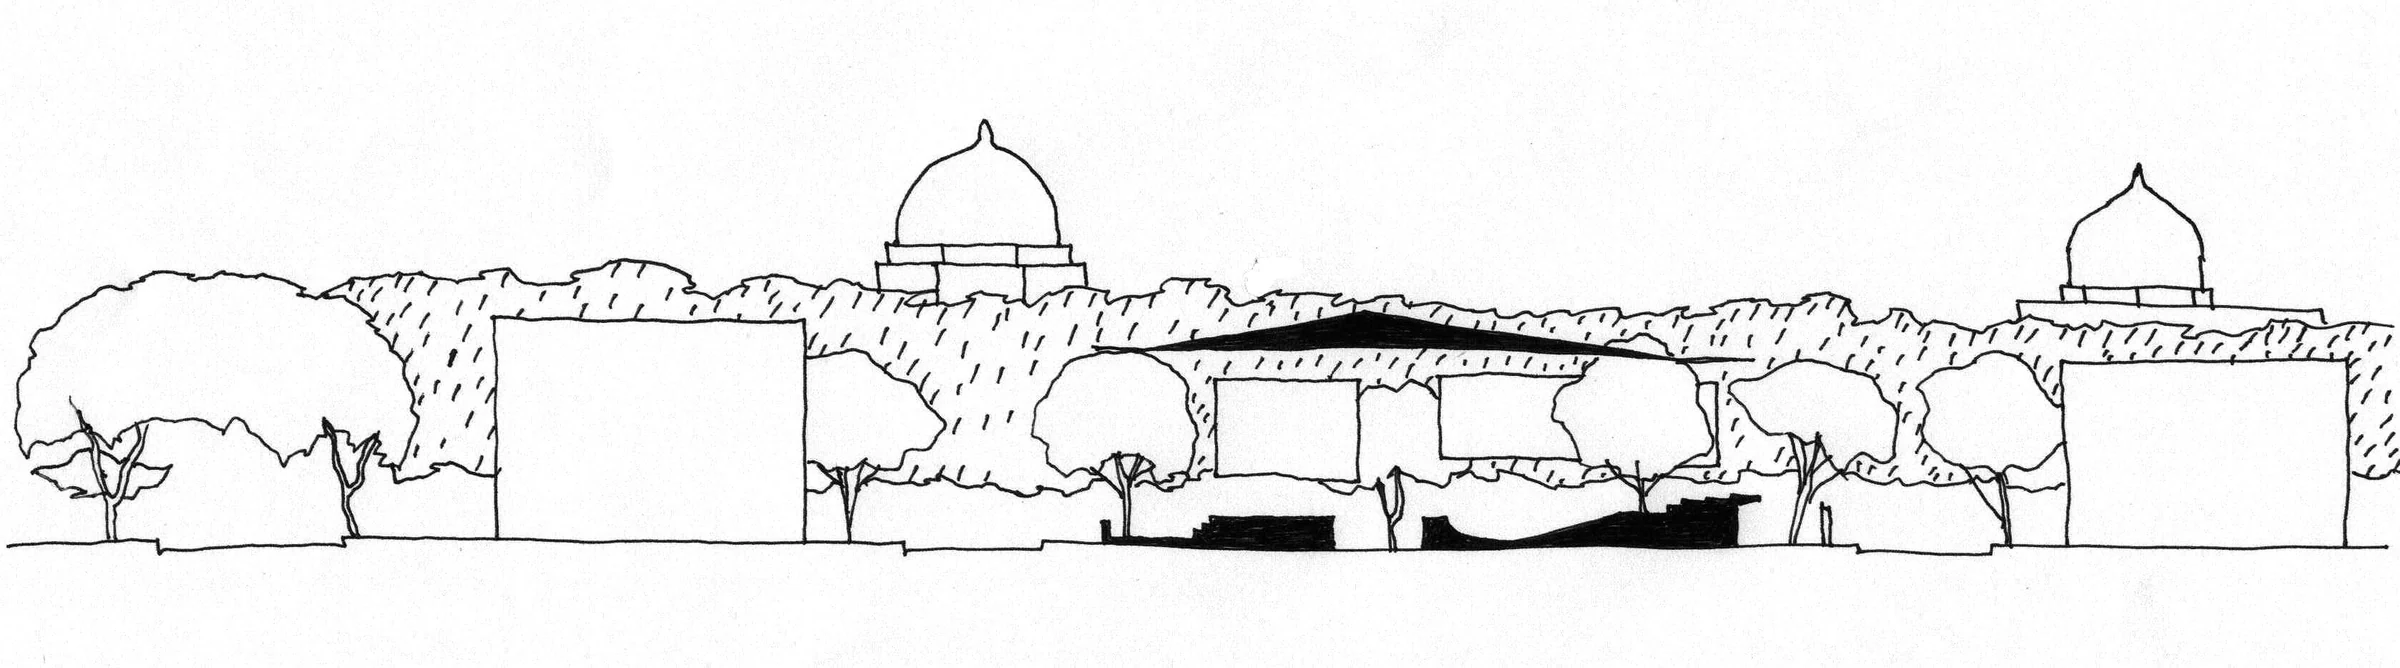
The site, a narrow stretch of land framed by a pair of magnificent trees became our shared laboratory. The auditorium was placed gently between the trees, opening to the sun, which marked the project’s first definitive move. From there, the building began to take shape, acquiring a dual character. The front edge assumed a ceremonial tone, anchored in the civic life of Max Mueller Marg, with a public plaza leading into a sunken court and art gallery below. The rear opened into informality. Students entered from Lodhi Road and filtered through a shaded café, generous stair, and classrooms above.
This synthesis further unfolded across the building’s three distinct layers. At the base: a democratic Indian street, open, porous, alive to its edges. In the middle: the institutional body, both rational and disciplined, housing academic and administrative functions. And crowning it all: the iconic steel pergola as a vast canopy balanced on just four columns, cantilevering seventeen metres in one direction and twelve in the other. Radical and refined, it embodied the project’s twin spirit—technical and poetic. Above all, it went beyond being a roof, becoming a statement in steel.
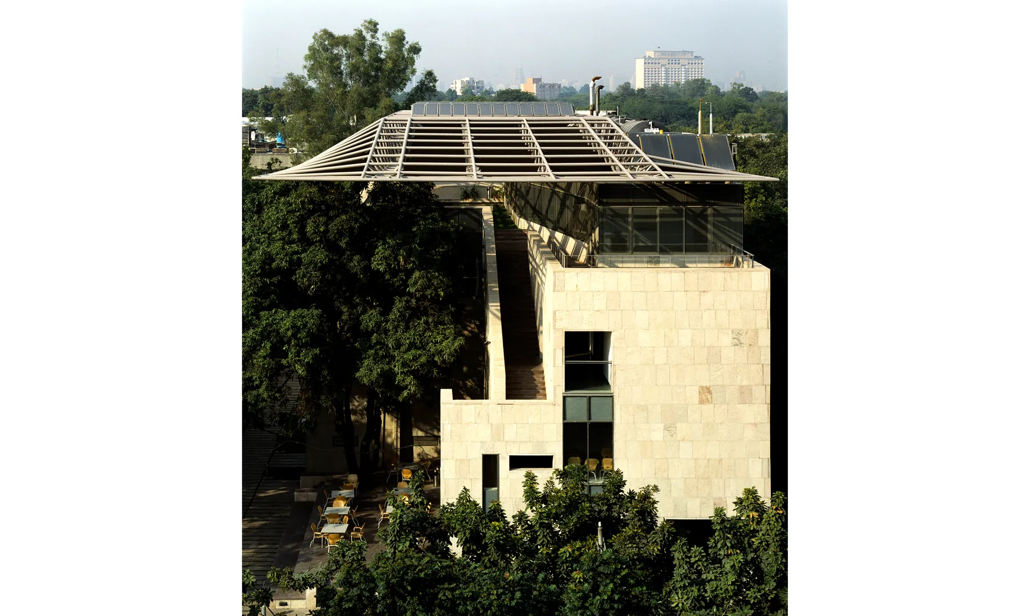
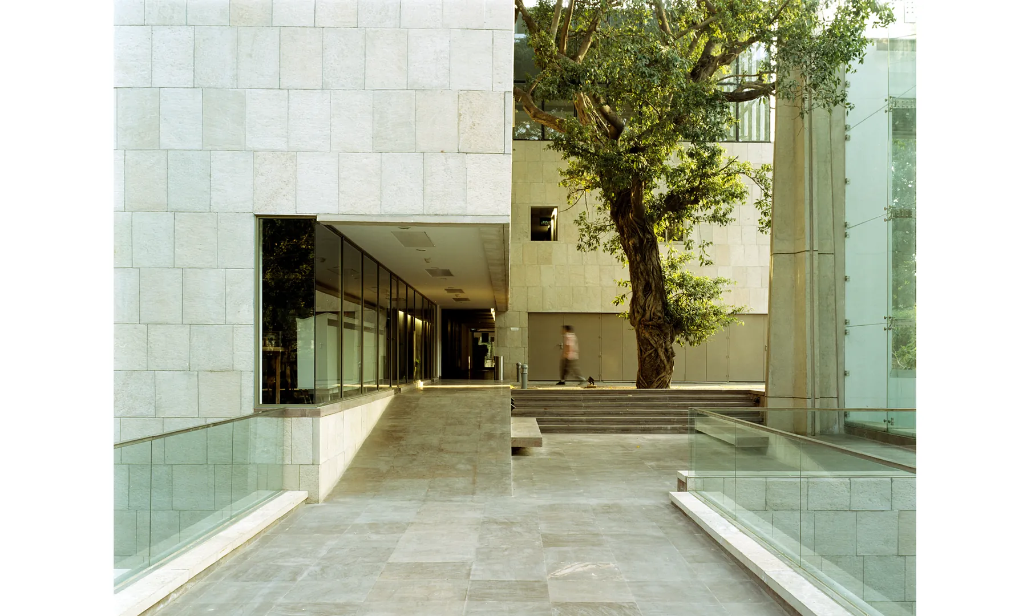
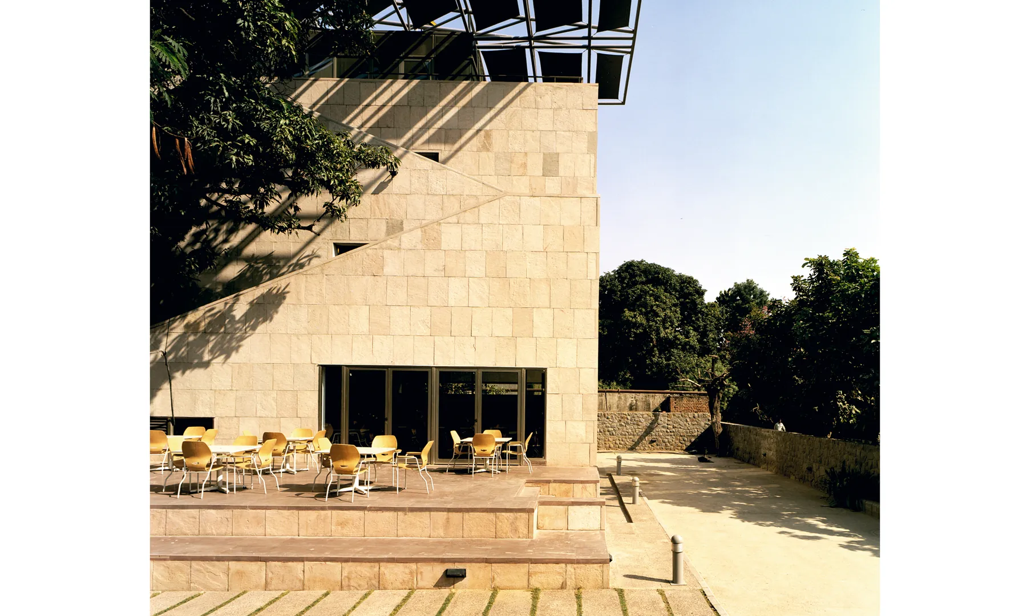
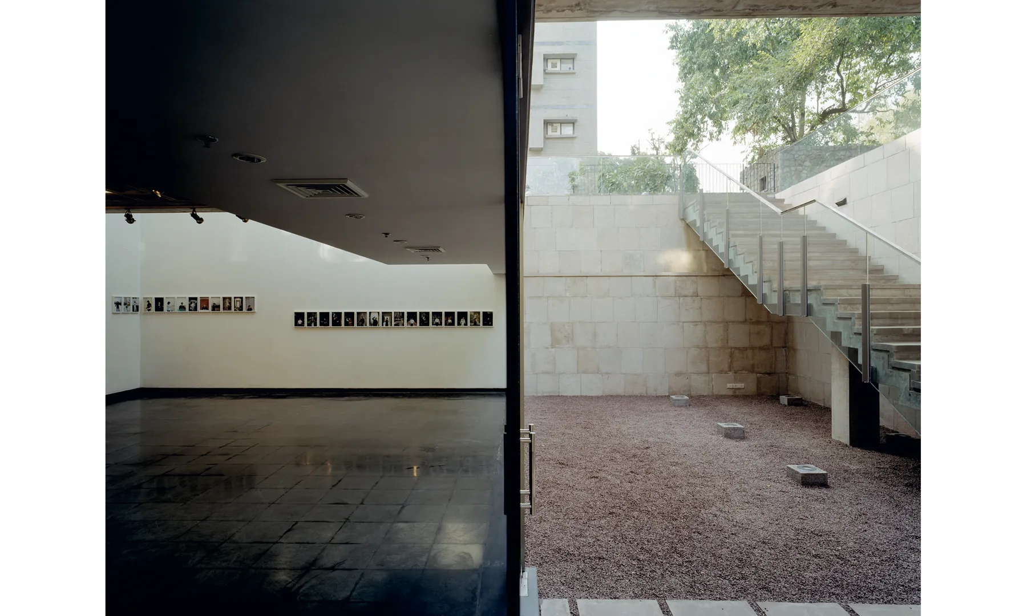
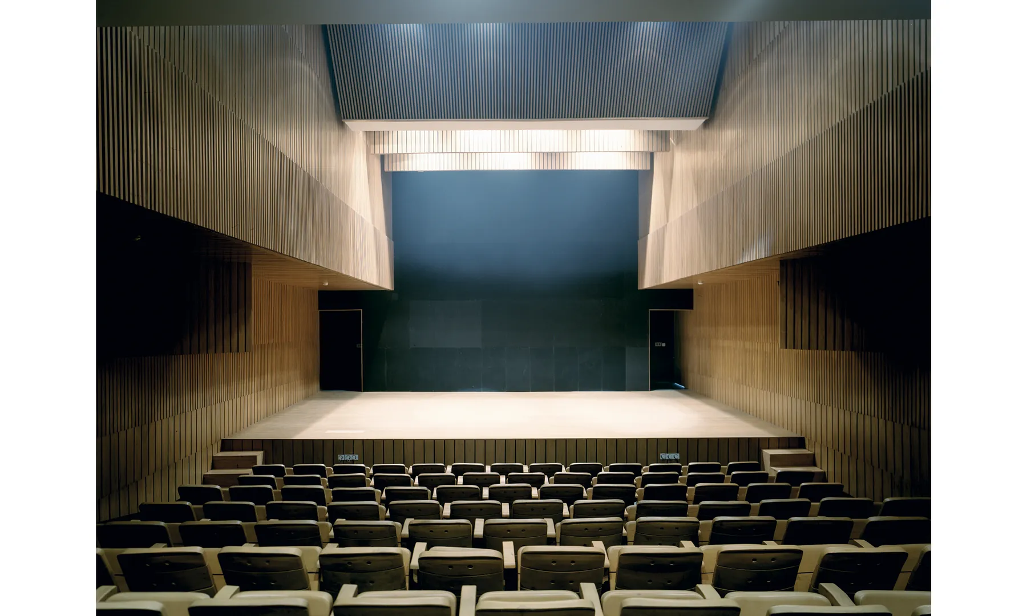
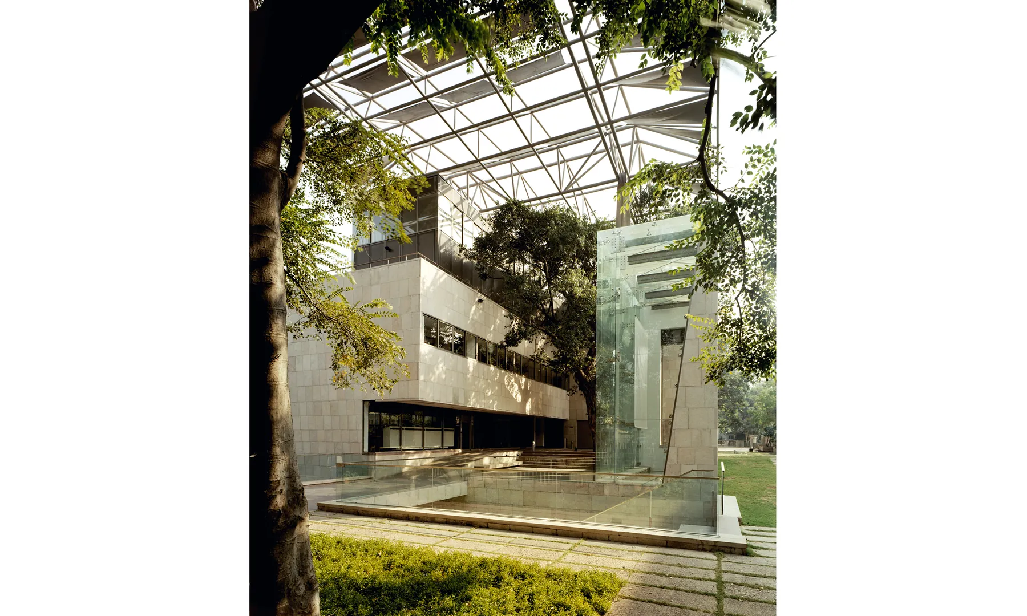
We would ask of each other: What is intrinsically Indian or French architecture? Where do they overlap and where do they diverge?… Rajesh and Anupam's description of the Indian footpath shifted something in me. Coming from Europe, I understood a footpath as a well-designed, functional strip of urbanity built primarily for pedestrian movement. The Indian footpath, I learned, was something else entirely. It was a complex, living organism, layered with overlapping, simultaneous uses that are messy, vibrant and deeply human. This way of seeing soon found its way into our design thinking. More importantly, it has stayed with me ever since. The multiplicity and intensity of the Indian urban ground continues to influence how I approach design, serving as a lasting reminder of how profoundly our work together shaped my understanding of place, culture and the conversations that give architecture its meaning.
The Alliance Française competition was unlike anything we had worked on before… What set us apart was that we were friends with shared experiences and even a common office, while other teams had come together solely for the competition. The stakes were high: a 3,000 square metre building to be conceived at the age of 29, with limited experience but a great deal of ambition. For me, it was also a deeply personal moment that would ultimately influence my decision to stay in India.
- Client
- Alliance Française de Delhi
- Collaboration
- Stéphane Paumier
- Structure
- Mahendra Raj Consultants Pvt. Ltd
- Electrical
- Kanwar Krishen Associates Pvt. Ltd.
- Plumbing
- P. Balasubhramanyam
- Fire Fighting
- Indrajit Ghosh
- HVAC
- R K Khanna
- Project Management Consultancy
- Optimal Project Management Services Pvt. Ltd.
- Photography
- Frederic Delangle
Discuss a related project with the studio.