
Science City, Guwahati
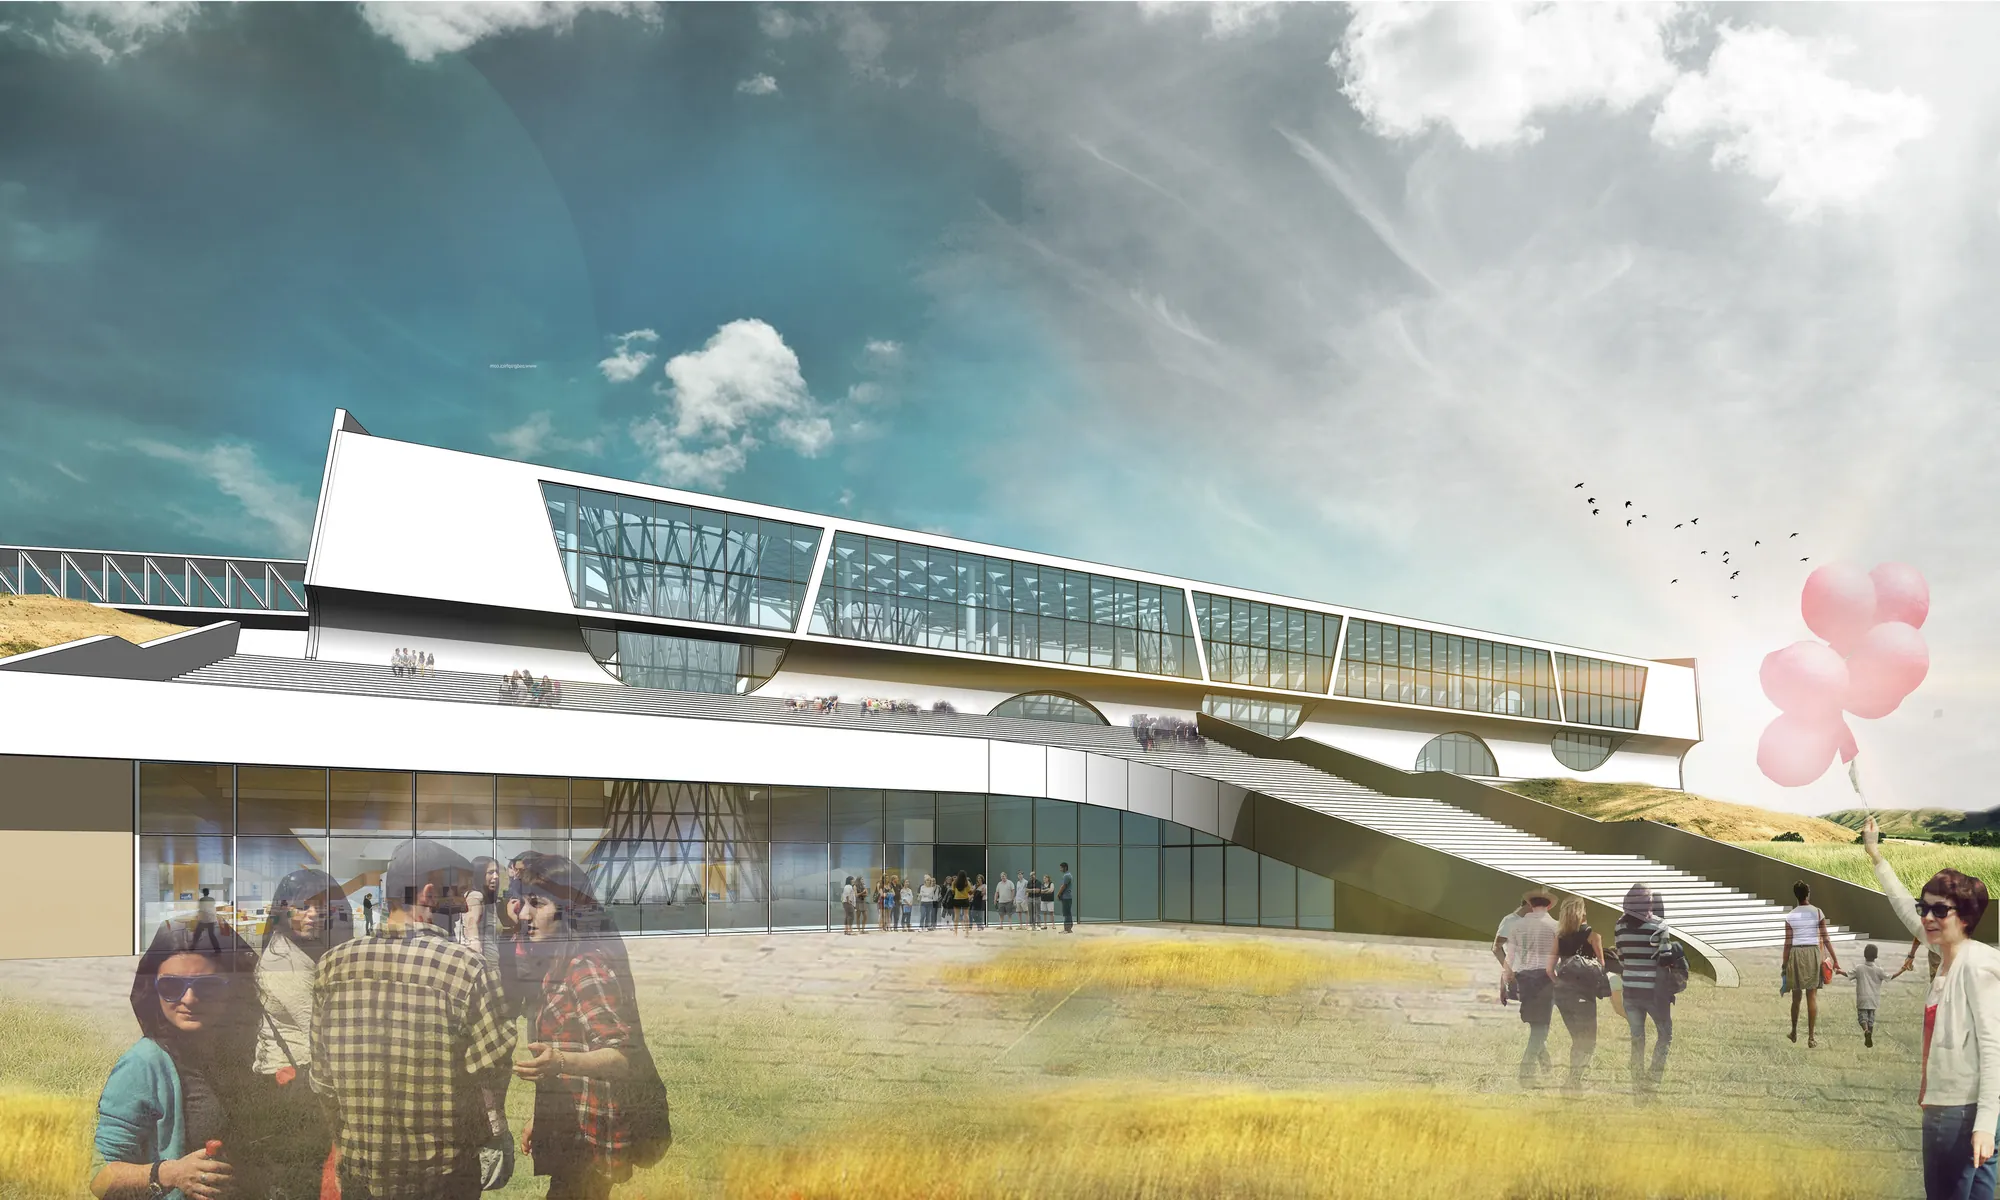
It was conceived on the theme of EDUTAINMENT to provide enhanced holding time to its visitors and to make science learning effective, impressive, enjoyable and comprehendible.
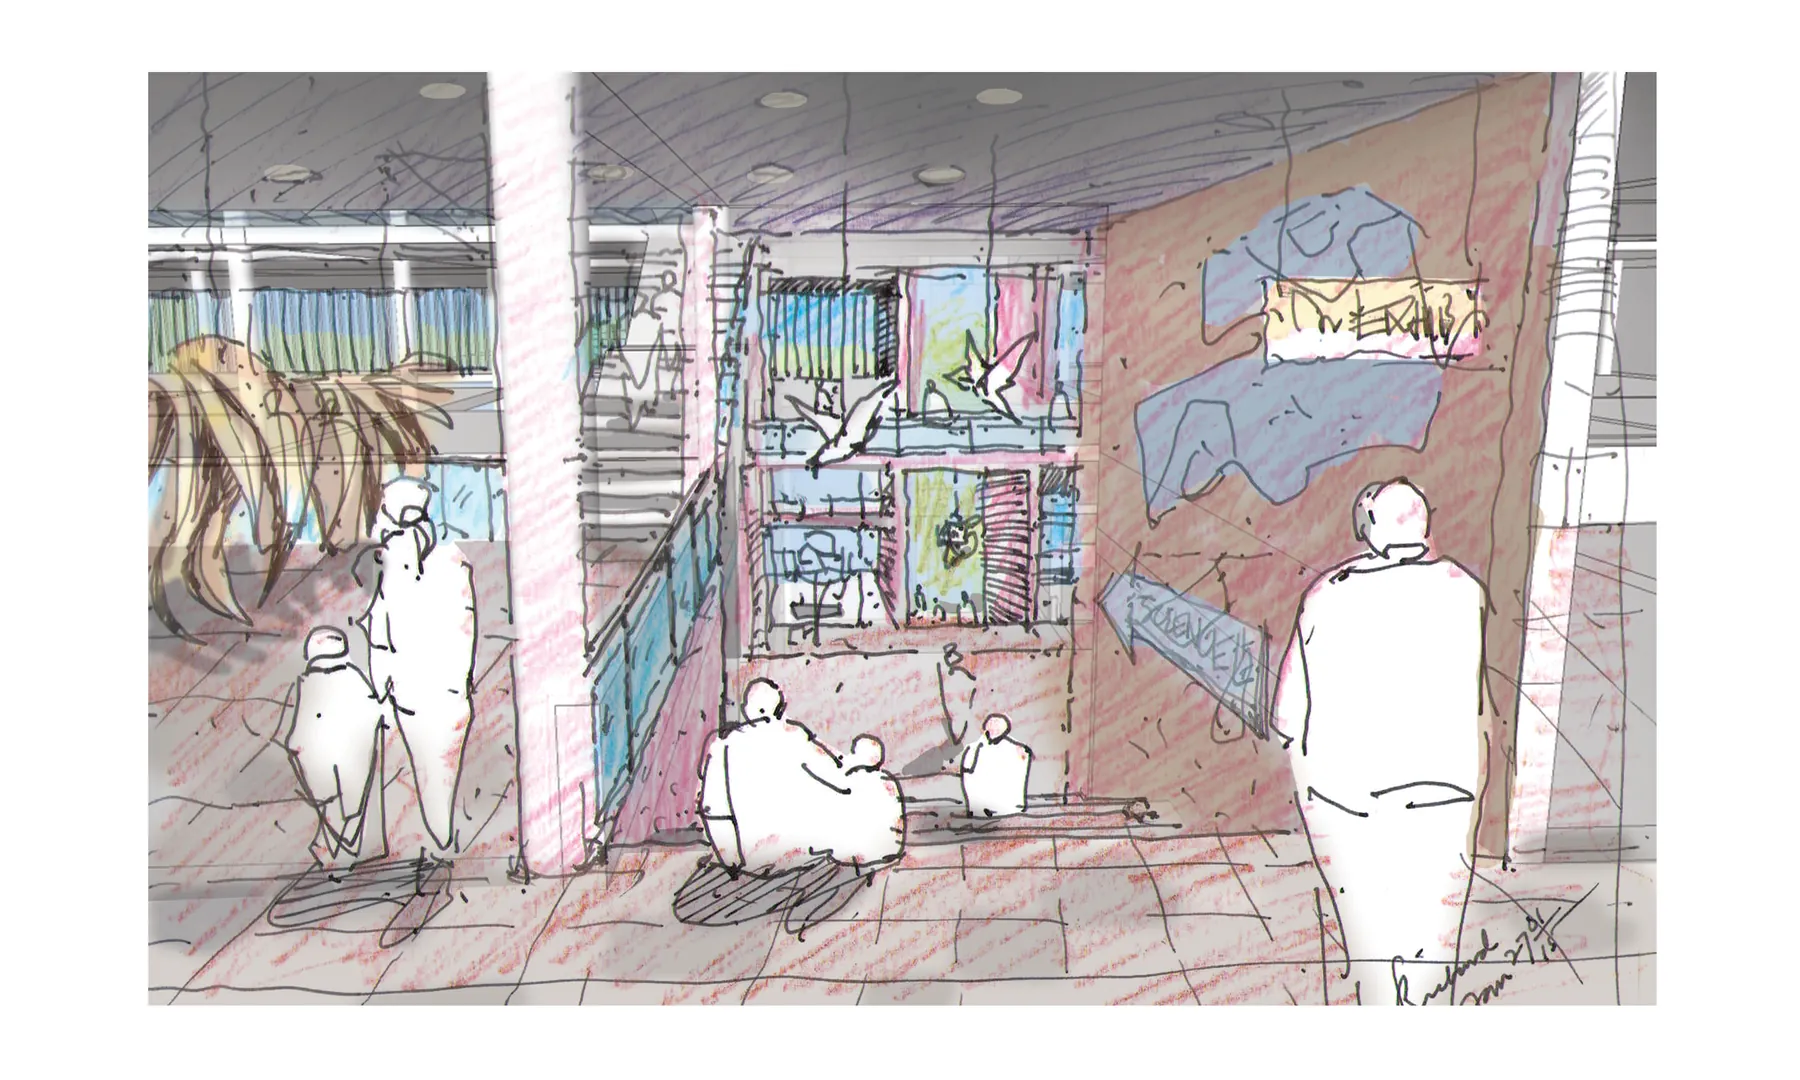
Science Centre, Guwahati will be engaged in popularizing science and technology and creating scientific temper and attitude among the common public in general and young students in particular. Science Centres communicate principles of science and technology through hands on interactive exhibits in a non-formal environment — a method very effective in communicating science and engaging activities.
The proposed Science City in Guwahati was conceptualized similar to a modem Science Centre but of a much larger dimension with focus on frontier areas of science and technology & modern presentation techniques. It was conceived on the theme of EDUTAINMENT to provide enhanced holding time to its visitors and to make science learning effective, impressive, enjoyable and comprehendible.
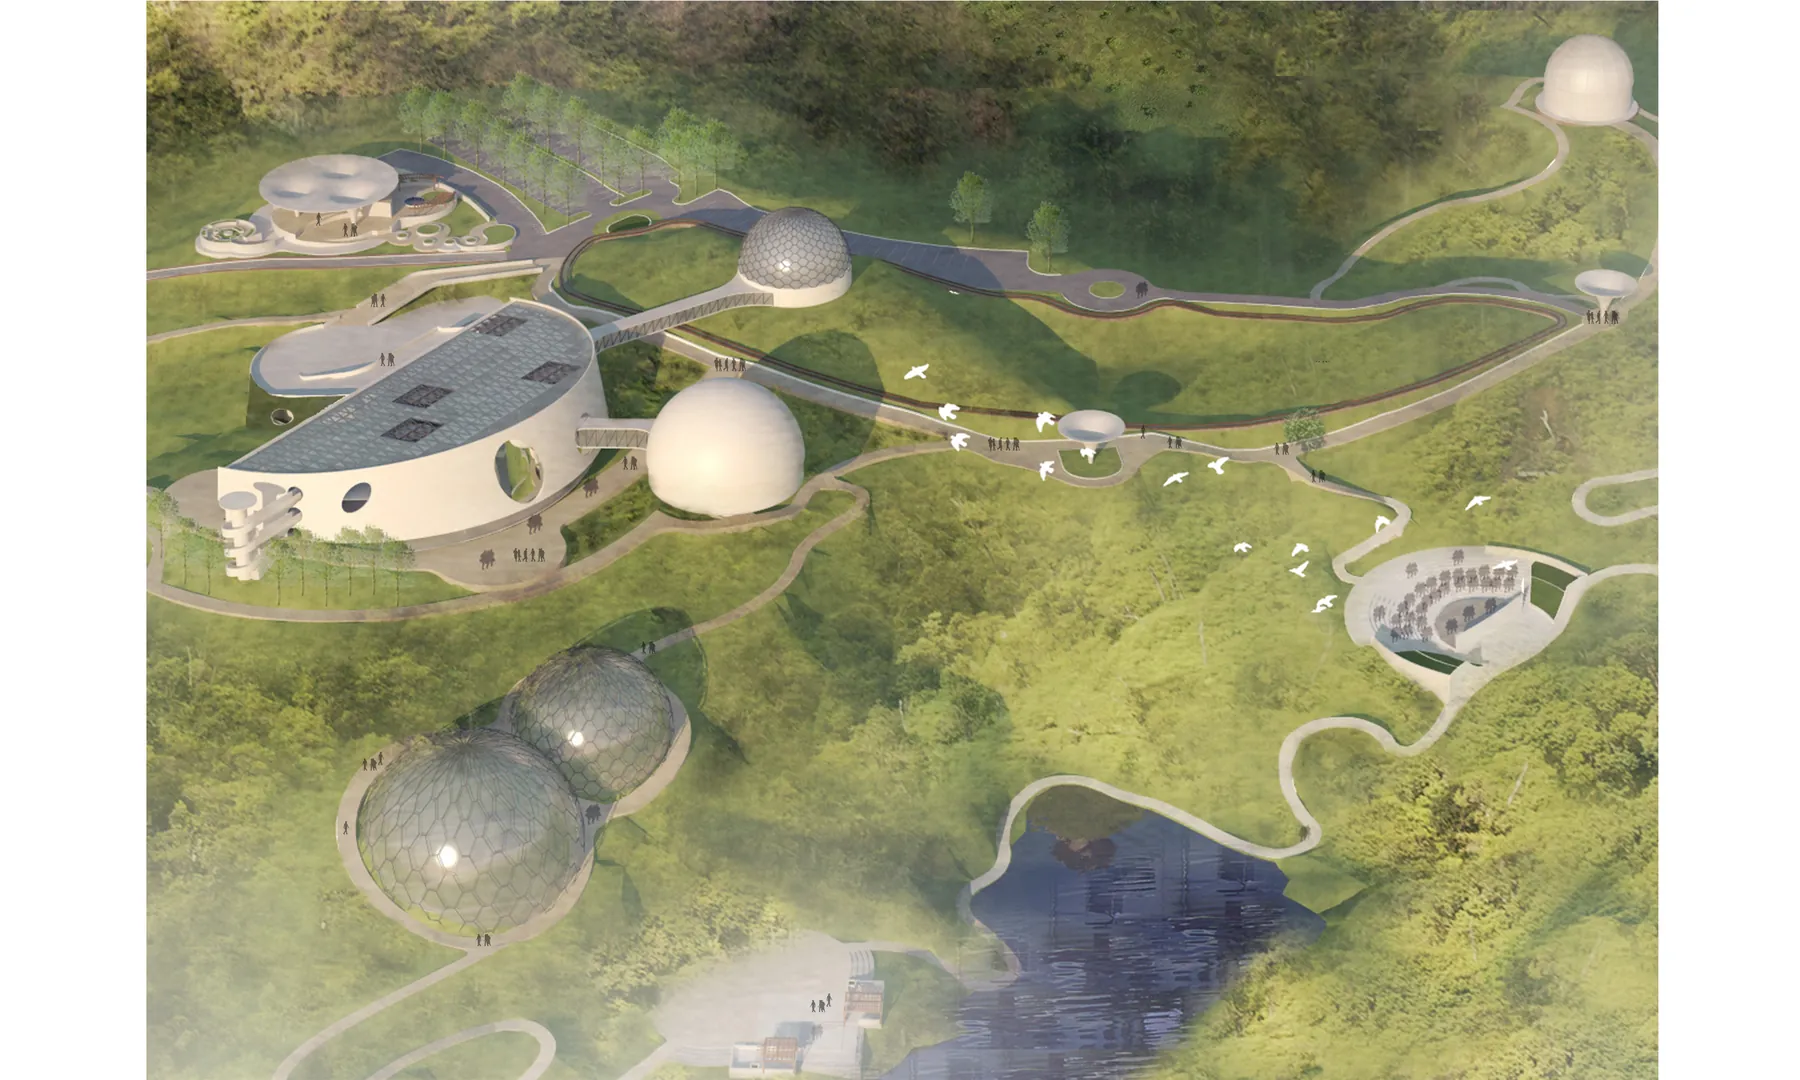
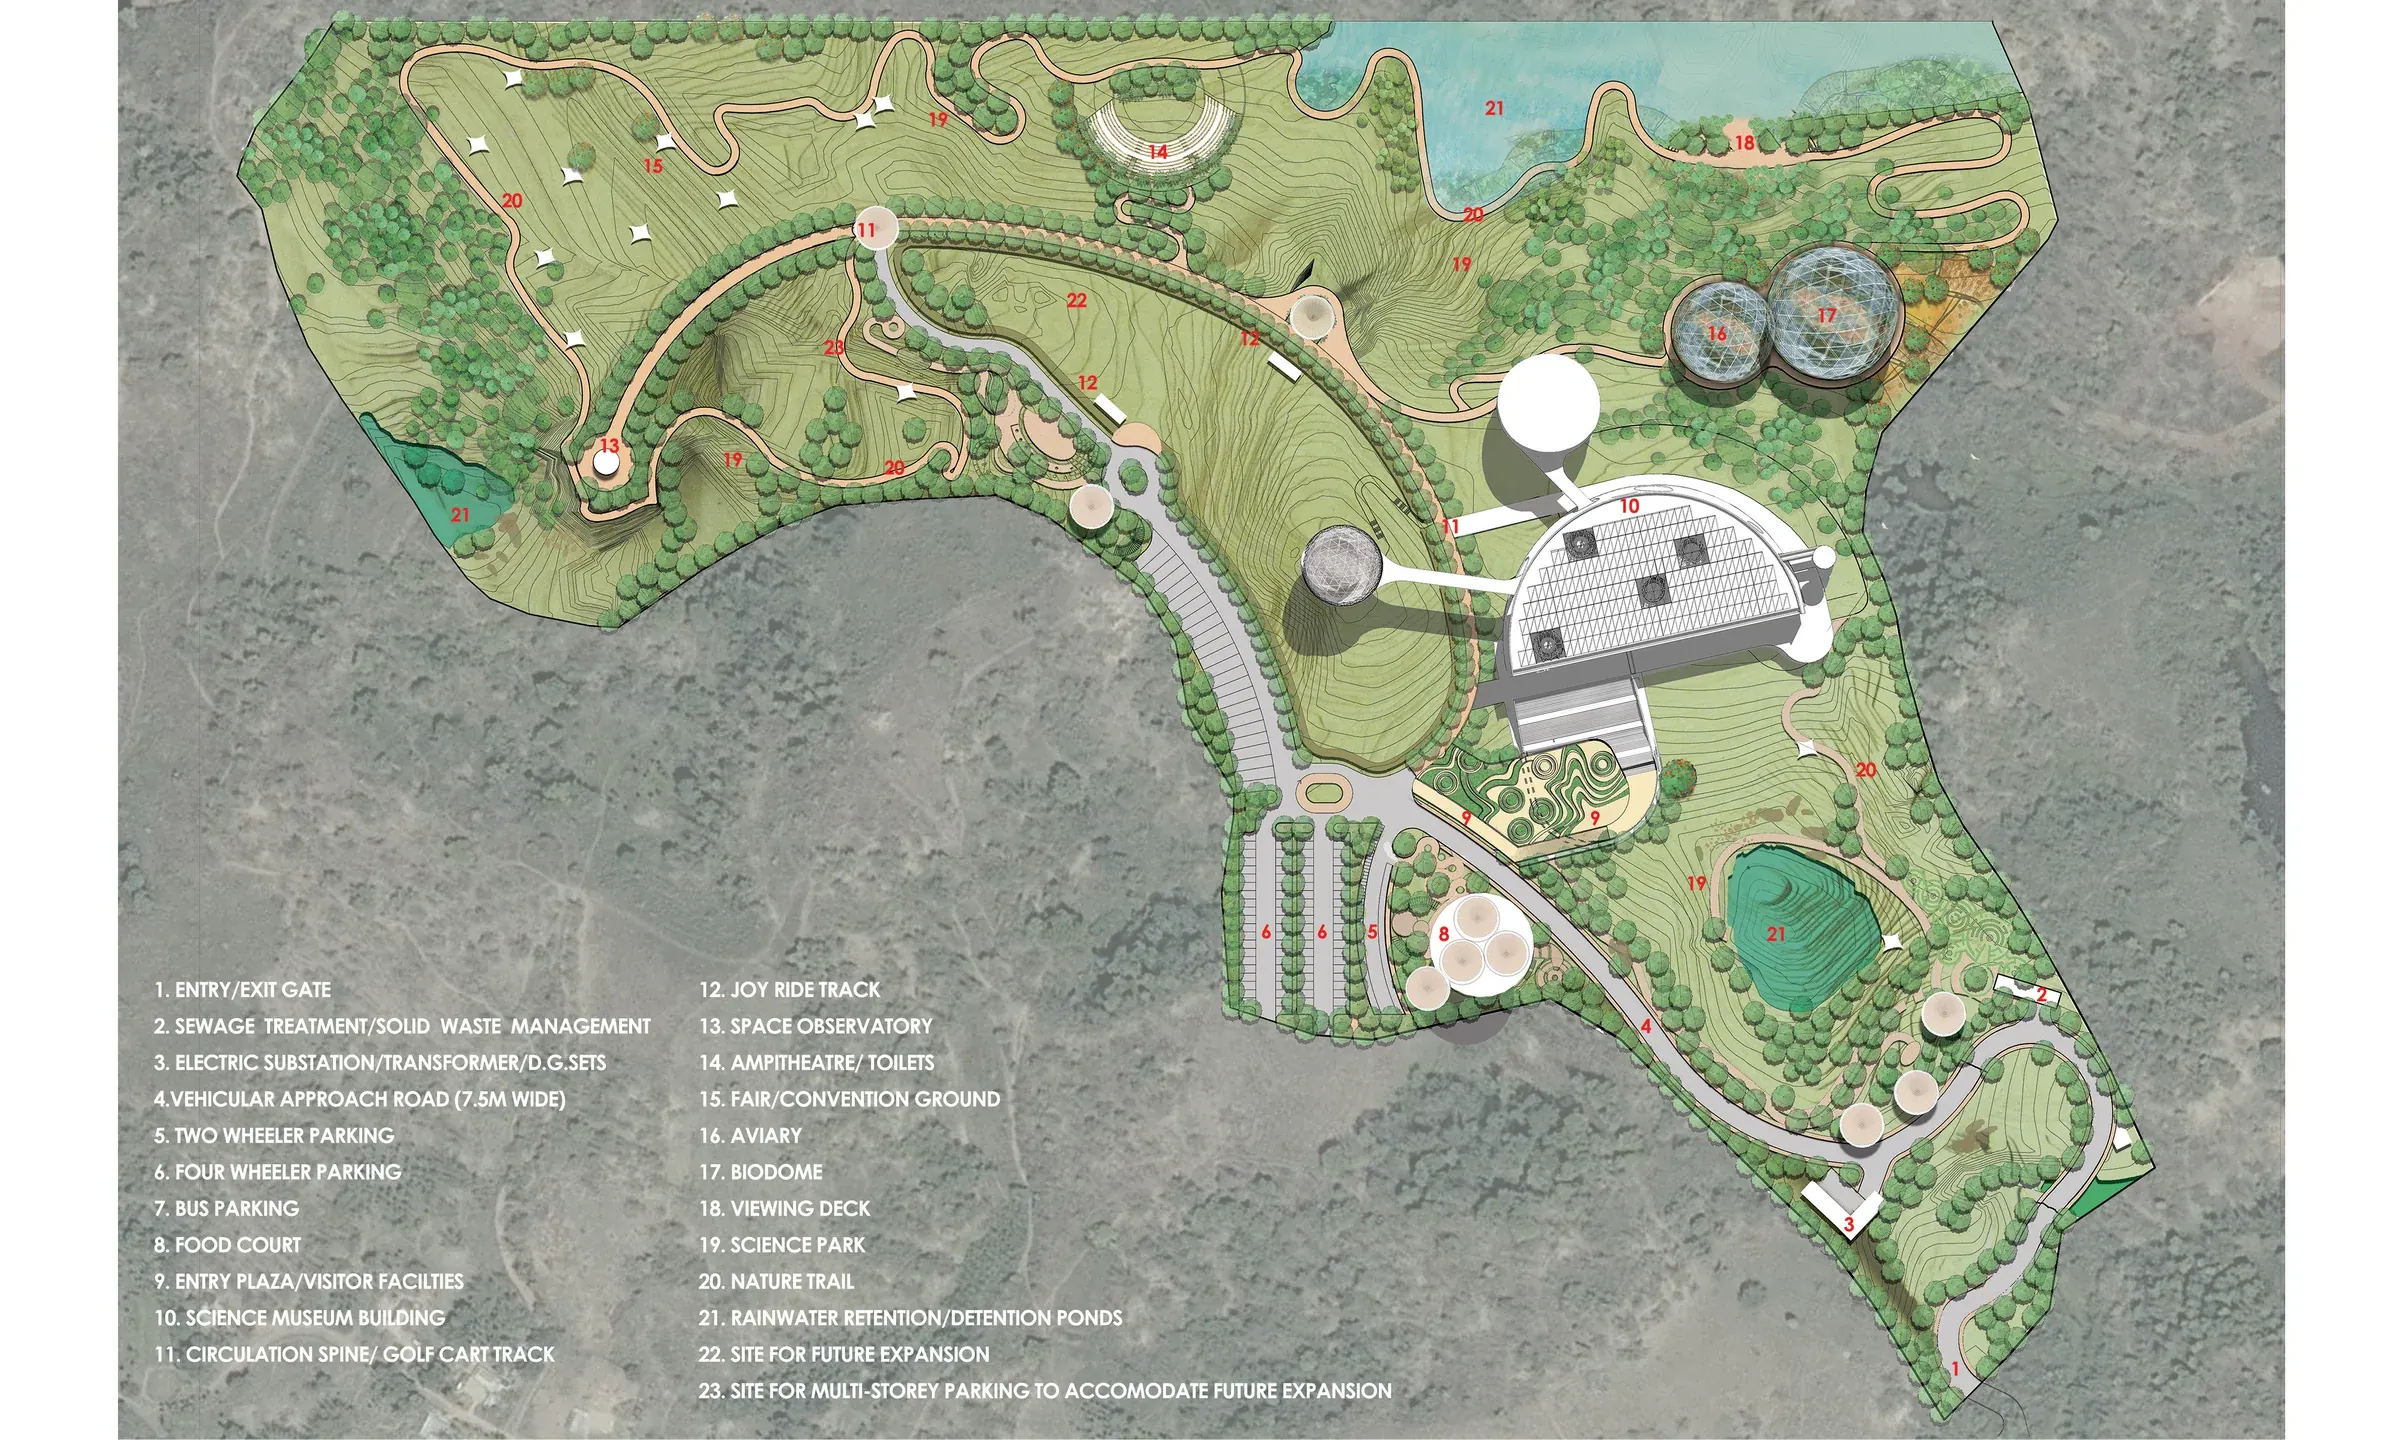
The proposed site located in Nazirakhat Gaon, Guwahati, Assam was heavily contoured with limited areas favourable for building. The site topography studies lead to design structuring and form development. Water bodies were formed by utilizing the low lying areas and drainage pattern, hence, minimizing the discharge from the site and maximising the water recharge. Main circulation spine was developed on the ridge to connect disparate functions of the program. Other networks originated from the spine. Functions such as aviary, bio-dome, sky observatory, space odyssey were placed on higher ground while the main museum building was located on the largest flat ground on the site in order to minimise cut and fill of the land.
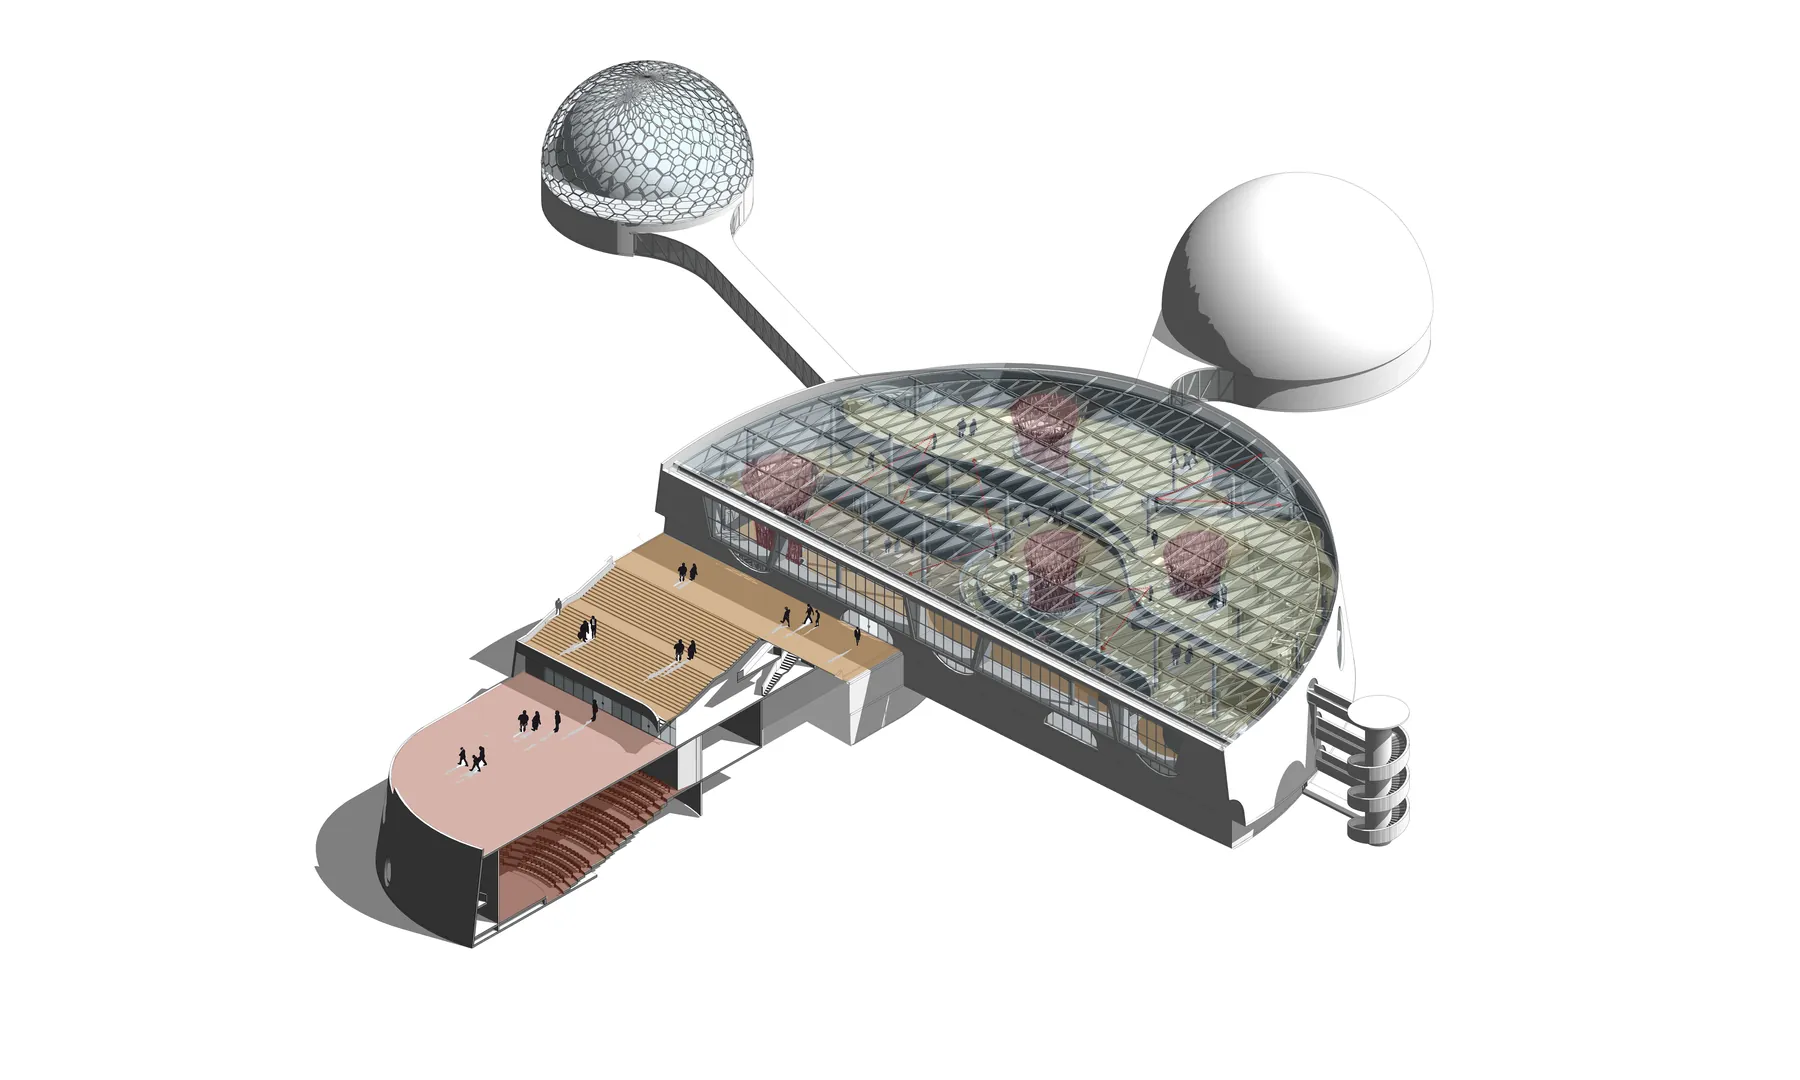
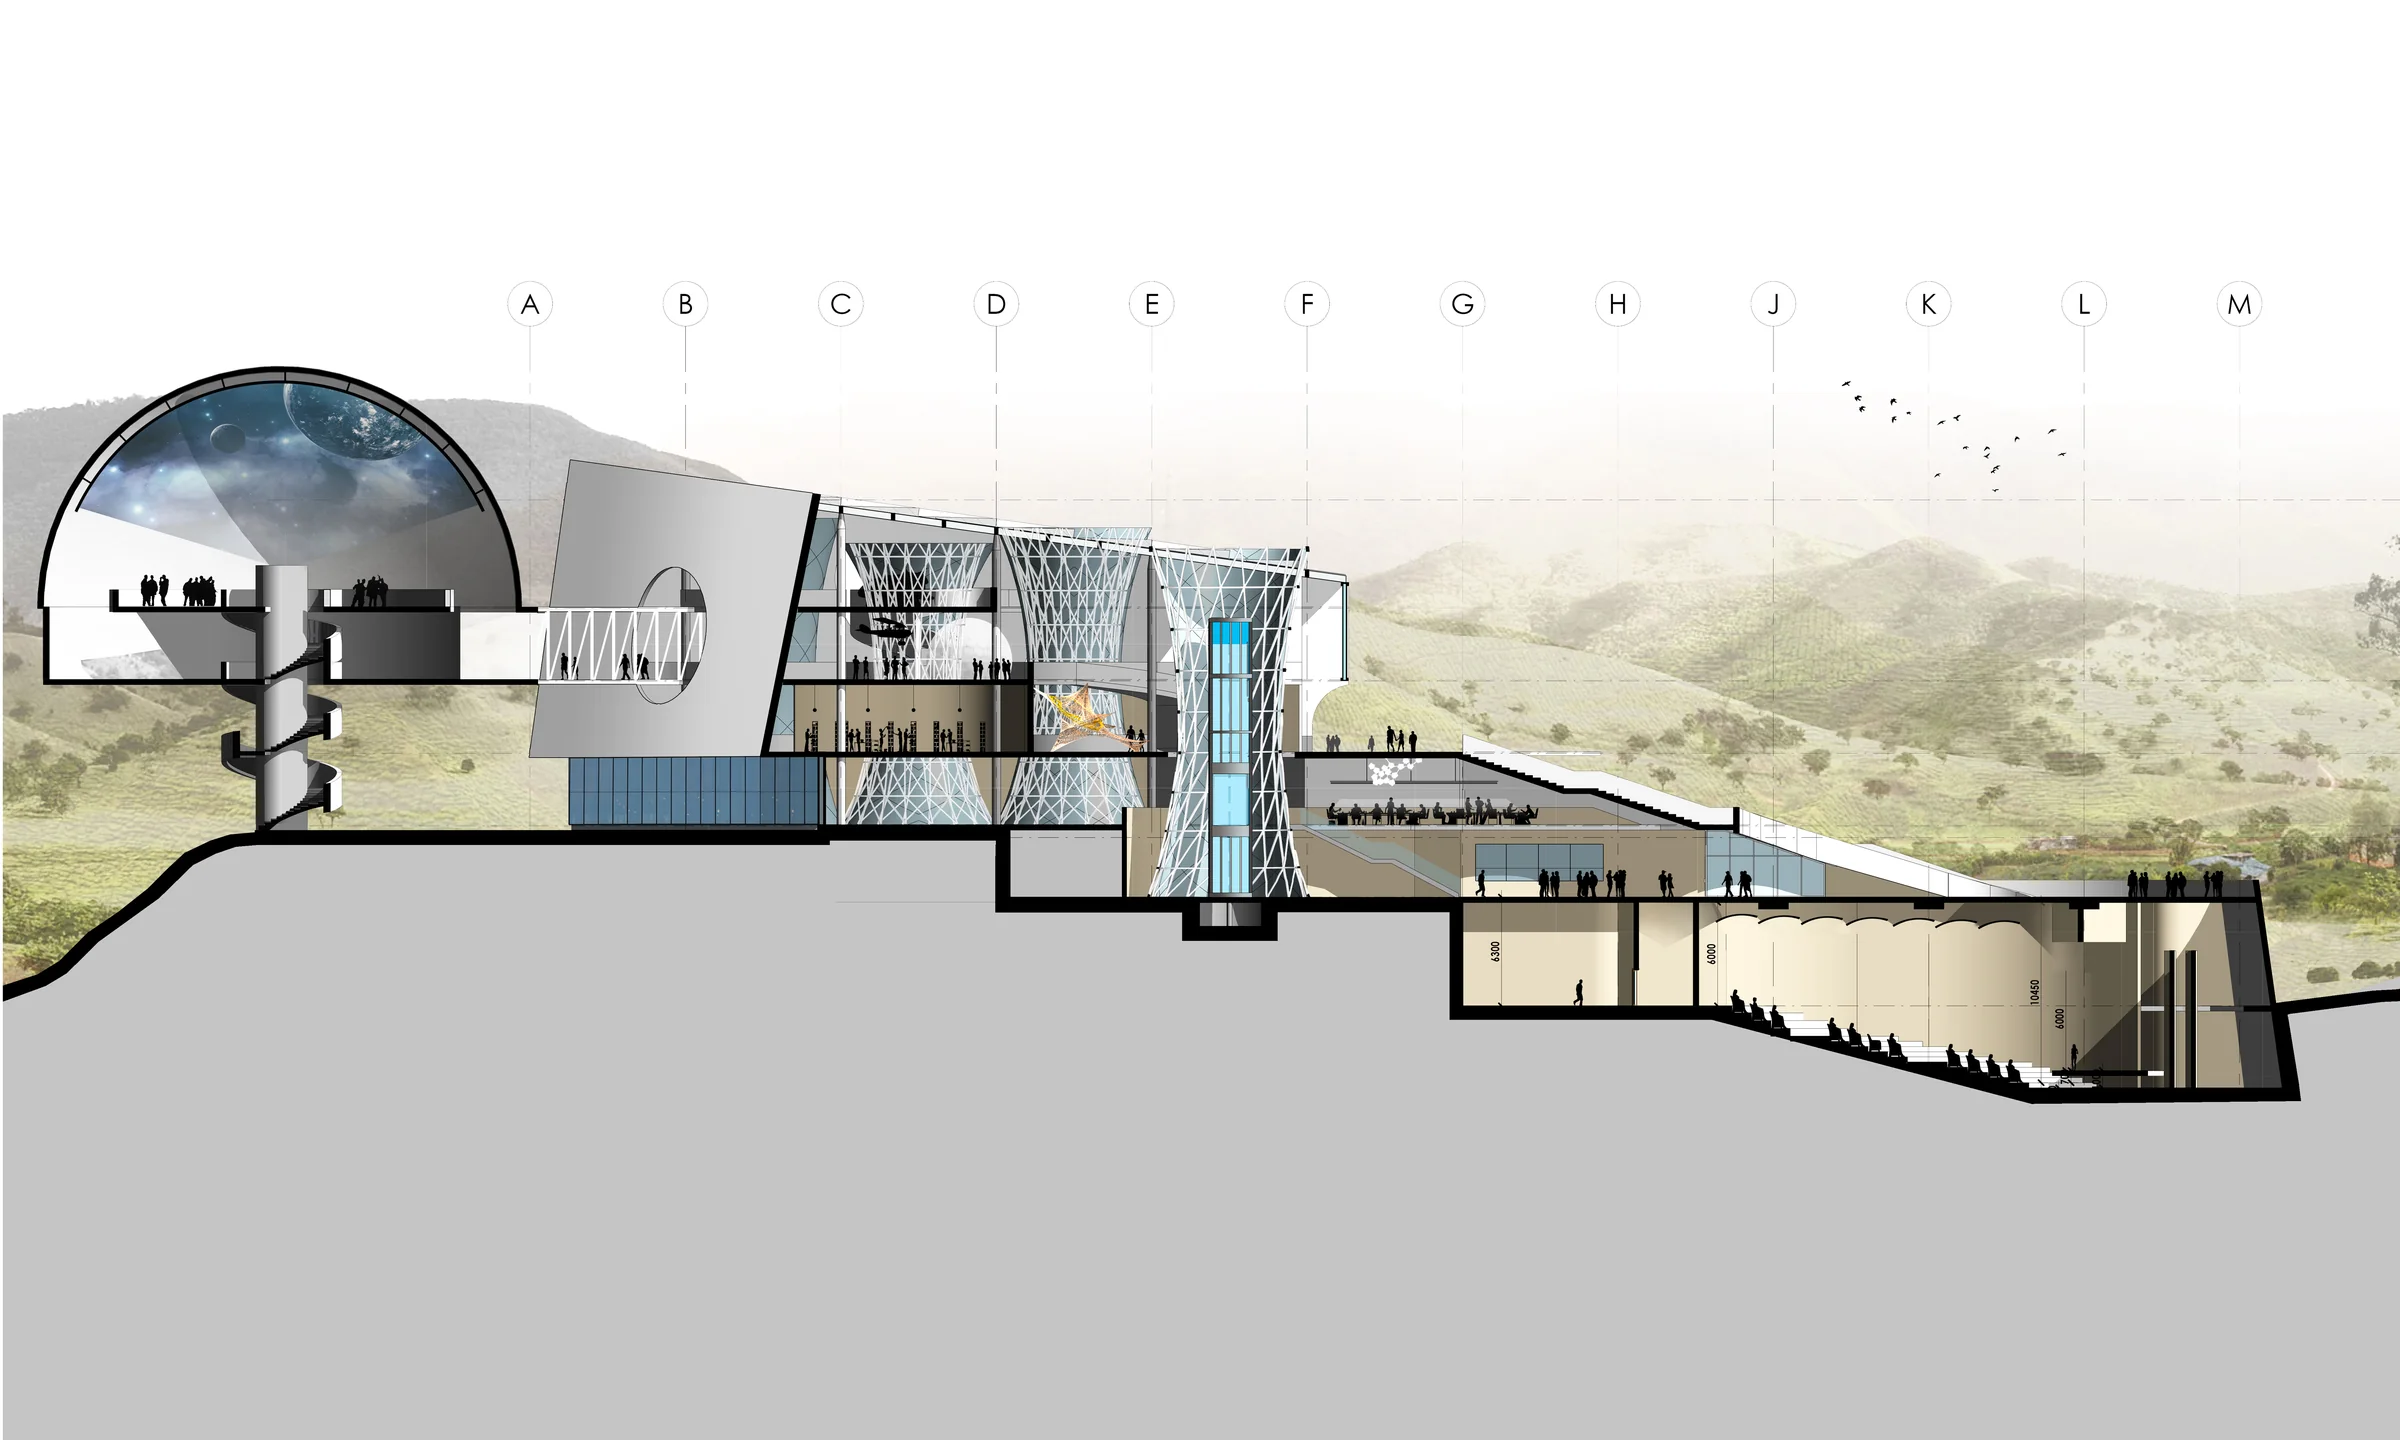
The architectural intent focussed on two main aspects: to search for an imagery appropriate for a science centre, and to develop a structural system which enabled flexibility and fluidity in space. Circular and Curvilinear forms were used to evoke a science fiction imagery where space was continuous and connected and not compartmentalized. The main building was designed with receding floor plates connected with ramps, thereby creating a continuous visual and spatial experience. Theatre and IMax spaces were attached as outcrops from the main building.
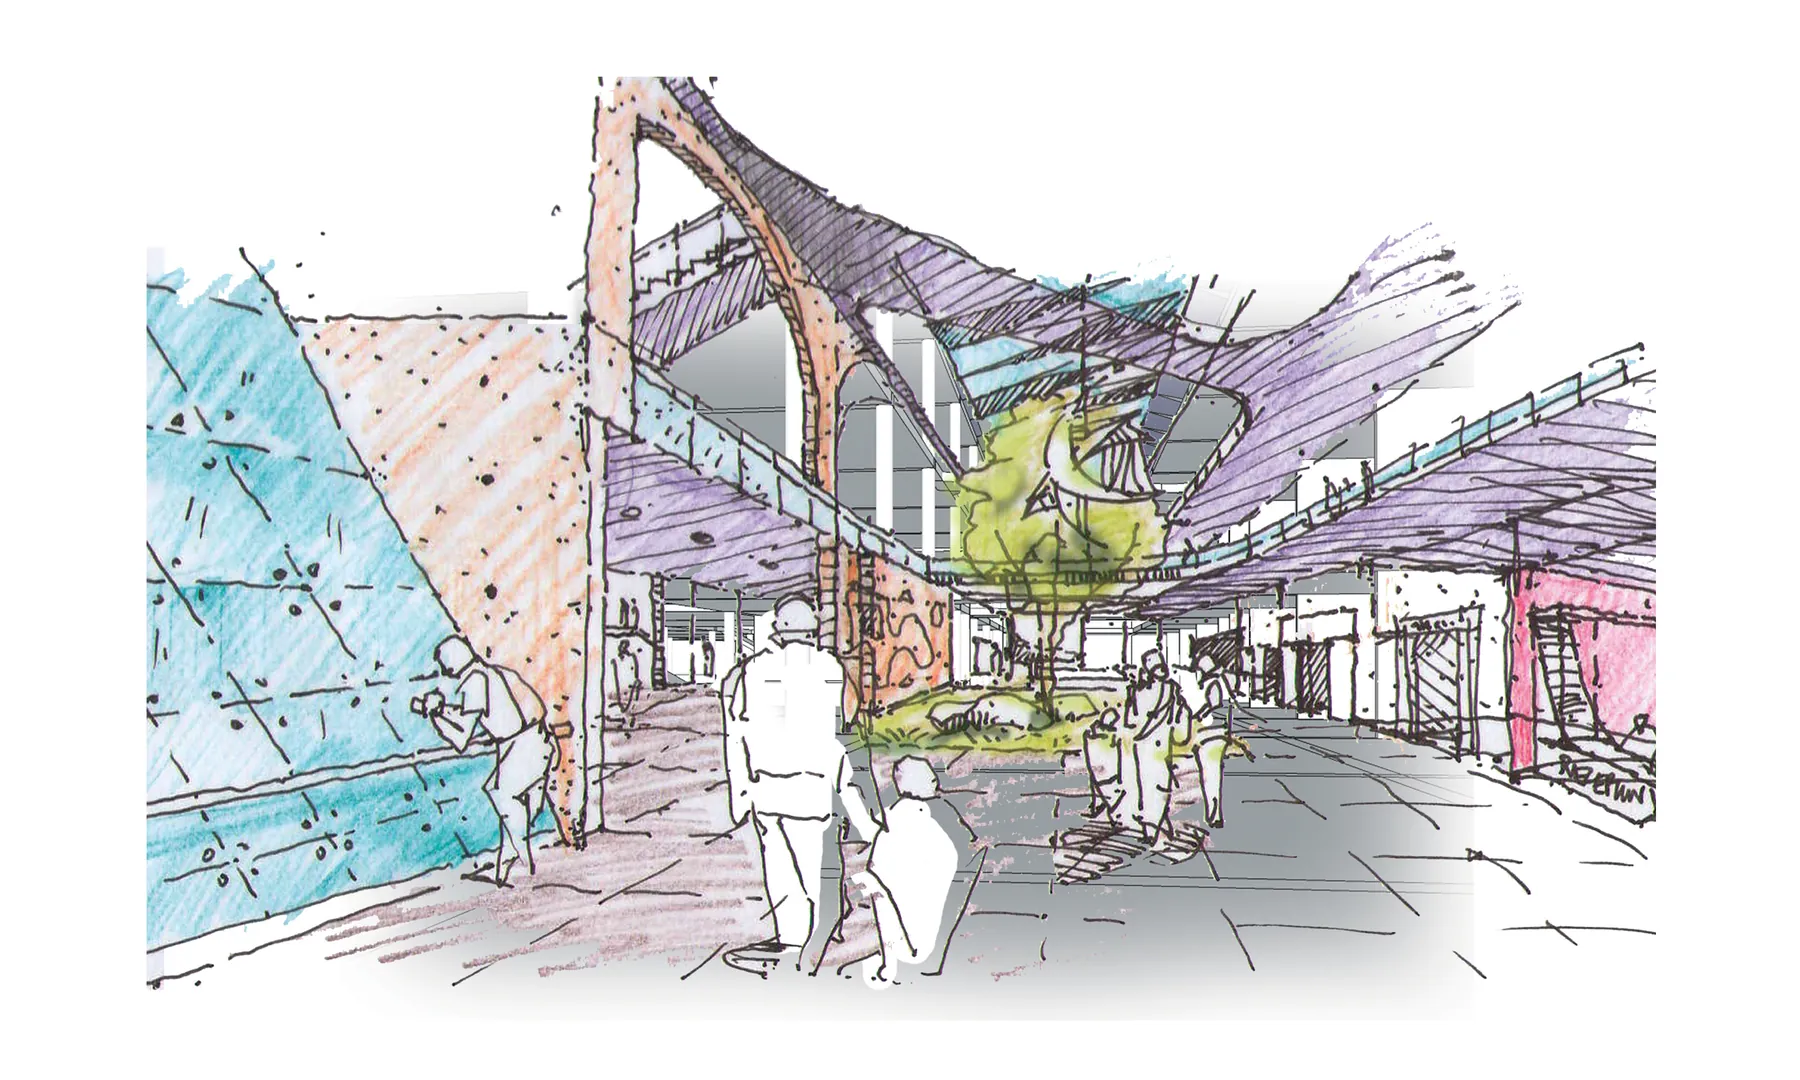
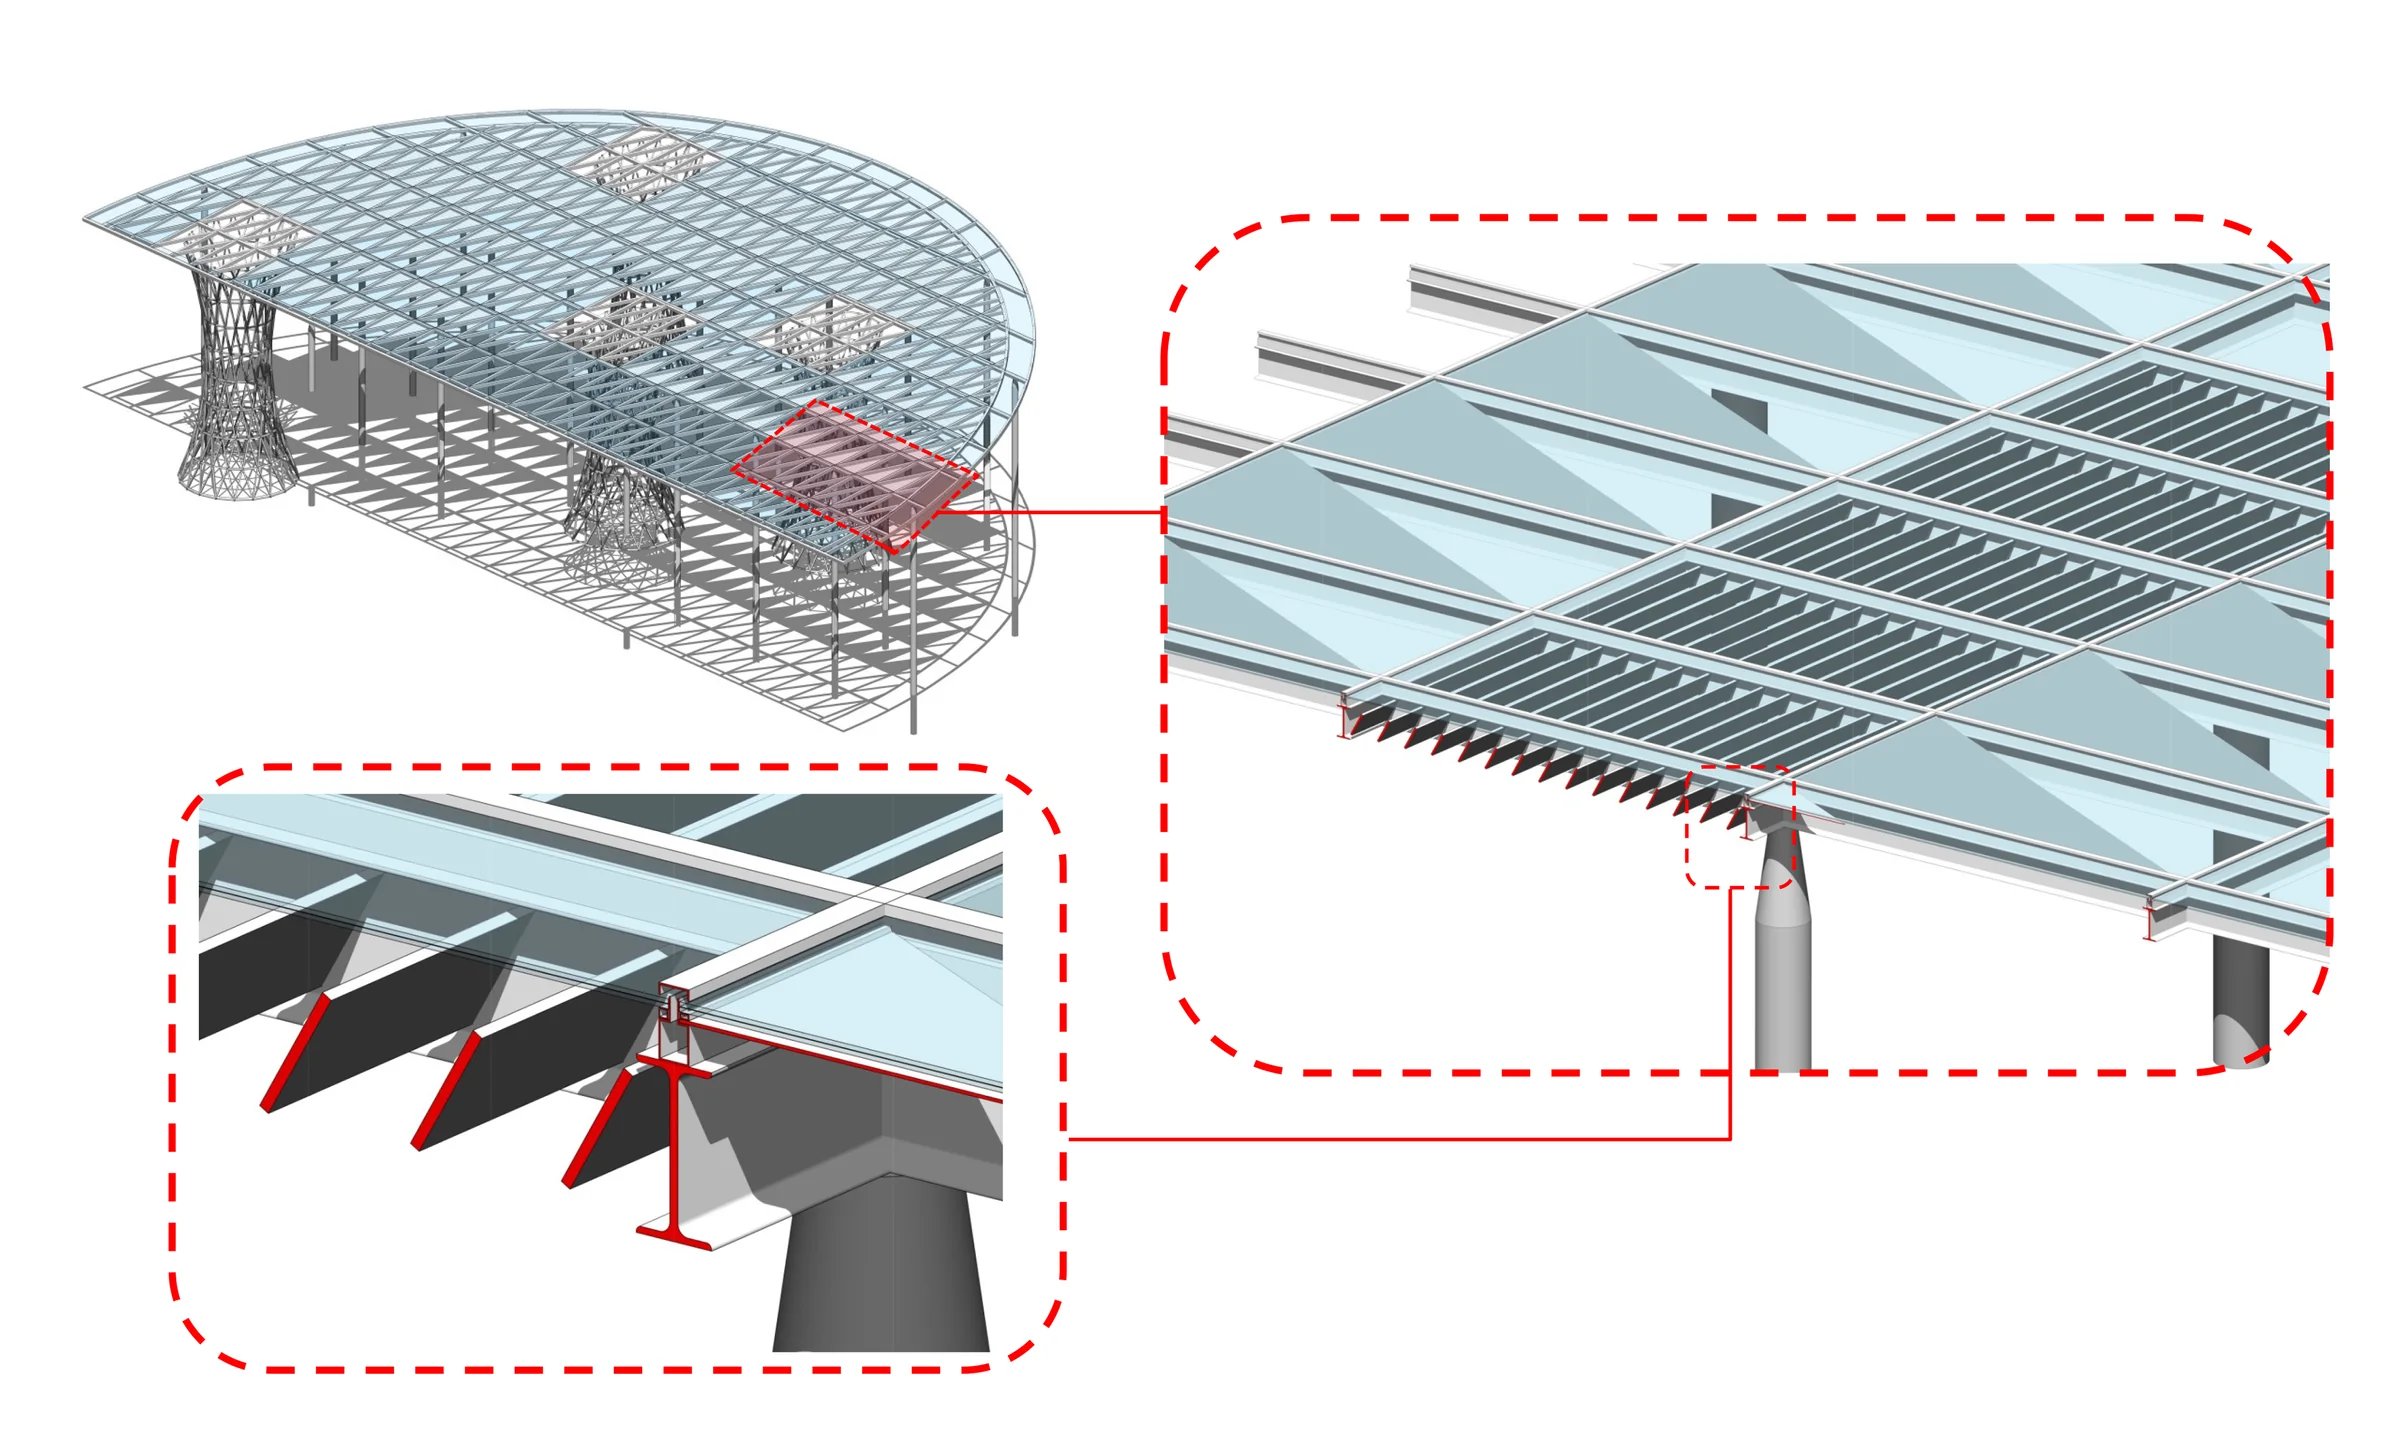
The building was conceived as a transparent building with steel lattice columns. Steel Tree elements penetrate and support the floor plates internally. Vertical flexible structural members serve as means of vertical movement. Light, air, water flow through these. It enables large spans. The resultant open and flexible floor plates were ideal for exhibits.
Hybrid strategies were proposed for winter, summer and monsoon. In winters, the building allows solar radiation to fall on the envelop. The insulated envelop maximized the internal heat gain. In summers, air movement within the space is maximized by natural ventilation. Openings were provided at the lower reaches of the building and exhaust fans on top to facilitate cross ventilation. Evaporative cooling method used was supplemented with efficient air conditioning system. During monsoons, the passive strategies help in regulating the humidity and maintaining a comfortable ambient temperature. Use of solar panels makes the building sustainable for the future.
- Client
- National Council of Science Museums
- Ecological Planning
- Sujata Kohli & Associates
Discuss a related project with the studio.