
Redevelopment of Minto Hall
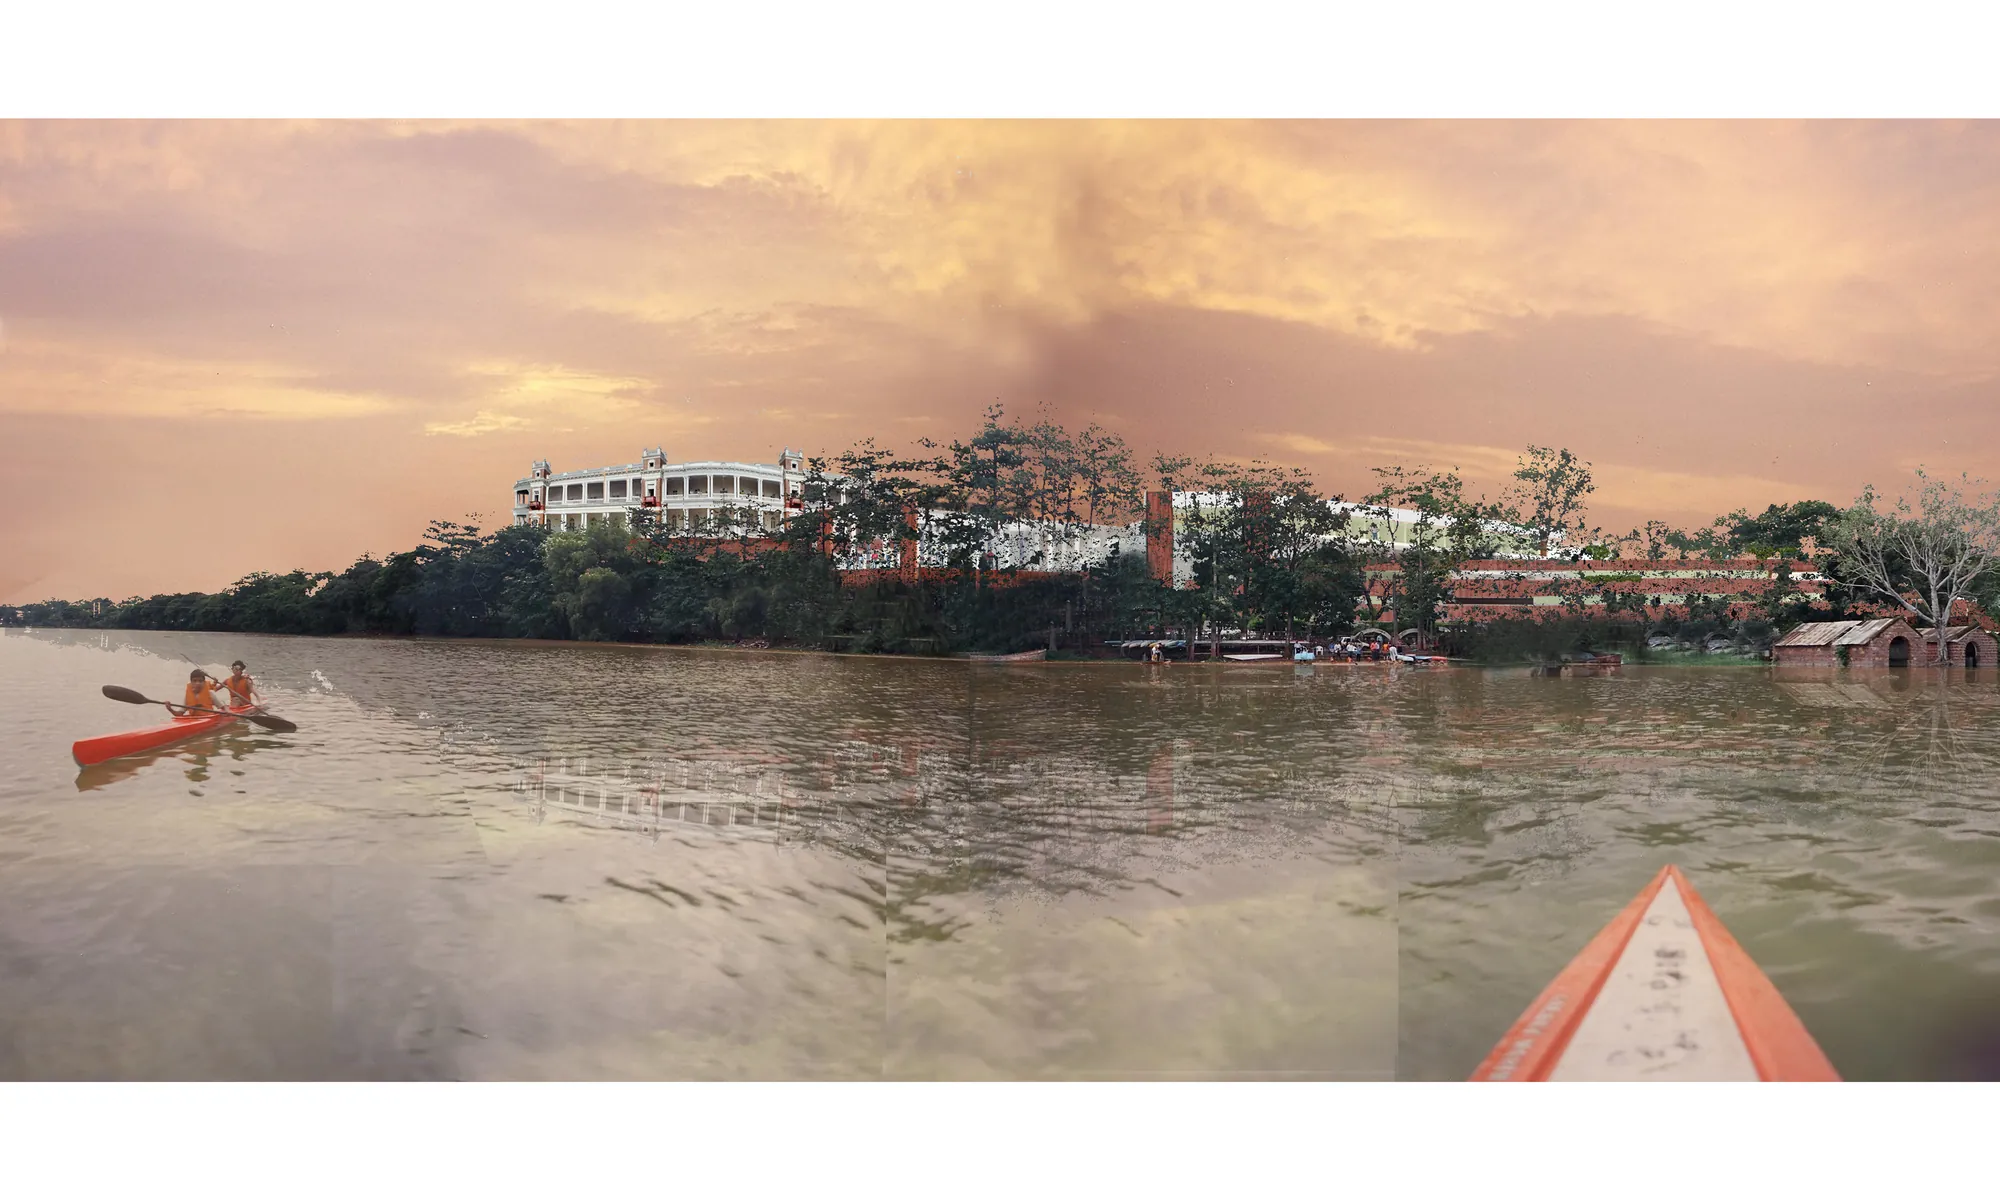
Challenge of the competition is to sensitively adapt the heritage building of Minto Hall as Convention Centre, in a way that the significance and its value, its compound and its environs are maintained.
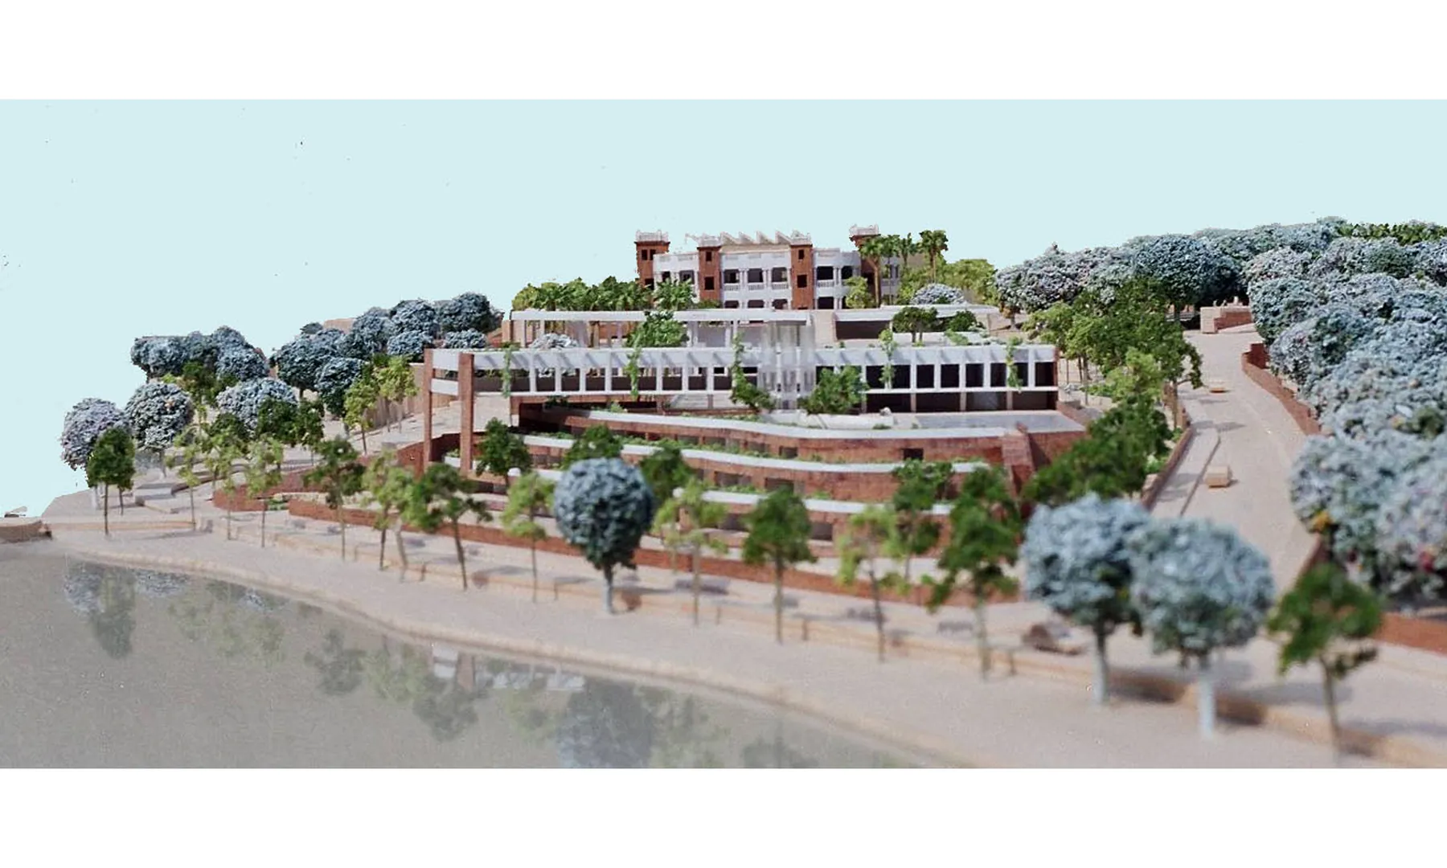
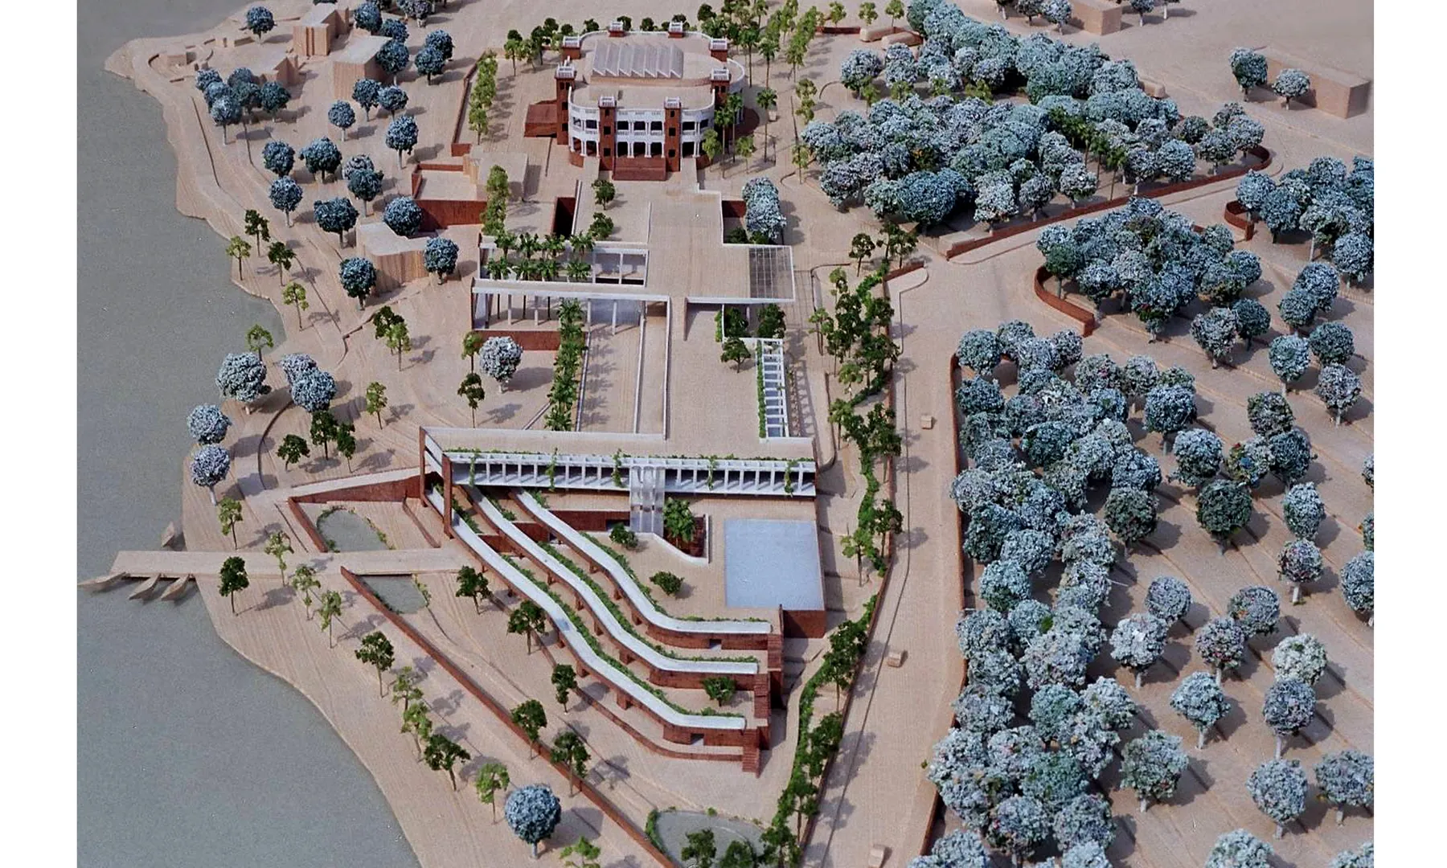
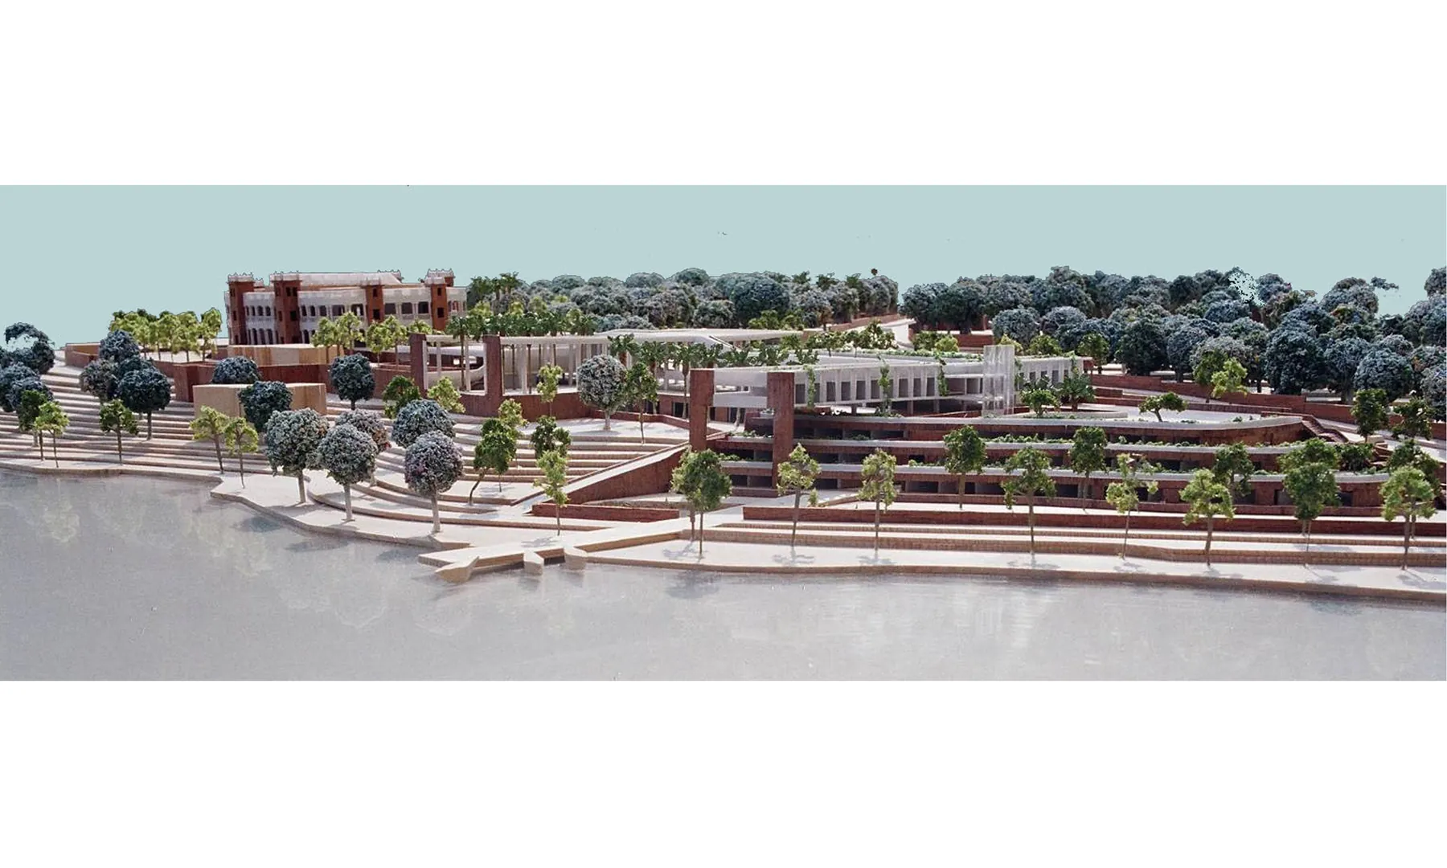
ABRD Architects and Stephane Paumier won the second prize in this two Stage National Level Competition organized by the M.P. Government. The project envisaged development of Minto Hall Campus (Old Vidhan Sabha) as a Convention Centre on a site approx. 11.84 Acres.
Viceroy, Lord Minto laid foundation stone of this heritage structure in 1909. Built by the then Ruler of Bhopal State, Sultan Jehan Begum intended to use this building as the Darbar hall, Reception Room and Guest House.
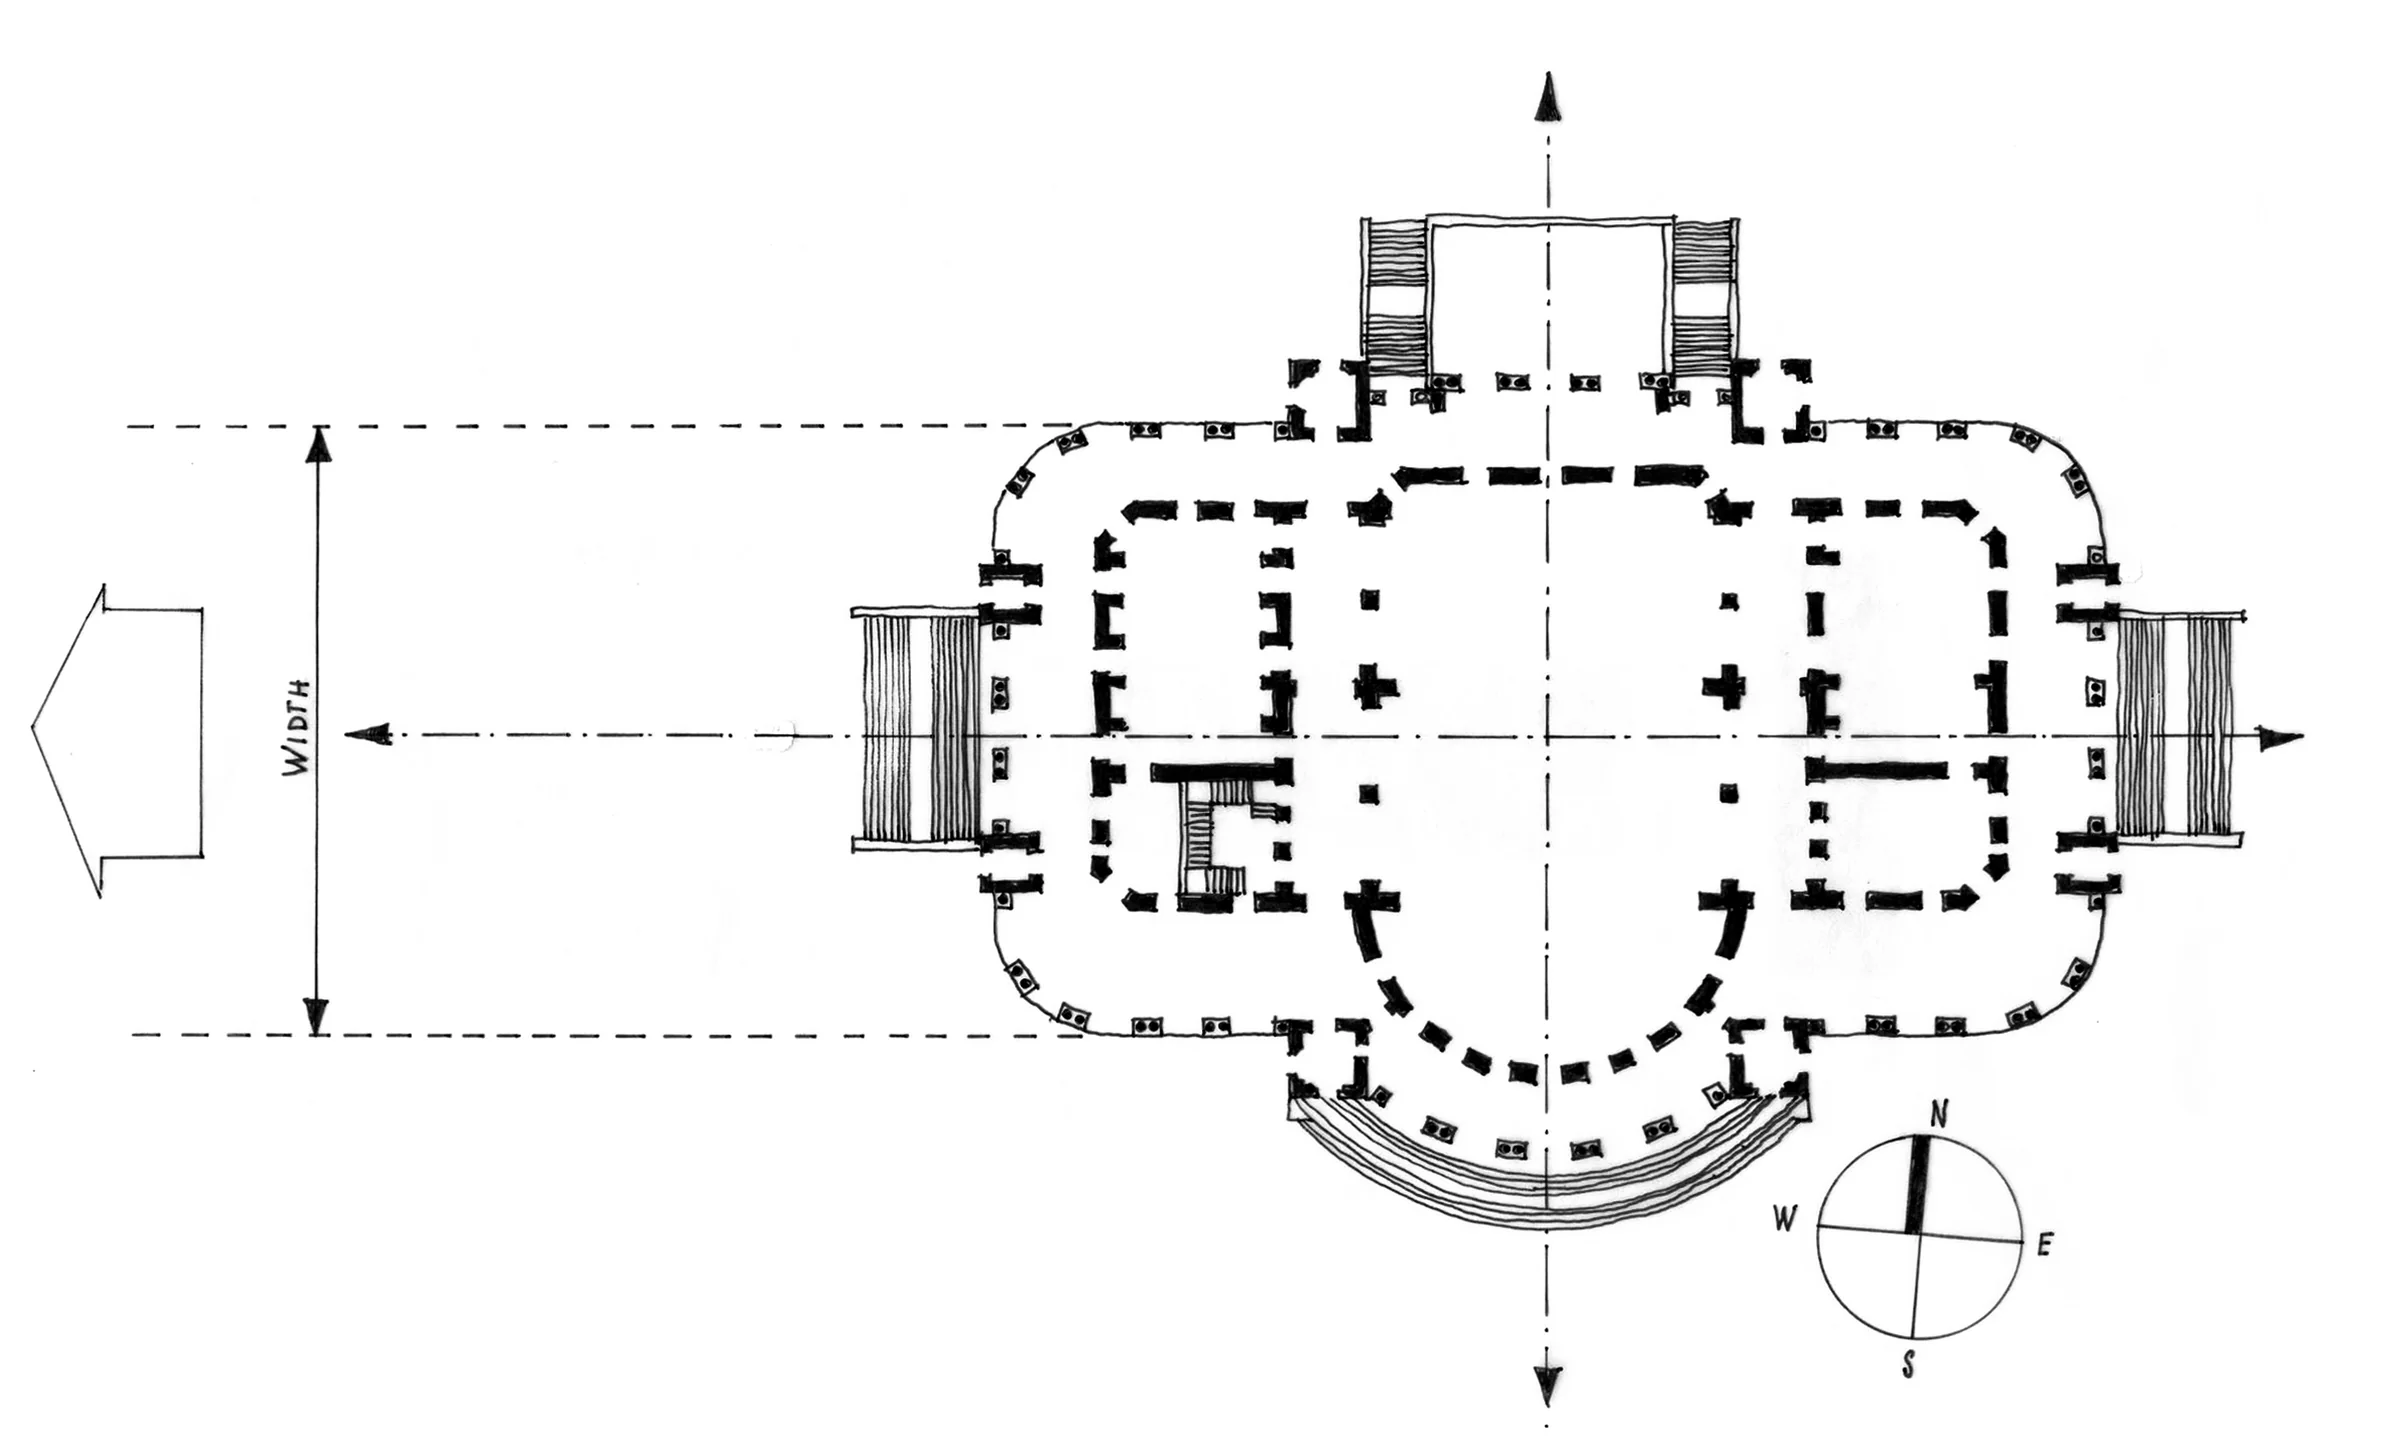
Challenge of the competition is to sensitively adapt the heritage building of Minto Hall as Convention Centre, in a way that the significance and its value, its compound and its environs are maintained. It is expected that while doing the modifications for the new use, Minto Hall should retain its old aura and grandeur.
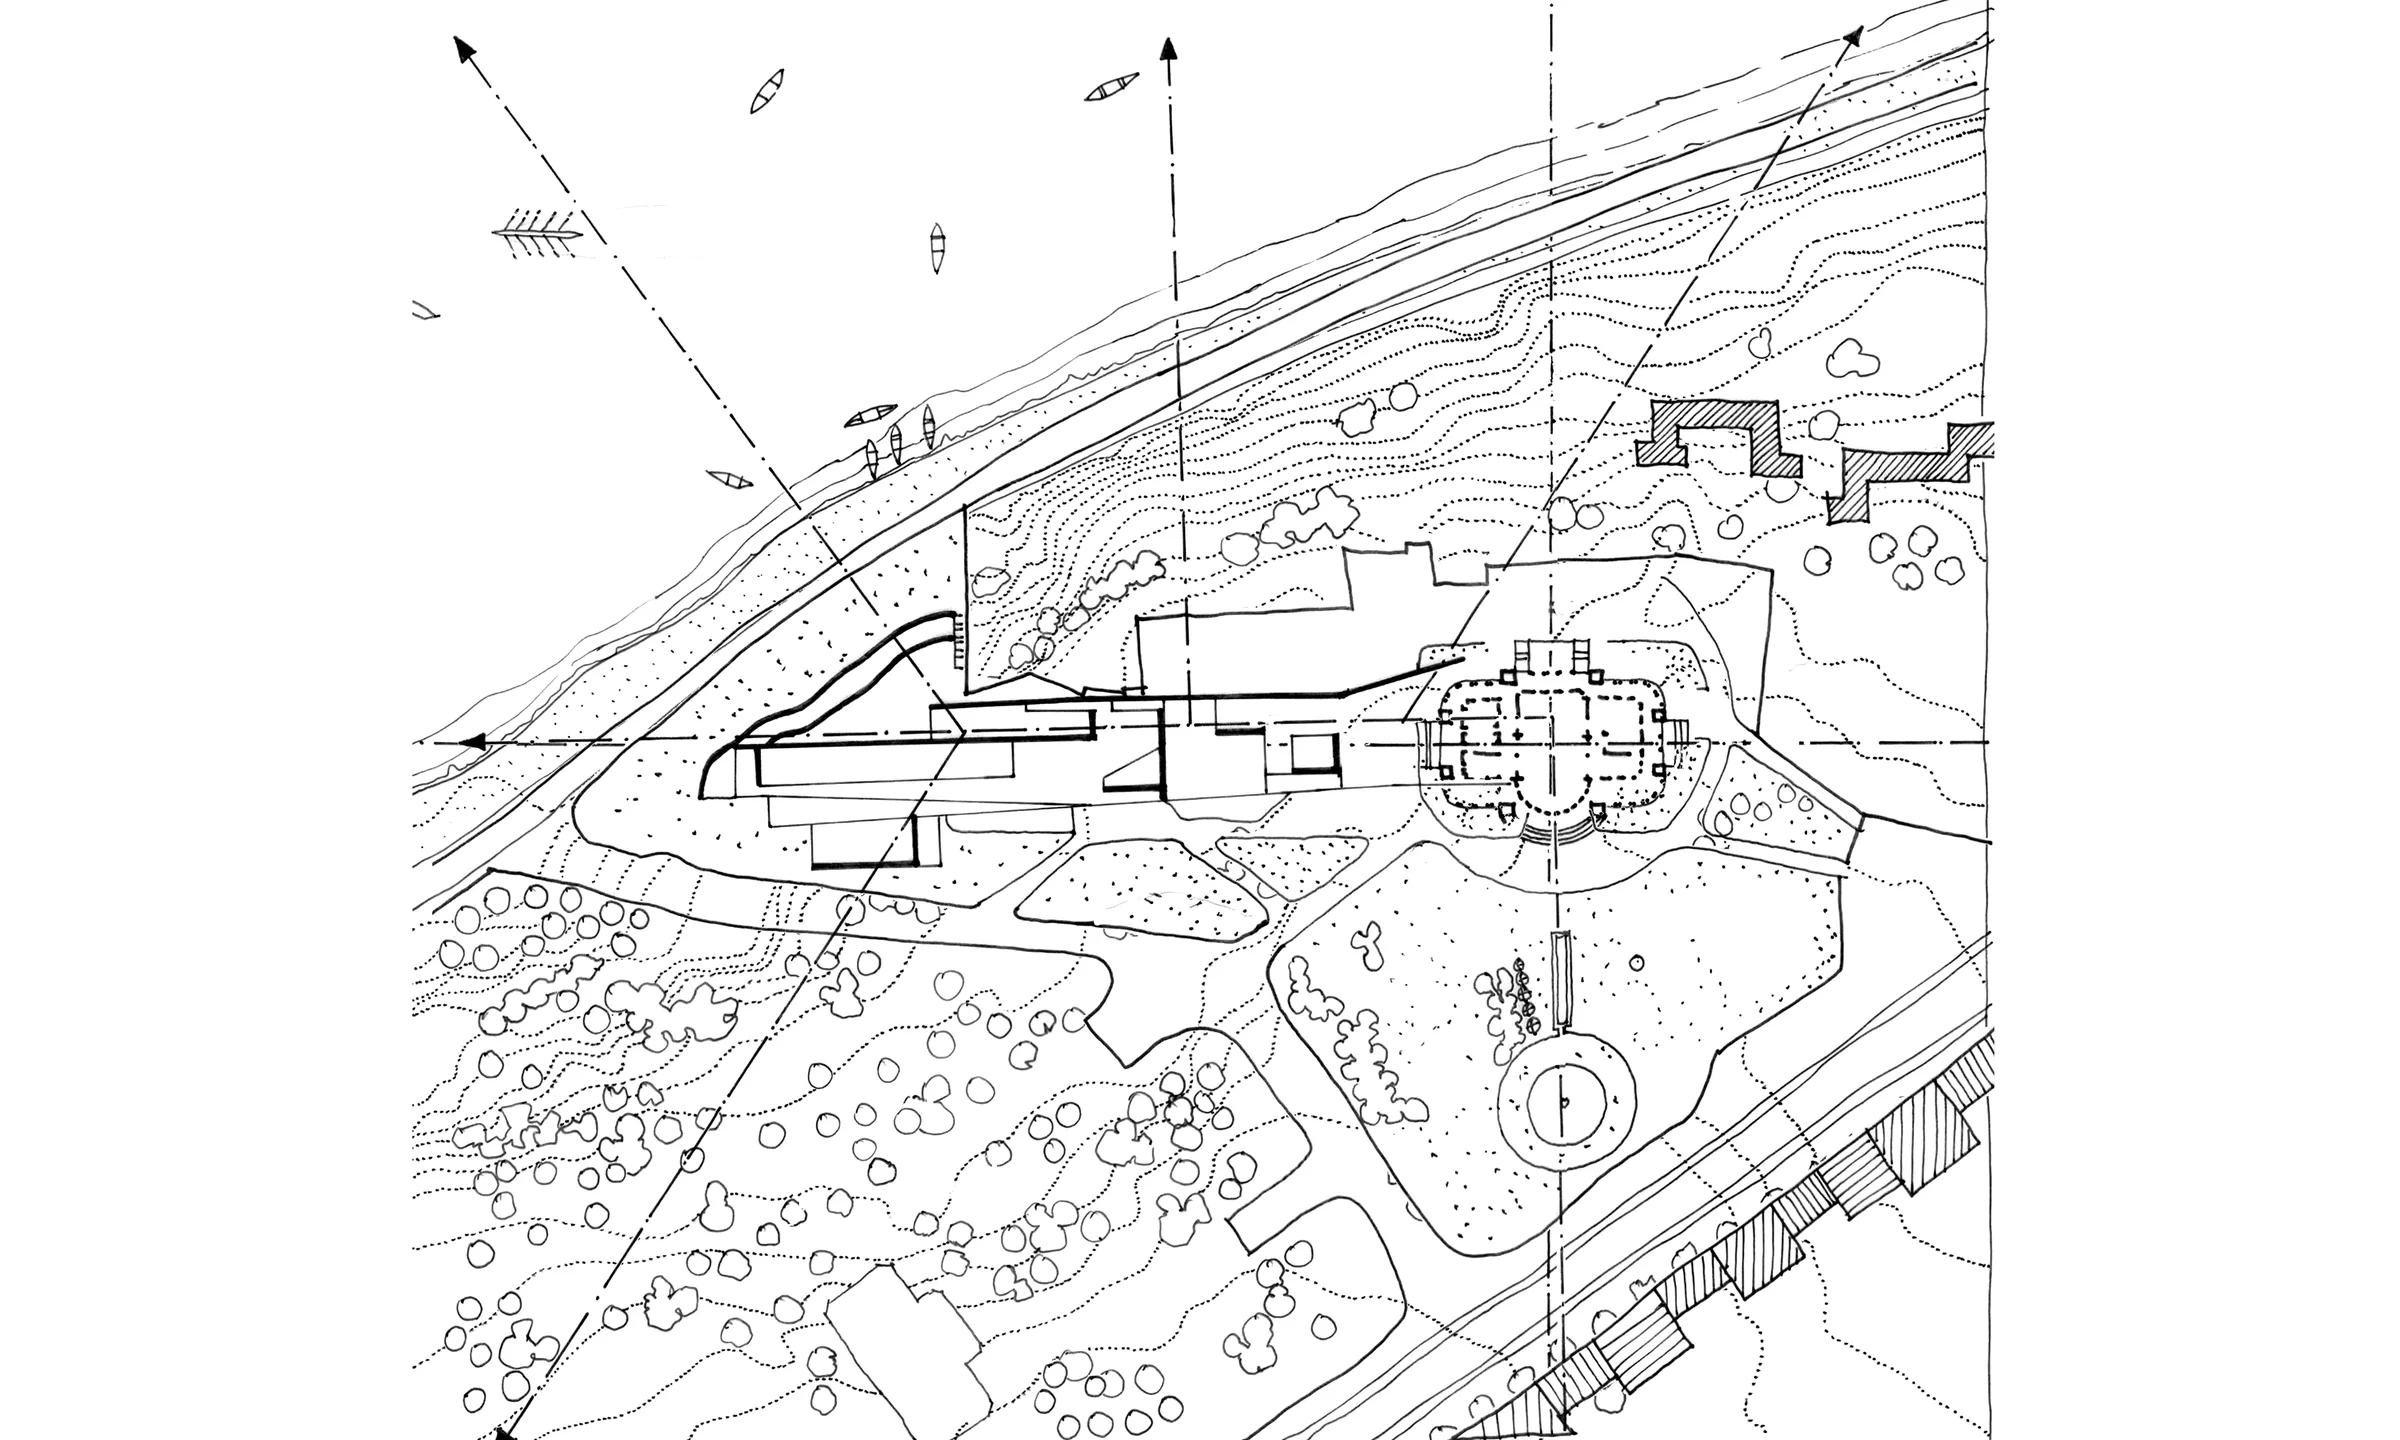
The approach to conservation restored the original architectural and spatial character, opened the verandahs up to views, removed later additions and introduced a new layer of visible intervention to enrich the authenticity. The original character of the building in the midst of a park was reestablished, with a garden in the foreground maintaining uninterrupted views.
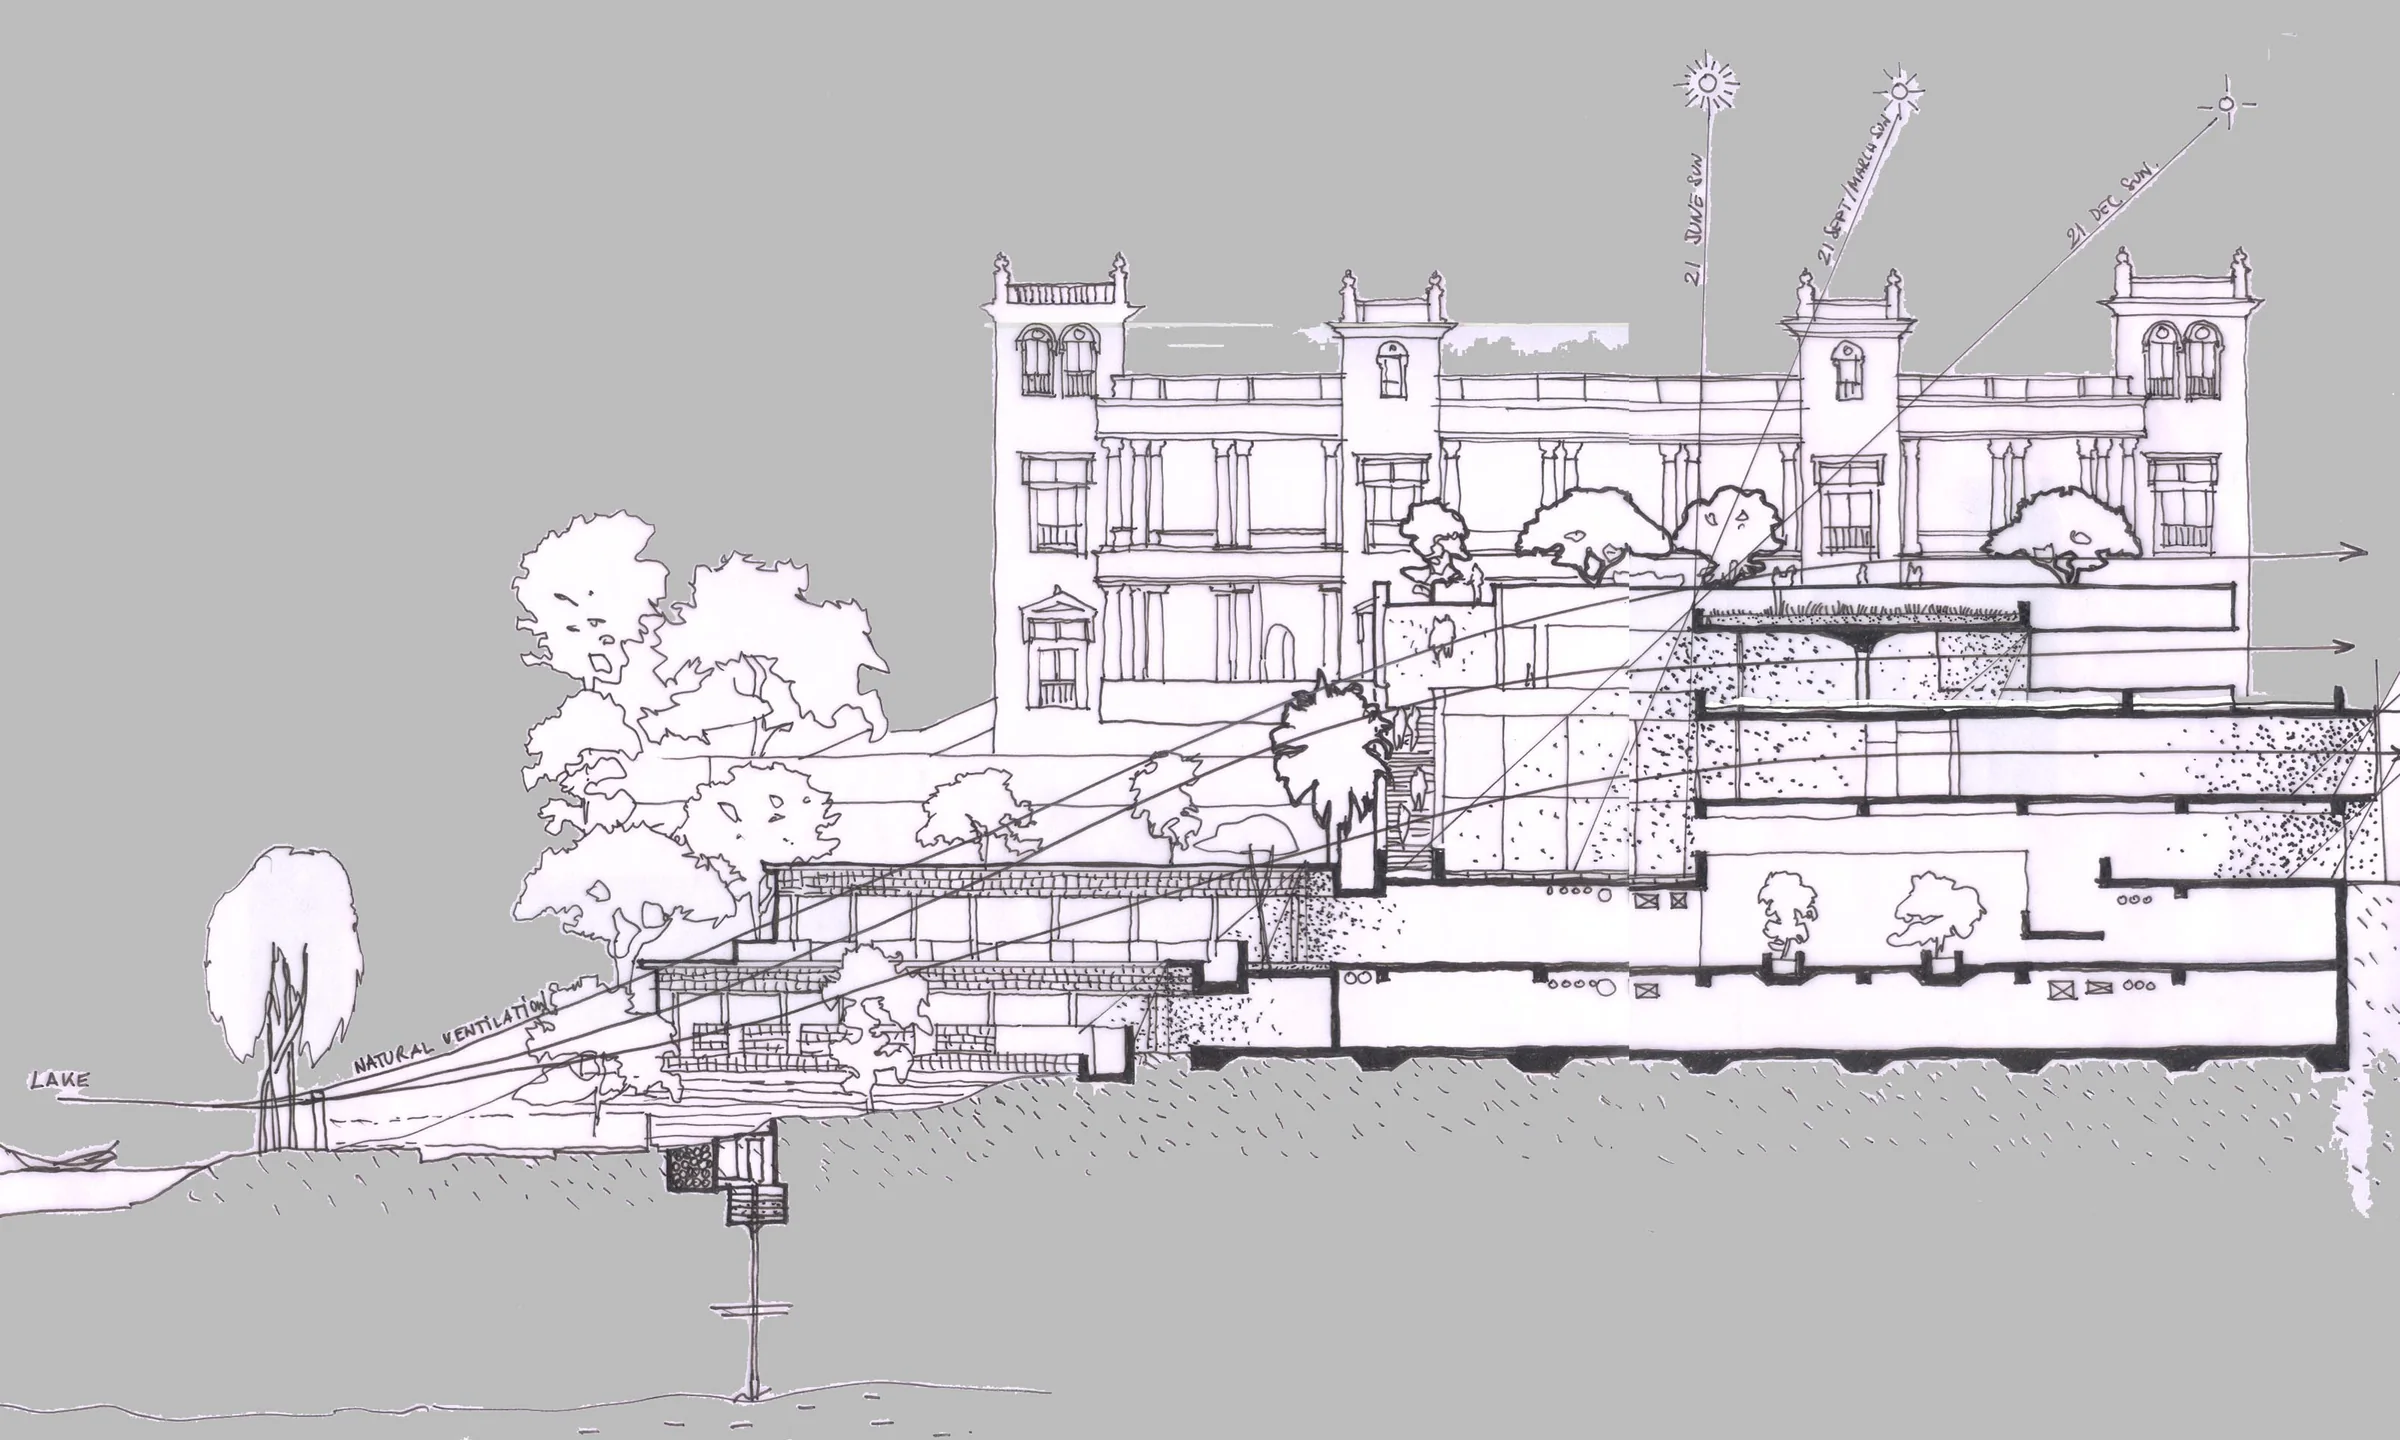
The proposed hotel and annexe limits itself to the height and width of the plinth of Minto Hall. A garden over the roof connects Minto Hall to the Lower Lake and returns to nature the land the building takes. The intent was a return to the original condition of Minto Hall amidst a park, restoring and creating new vistas through a continuation of low built form amidst natural vegetation.
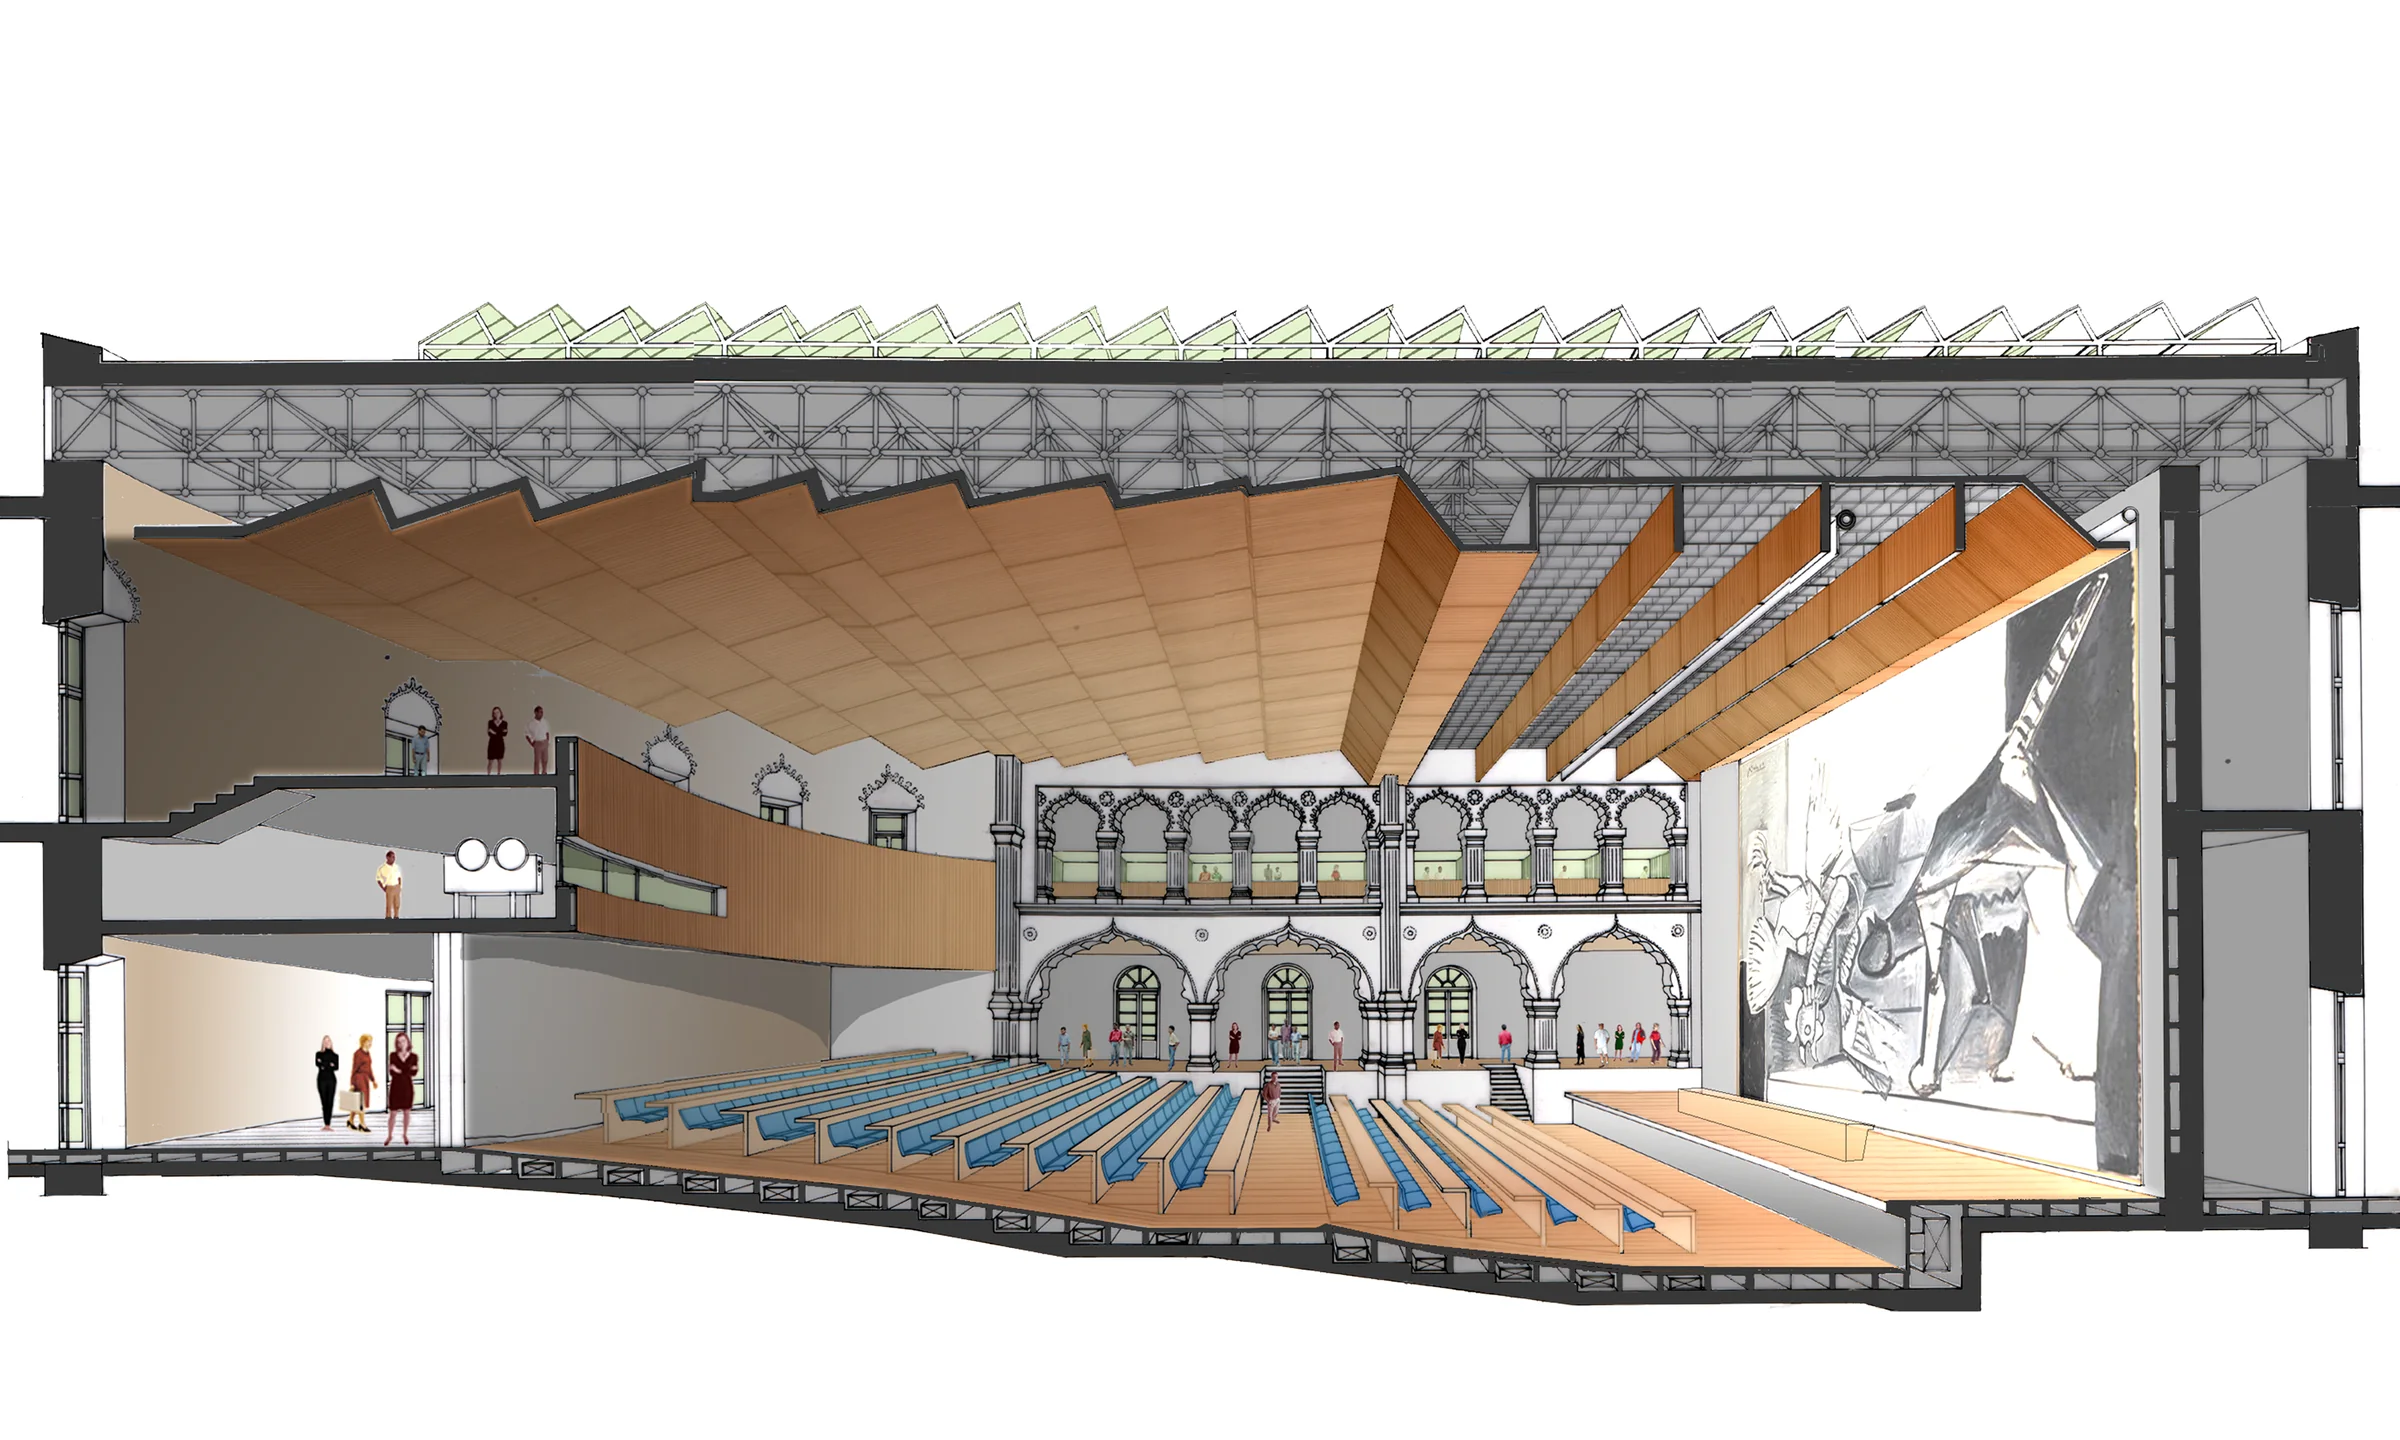
The annexe block houses banquet, hotel and conference facilities: 75 double bedrooms with attached toilets, reception and lobbies, two restaurants of 100 and 75 covers, a bar of 50 covers, a banquet hall for 350, conference halls for 100 and 50, business centre, coffee shop, fitness centre, shopping arcade, administration, maintenance and staff facilities.
- Client
- Environmental Planning and Coordination Organisation
- Collaboration
- Stéphane Paumier
- Ecological Planning
- Akshay Kaul & Associates
Discuss a related project with the studio.