
Head Office for Spectral Services Consultants
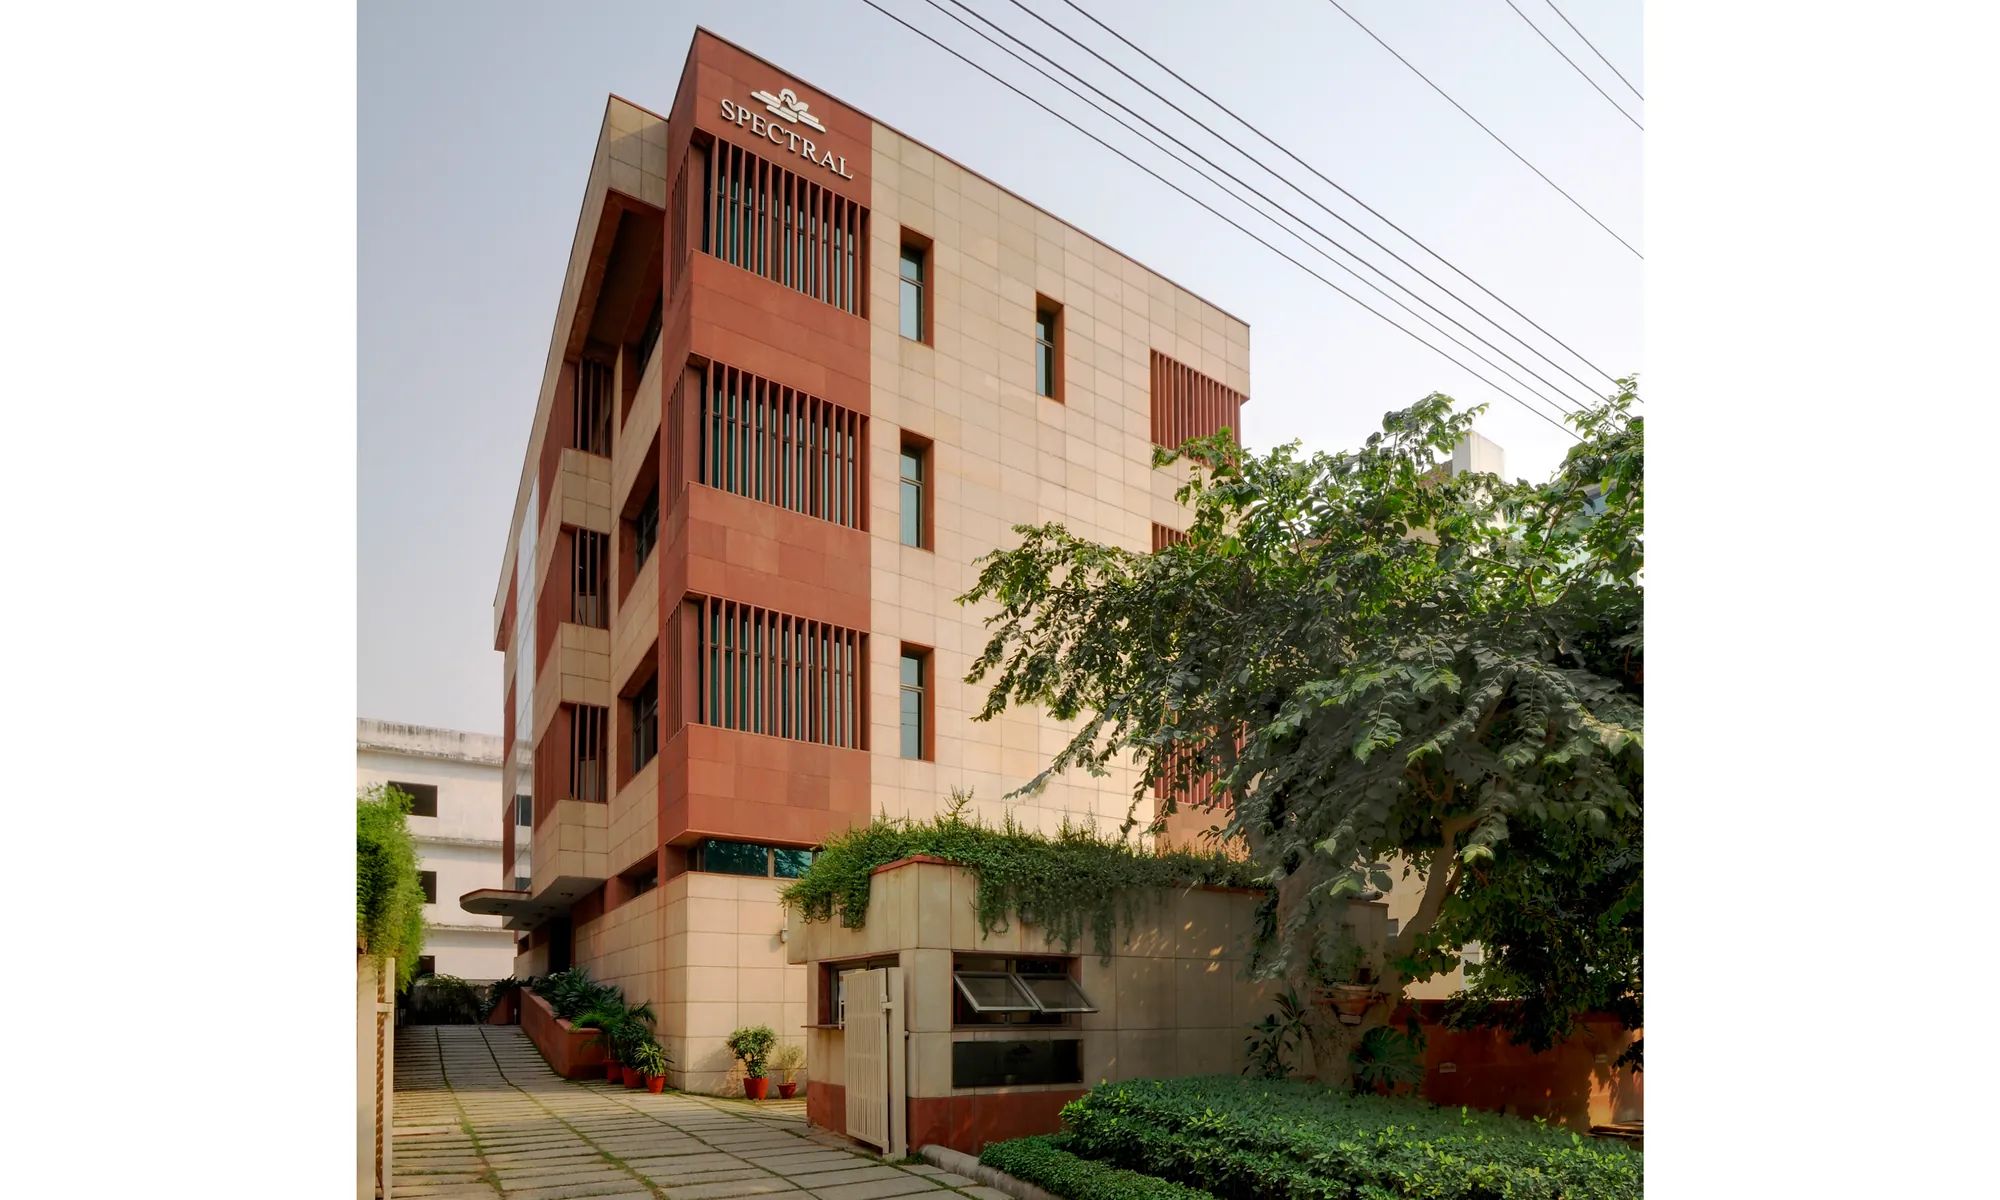
The objective was primarily to create a naturally pleasant and day lit workplace.
Spectral Services Consultants Private Limited was founded in 1980 with a vision to provide innovative engineering solutions and design energy efficient. The company is now one of the foremost building services consultancy organizations in the country. In 2007 the company decided to construct its head office building in NOIDA. As the organization had always played an important role in the advocacy of Green Buildings in India their brief for the project called for the ‘creation of a Green Office Building.
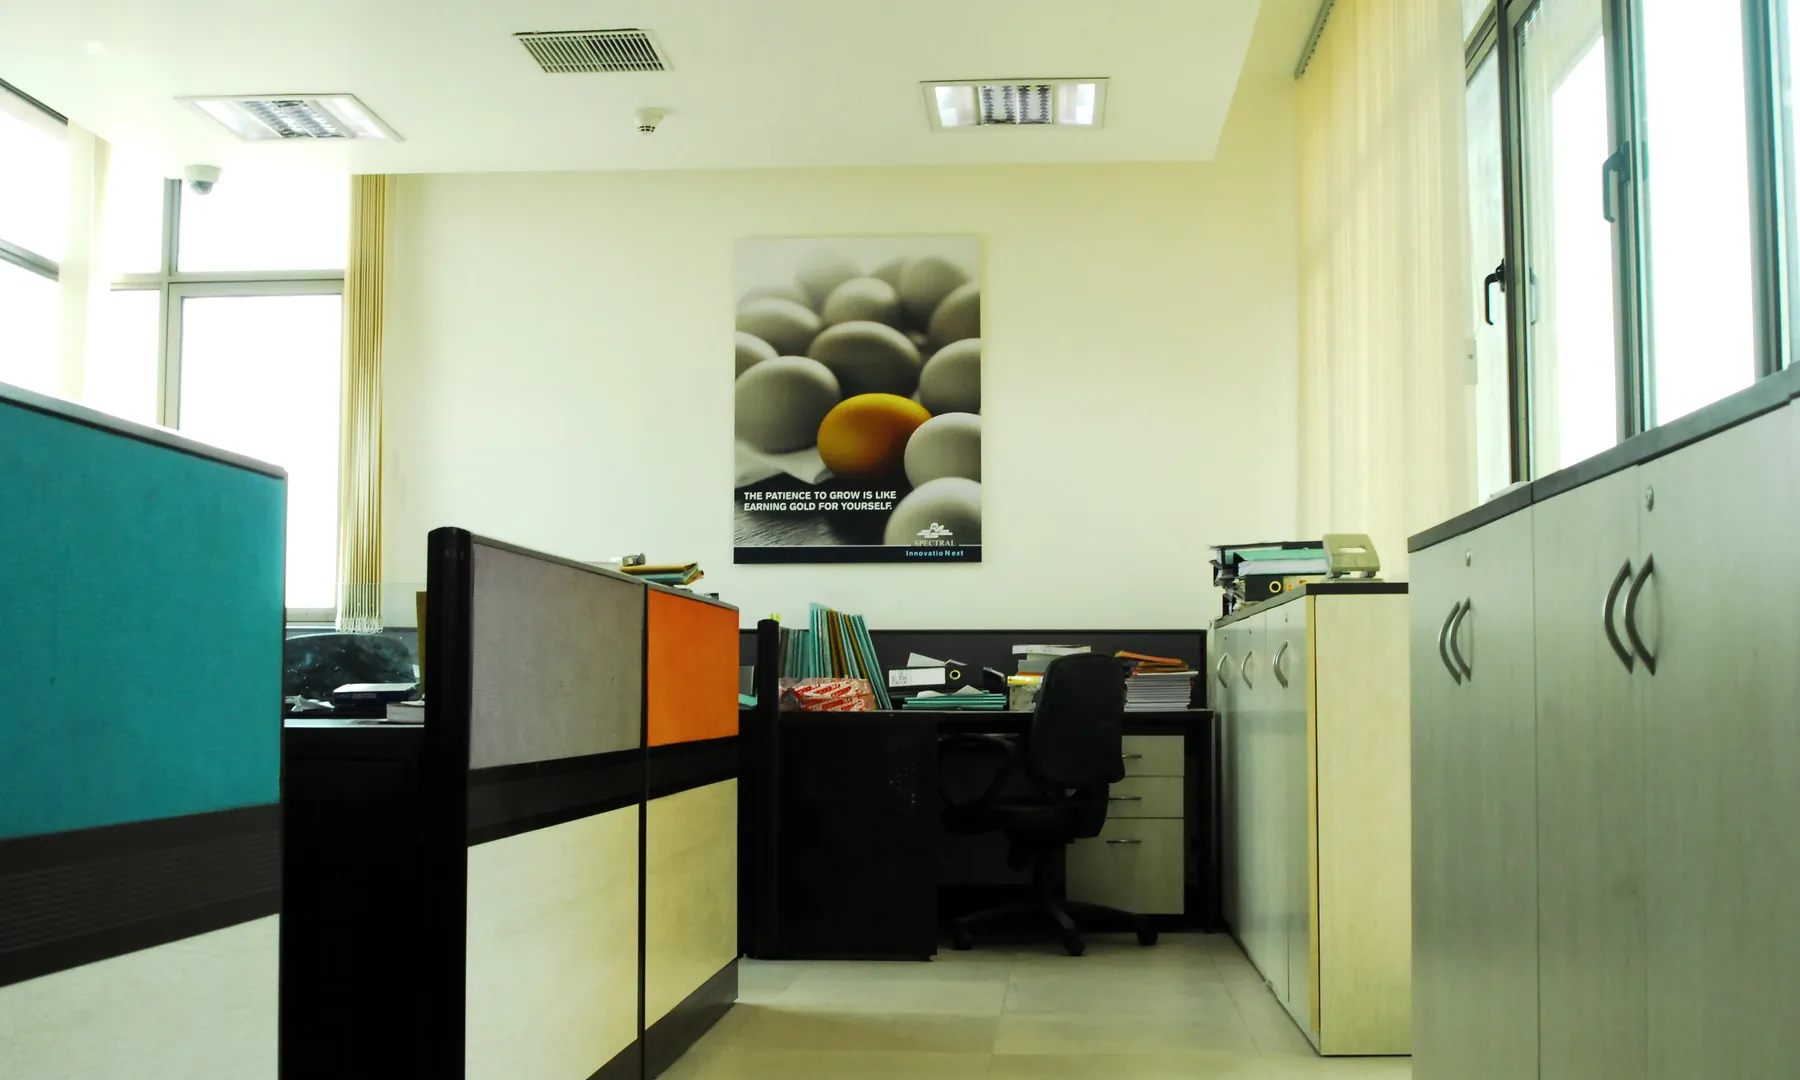
Although the brief for the projects was simply “to create a green building”, the design of the building extended well beyond it. The objective was thus primarily to create a naturally pleasant and day lit workplace. While the building appears solid and monolith from the outside the experience within is completely the opposite i.e. of openness and continuous office space flushed with daylight and replete with potential for collaboration and dialogue.
The site was located in an industrial area characterized by dense plotted developments, and lack of outdoor/recreation spaces. Because of the general banality of its context, the building is conceived as an inward looking office space.
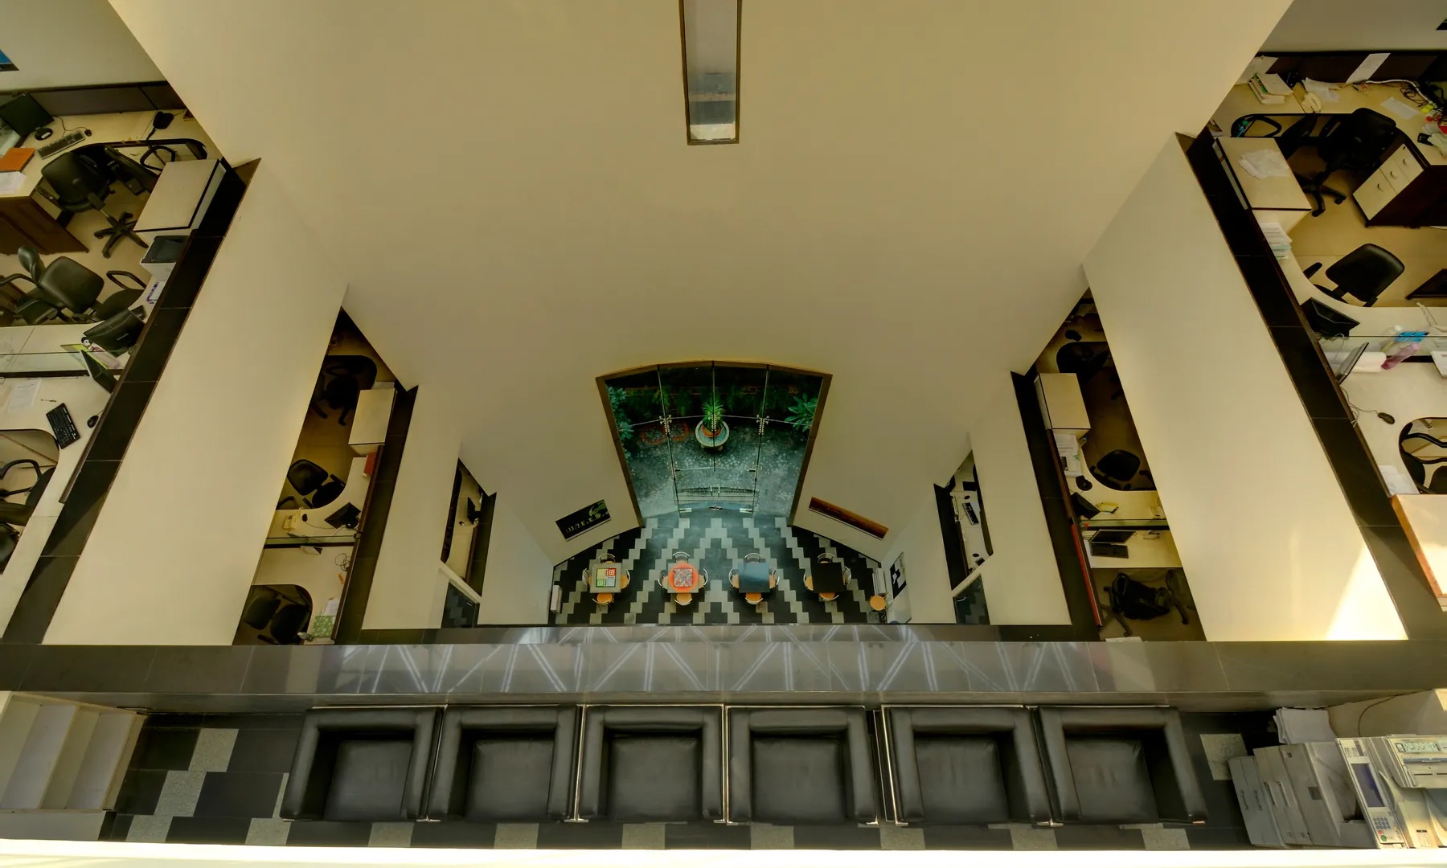
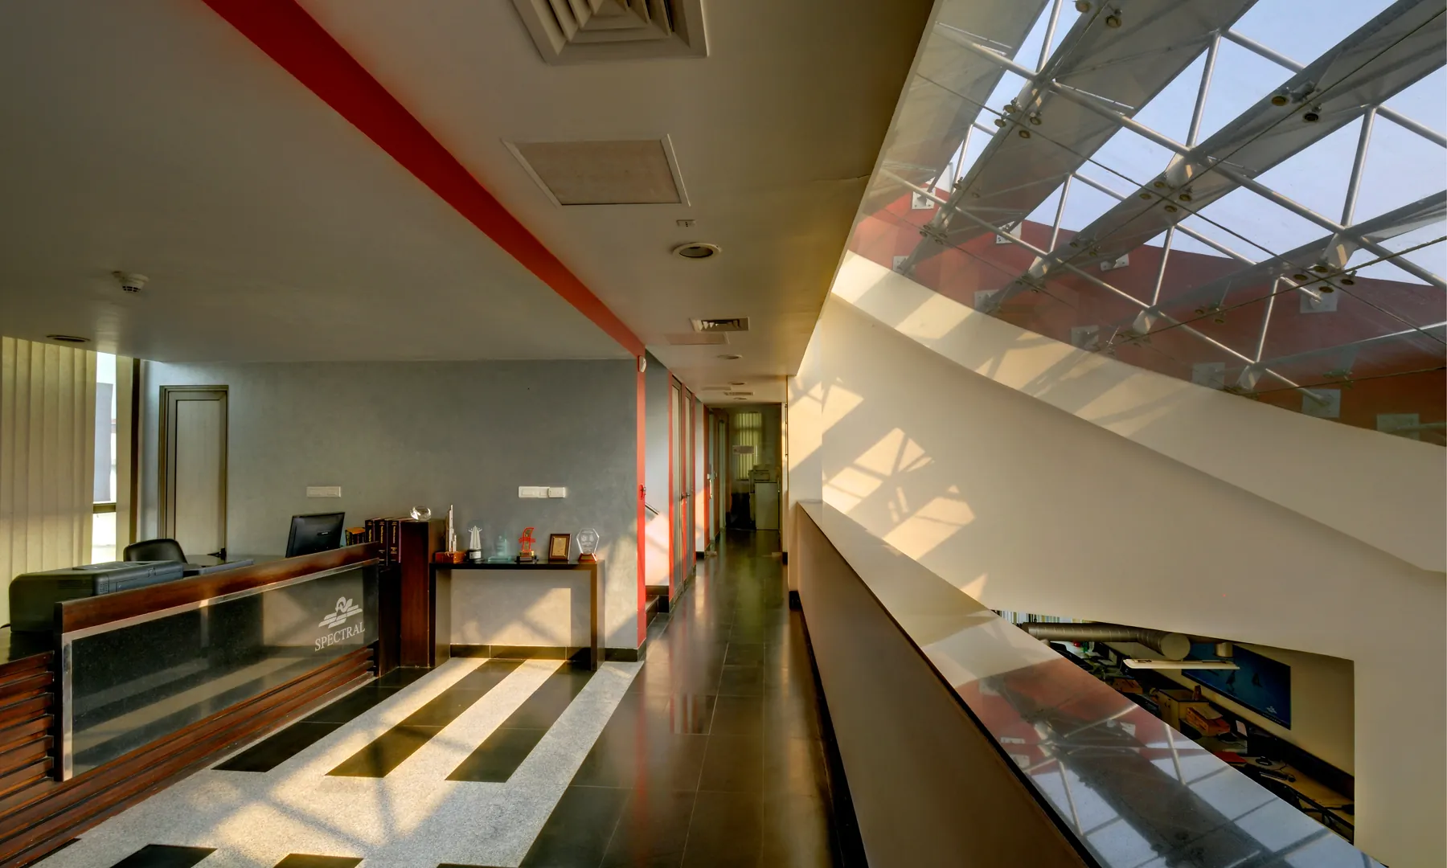
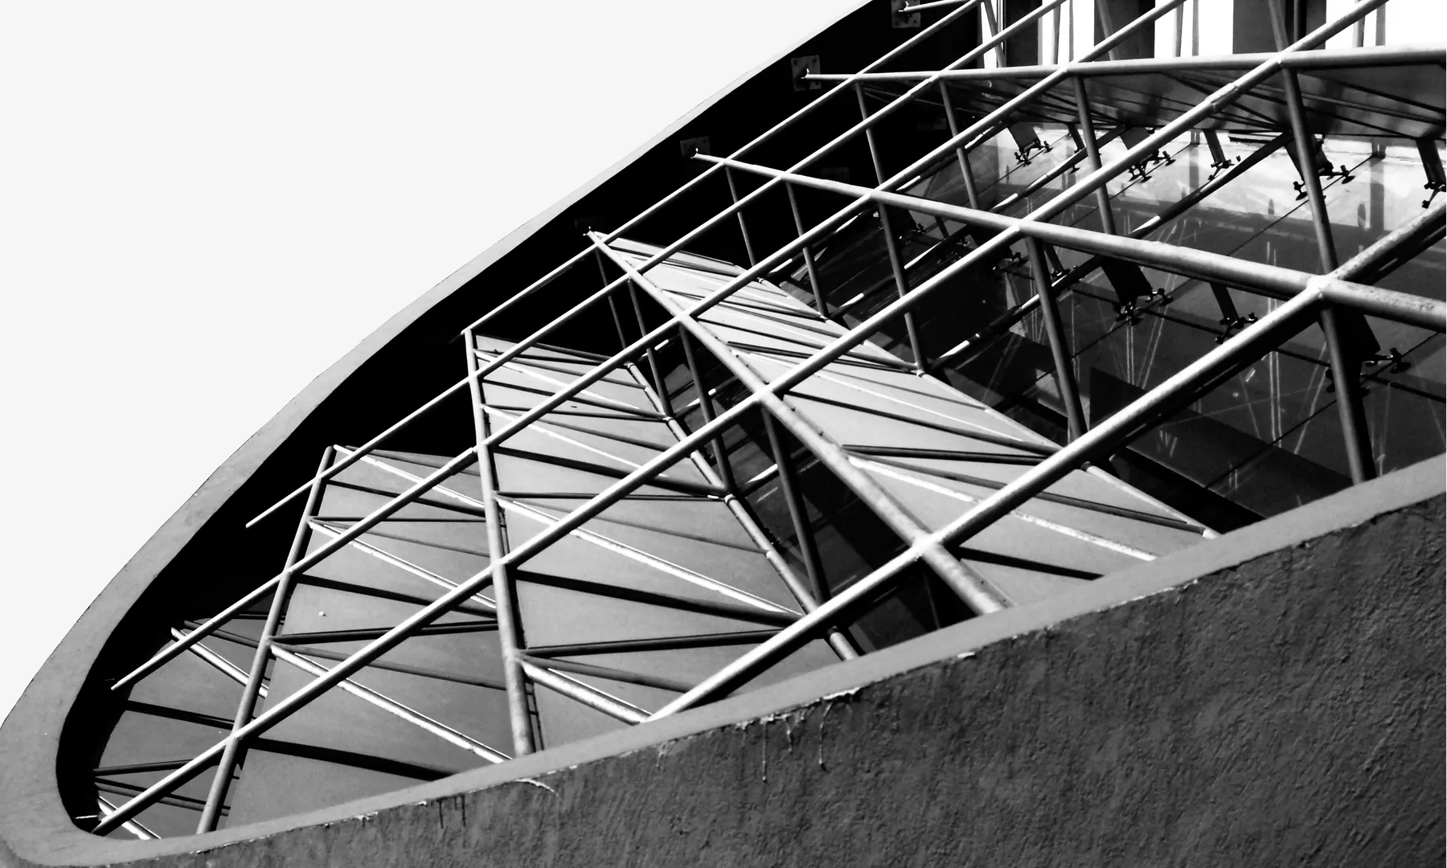
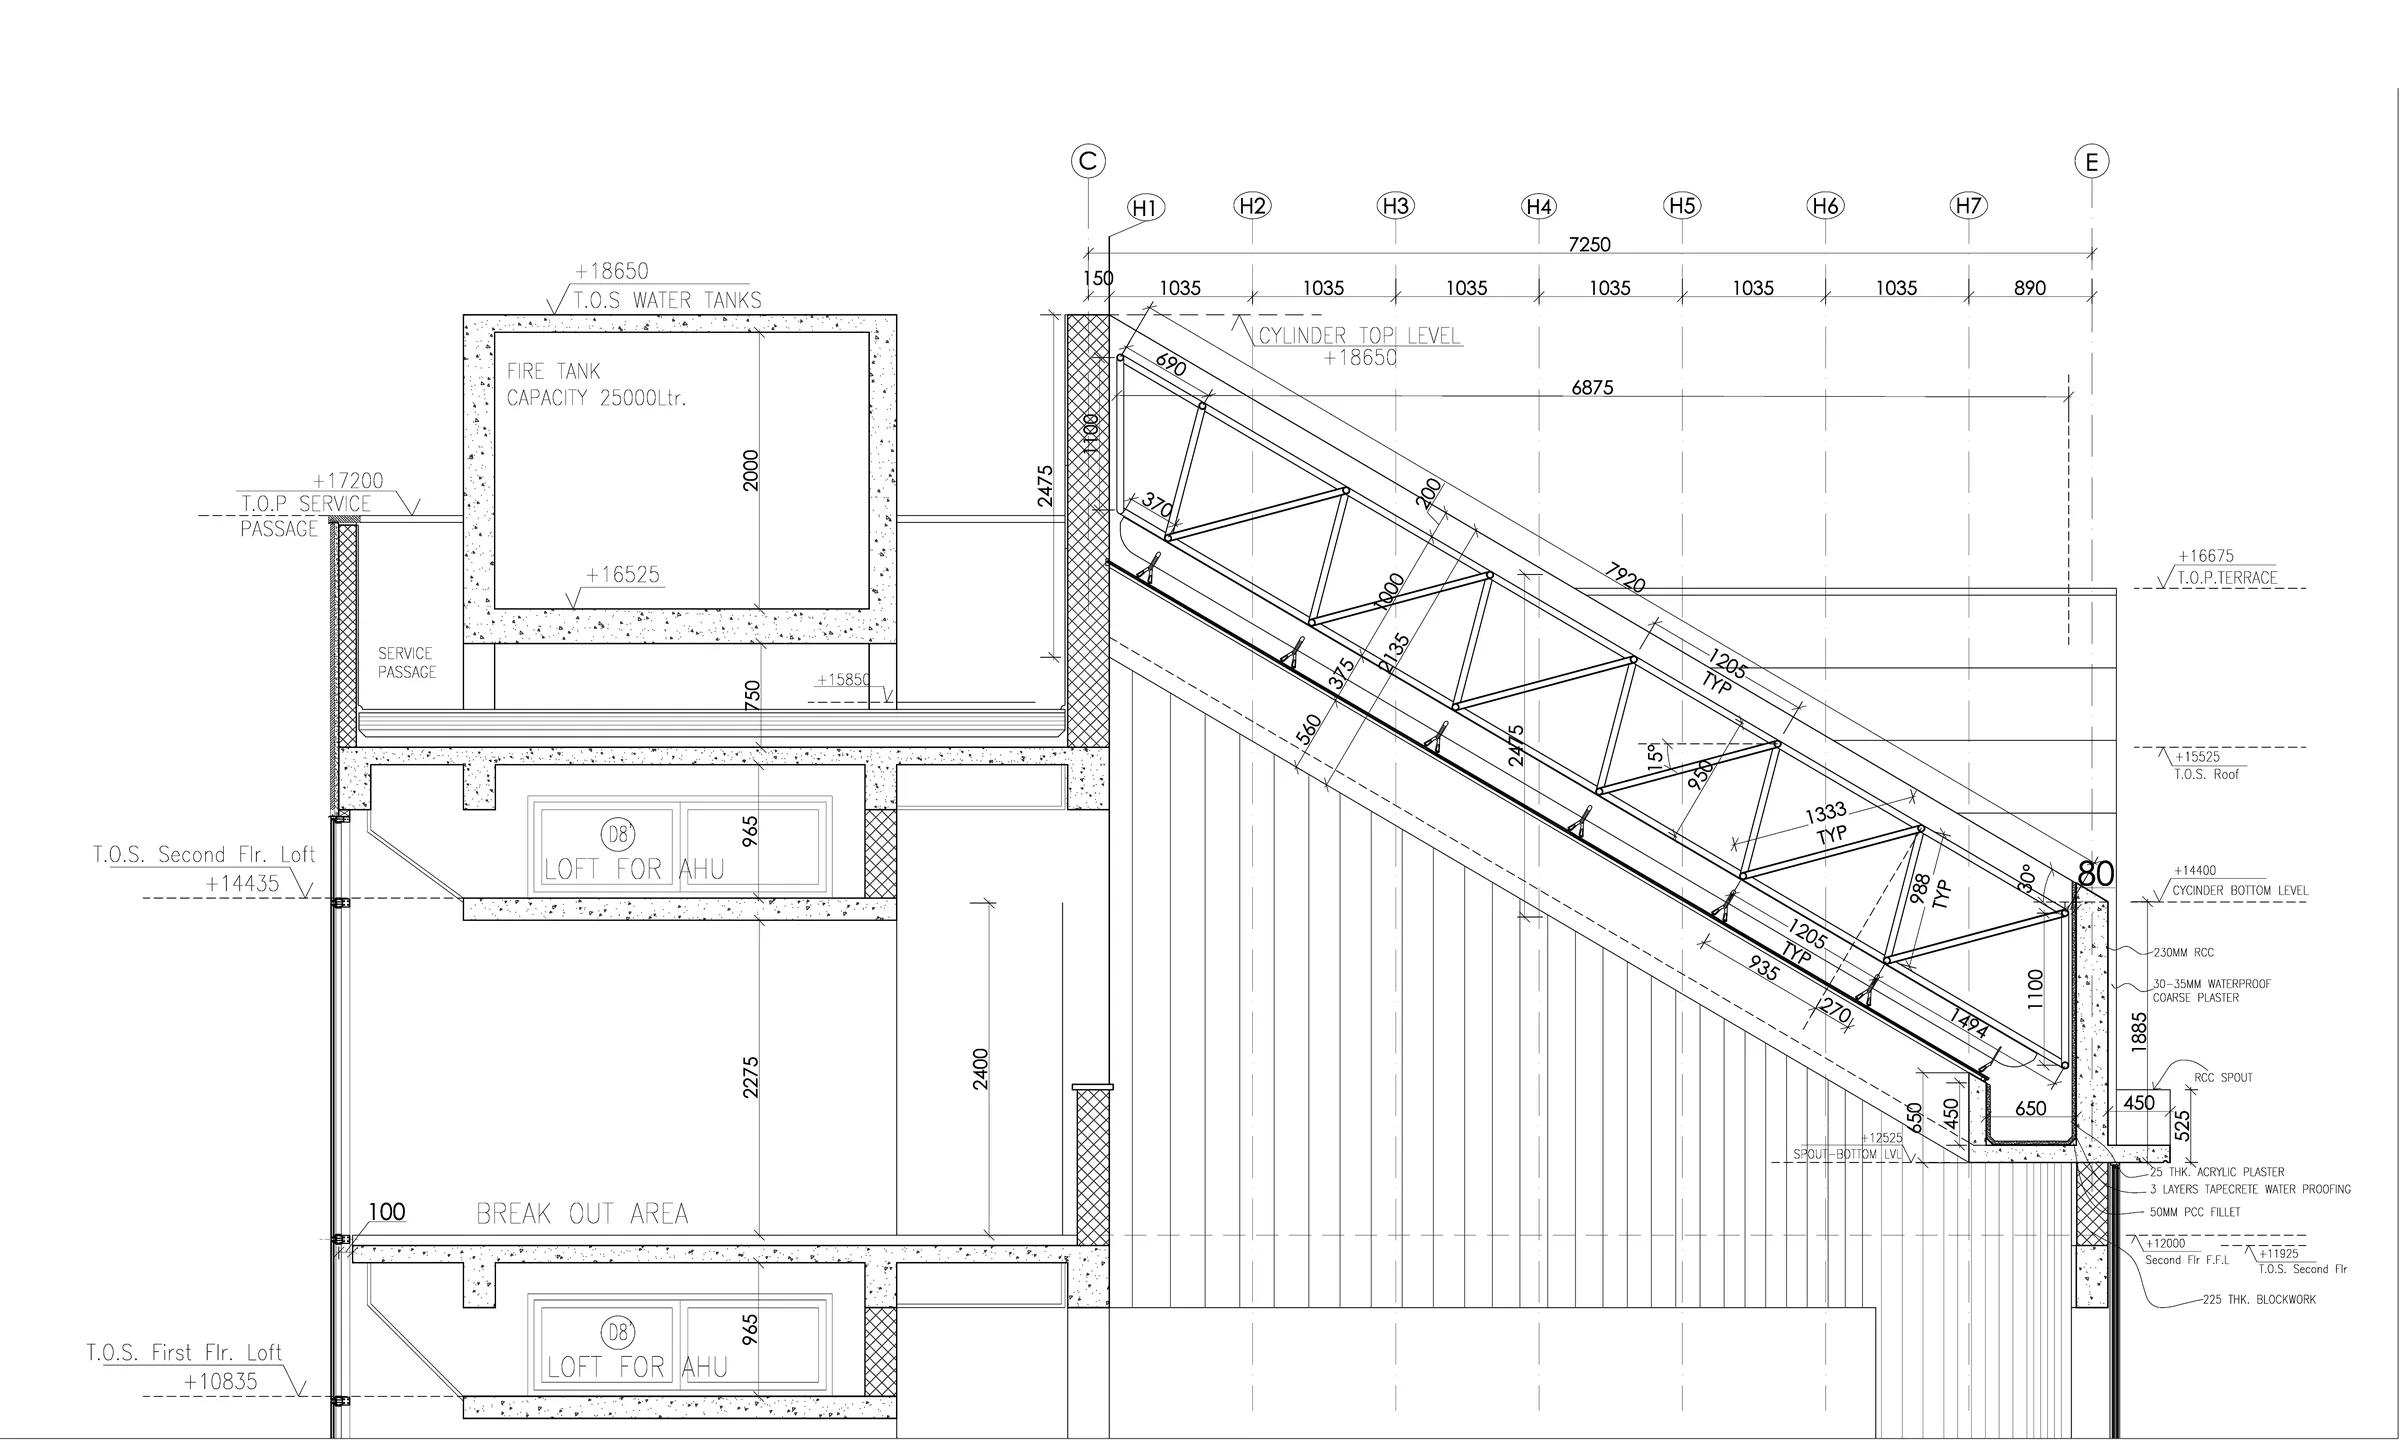
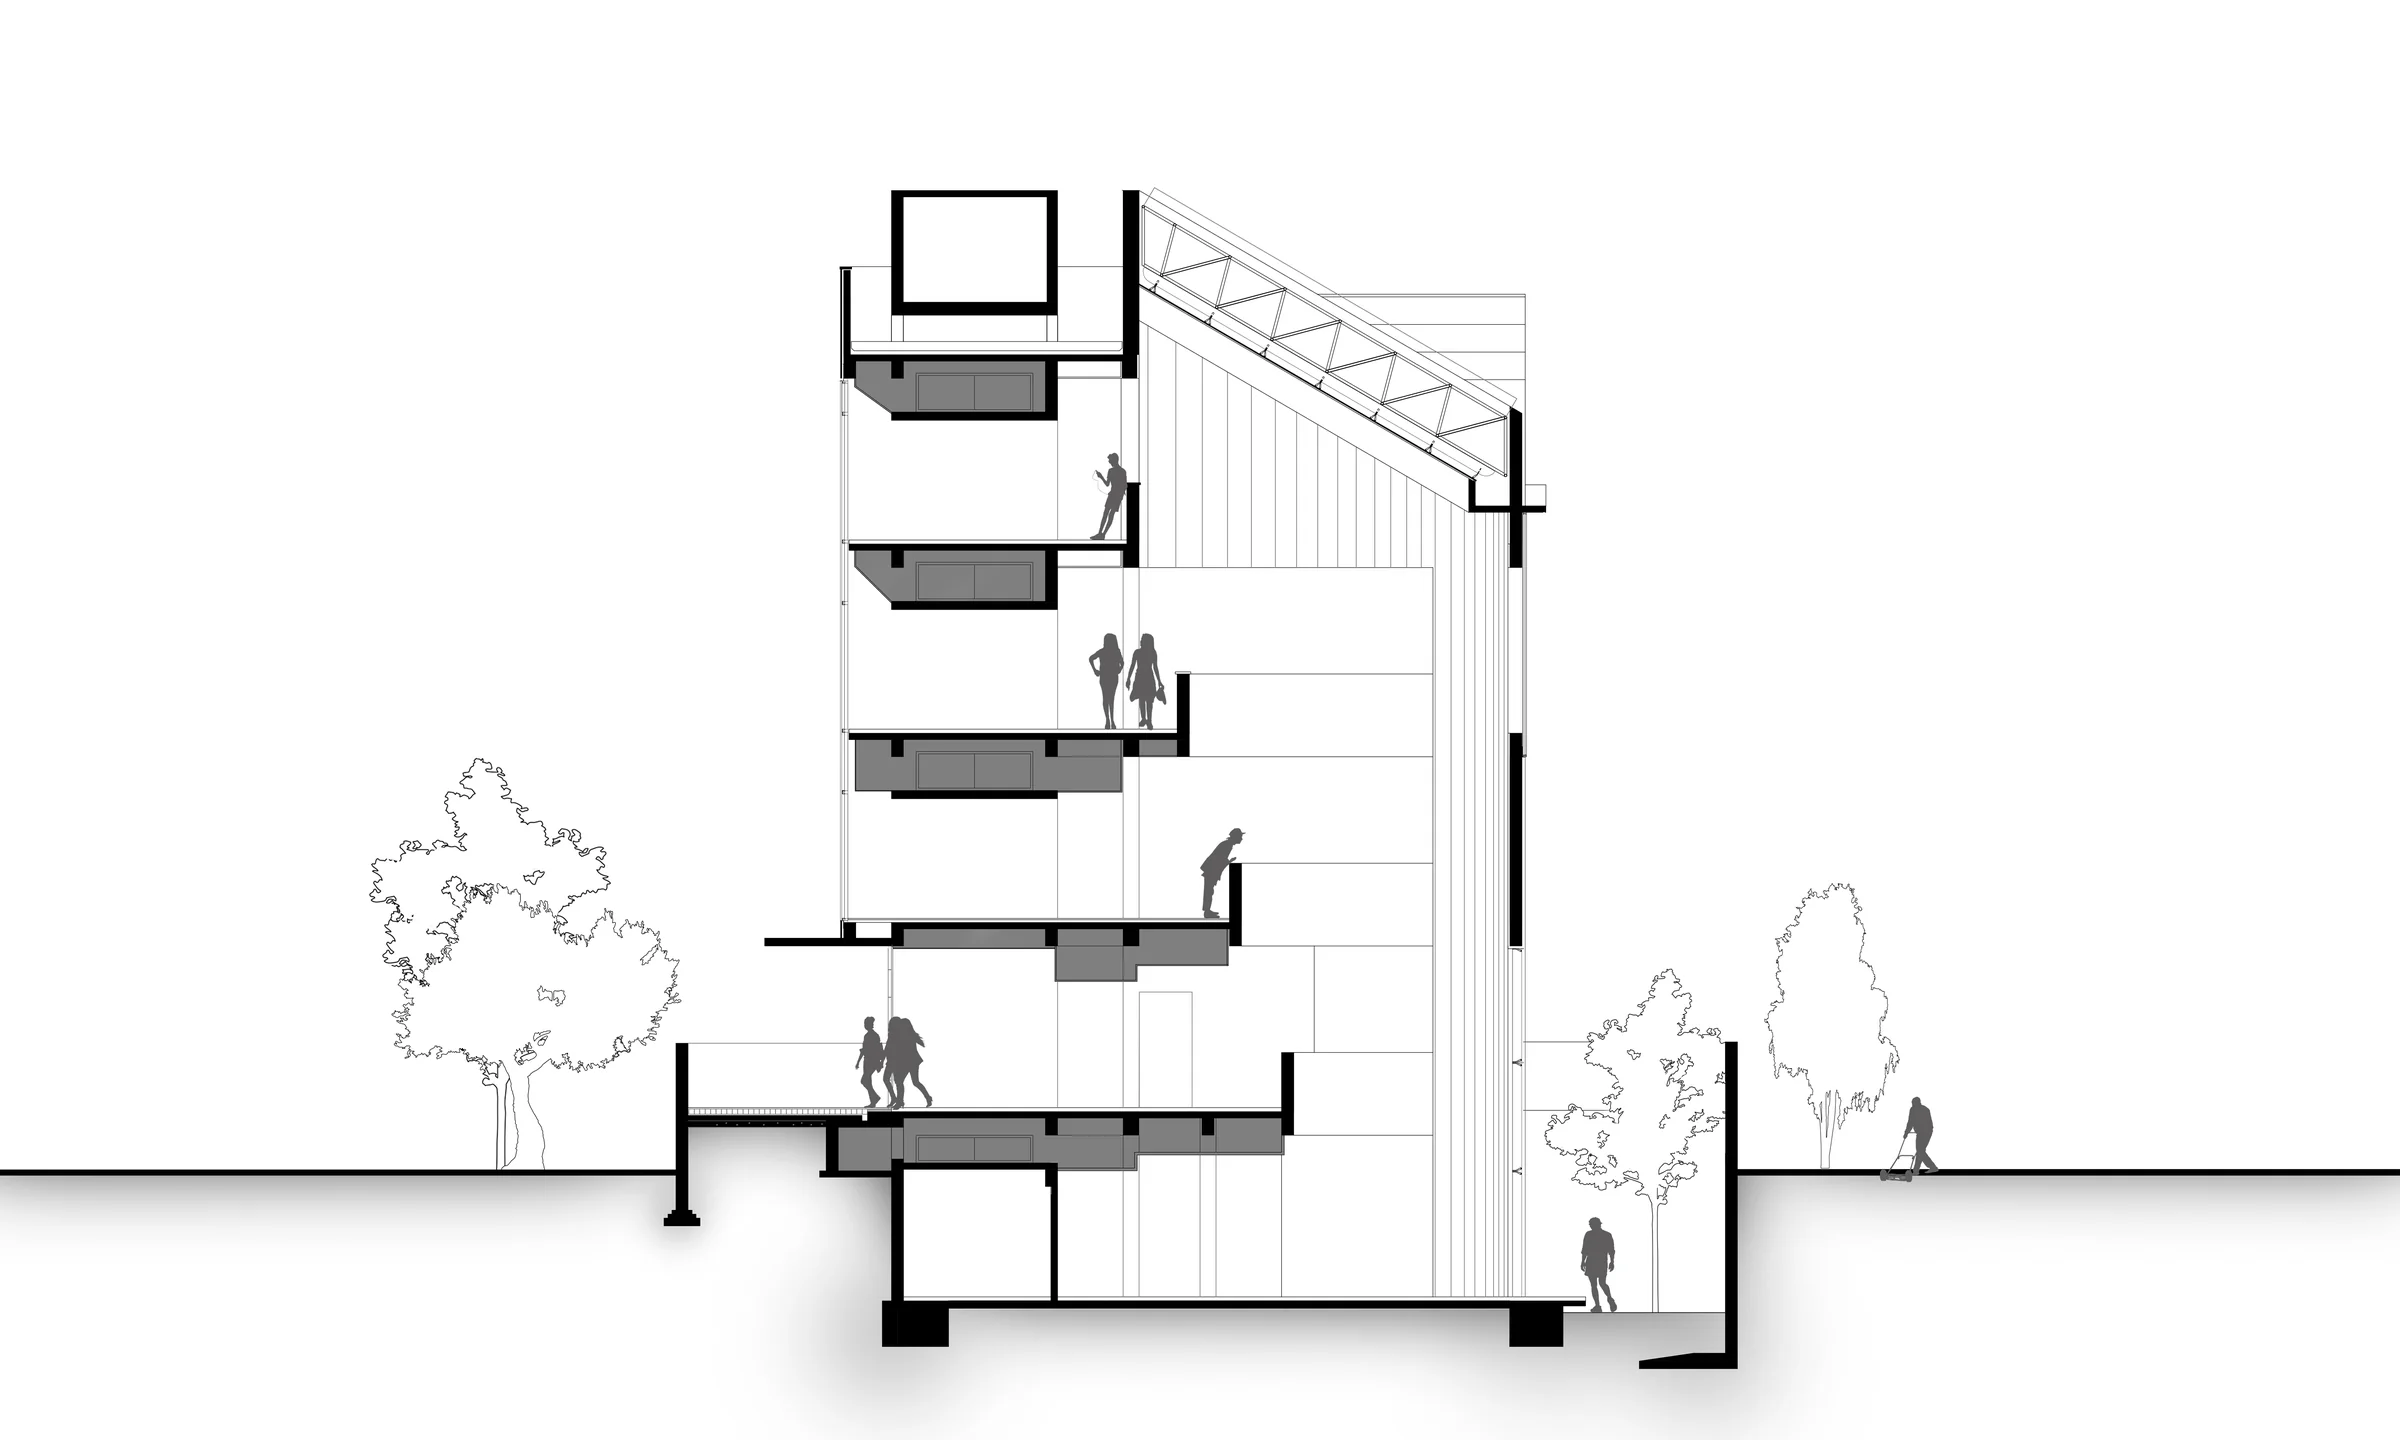
The most prominent feature of the building is the top lit semi-cylindrical atrium which pierces the rectangular box of the building to create an ‘interiorized public space’. All the office spaces, meeting areas are arranged symmetrical along the atrium without any physical partitions to enhance interaction and visibility amongst various engineering teams working in the office. The Atrium not only lights up the indoor spaces but at the same time provide a sense of grandeur in the building. It contains all public/interaction spaces for the occupants of the building. The atrium ensured that almost 85% of the interior spaces are Day Lit. The roof of the atrium composed of Mild Steel Truss, Aluminium Composite Panel inclined louvers and laminated glass is a particularly well-crafted feature of the design. The incline of the louvers in the atrium roof are so designed to block summer sun but allow winter sun to penetrate in the building.
The program was distributed symmetrically about the Atrium or void. While one enters through the reception and lobby located on Ground floor adjoined with meeting rooms, all the design teams are symmetrically dispensed around the atrium. The top floor contains the offices of the executives thereby giving them maximum privacy and the adjacent terrace gardens. The narrow strip parallel to the diameter of the semi-circular atrium contains all services, circulation, staircase, elevators thus also making a clear distinction between the ‘served’ and the ‘servant’ spaces.
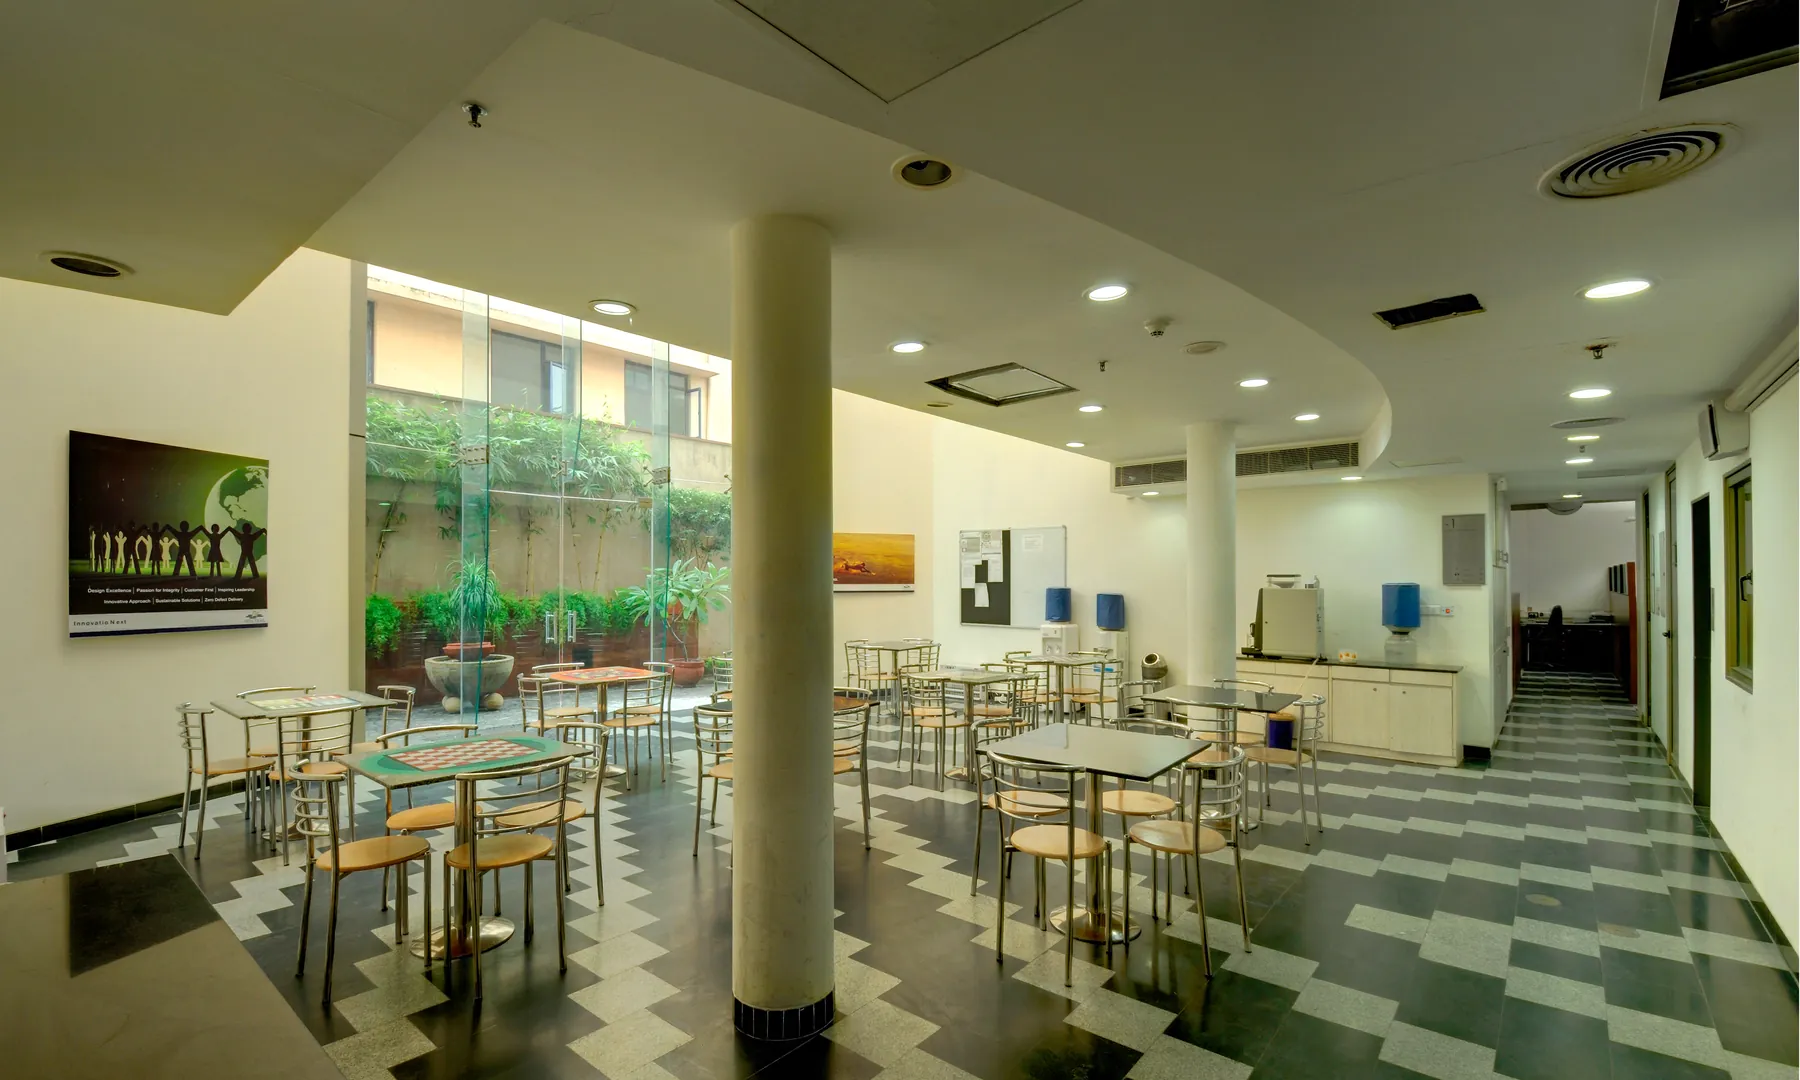
In order to create a comfortable workspace in the basement one side of the site is excavated all the way to the basement level to provide a sunken landscaped garden and also the essential daylight required for the offices located in the basement. The cafeteria located at the bottom of the atrium overlooks and spills over in to this sunken garden.
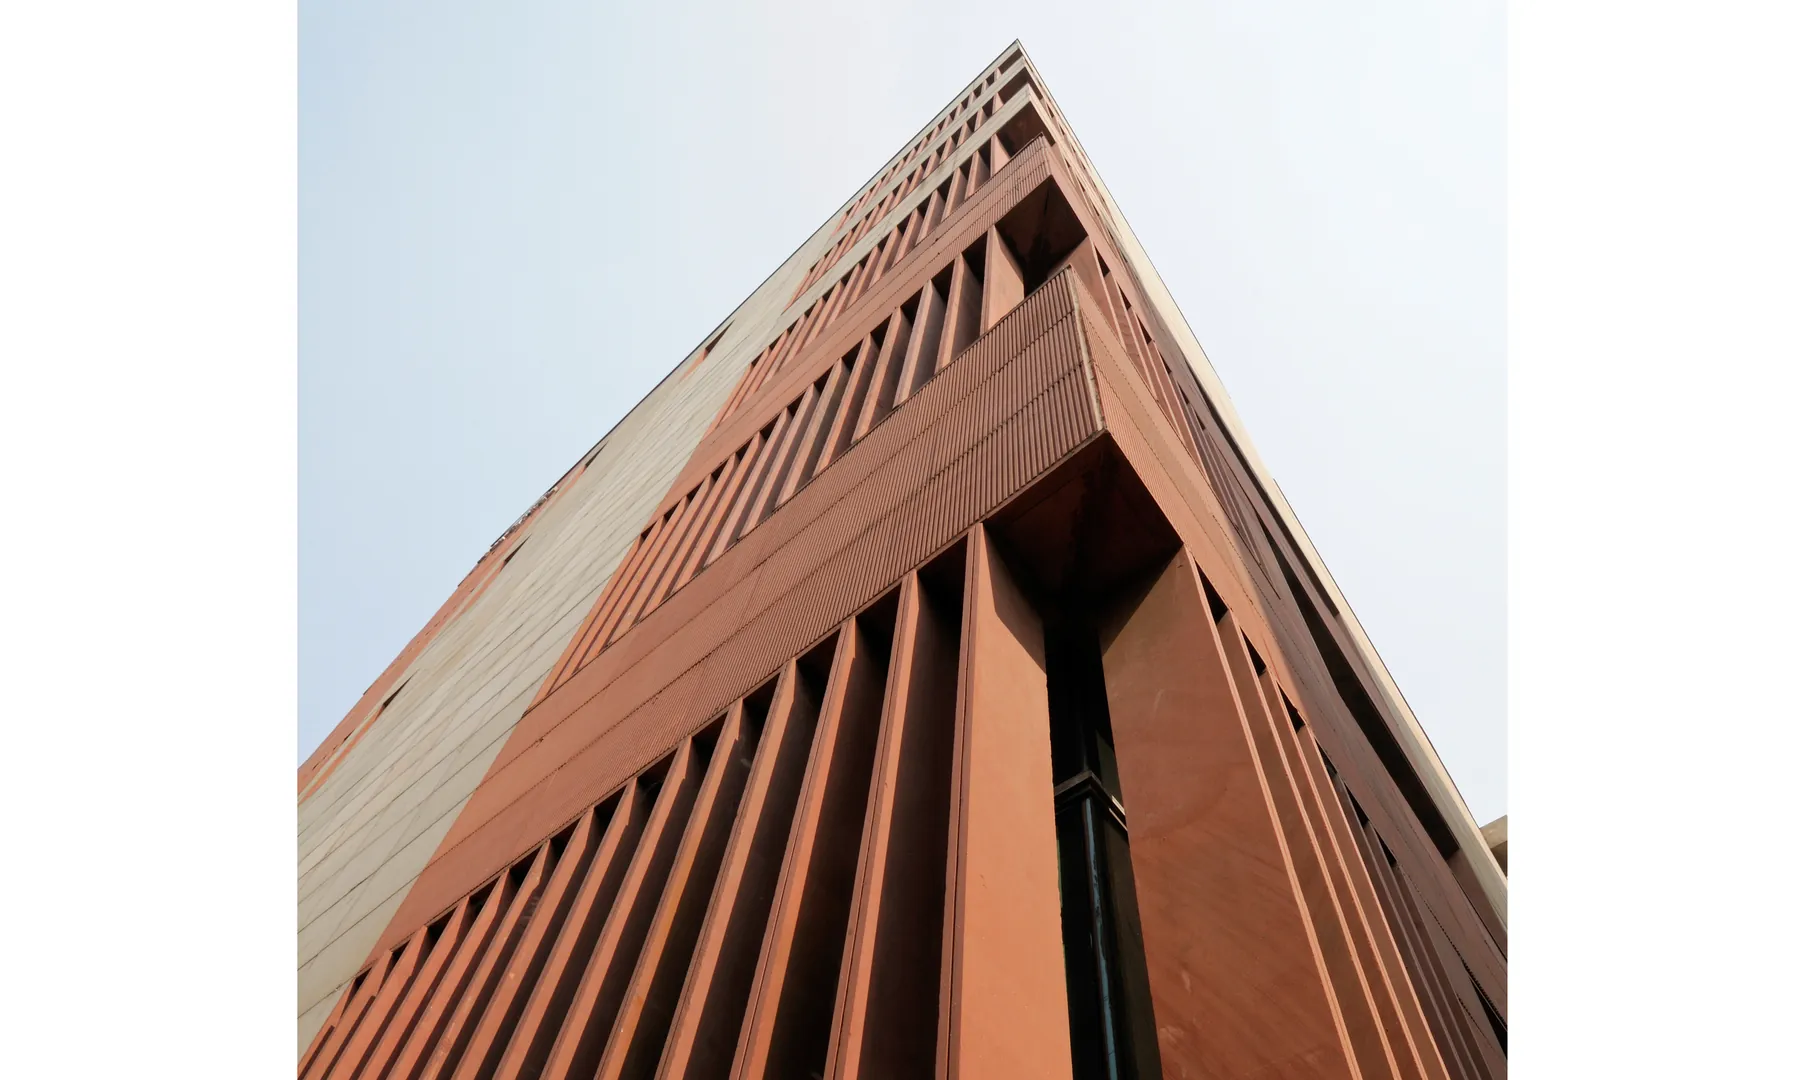
The fenestrations on the front façade of the building facing the harsh West direction have been limited to a minimum. The vertical Red Sand stone fins further protect the windows provided on the West Façade. These however allow the passage of diffused light in summers and direct sunlight during winters. The treatment on the façade is innovative as well. Although primarily expressed with the characteristic material of the region i.e. Red Agra Stone and Beige Gwalior stone, the cladding has varied textures.
As the building is a USGBC LEED Platinum Rated Green Building, wide ranging features of site sustainability, Indoor Air Quality, Energy Efficient Air-conditioning, Water conservation and recycling, alternative energy sources and use of Local/Regional Materials were incorporated into the Architectural and systems design of the building.
- Client
- Spectral Services Consultants Pvt. Ltd.
- Structure
- Narender Kumar
- MEP
- Spectral Services Consultants Pvt. Ltd.
- Sustainability and Energy Efficiency
- EDS Global
- Construction
- Ahluwalia Contracts (India)
Discuss a related project with the studio.