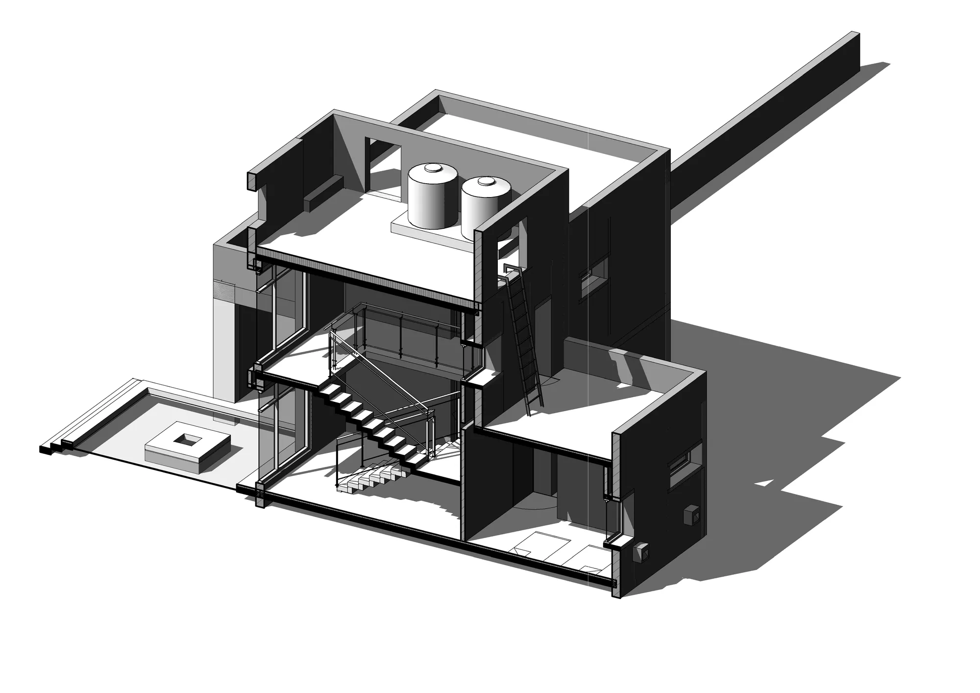
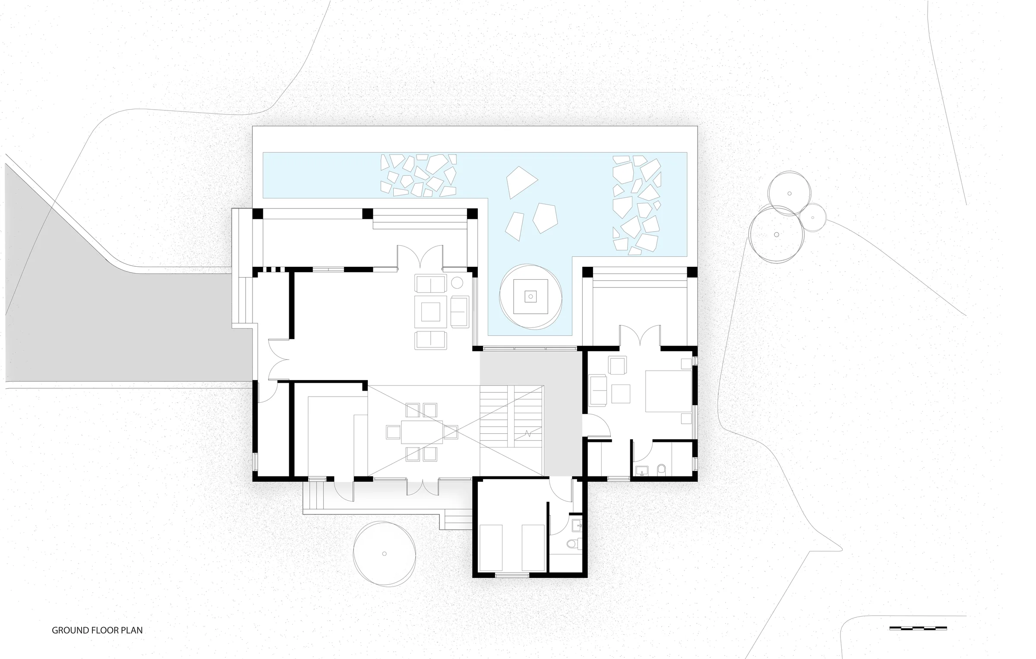
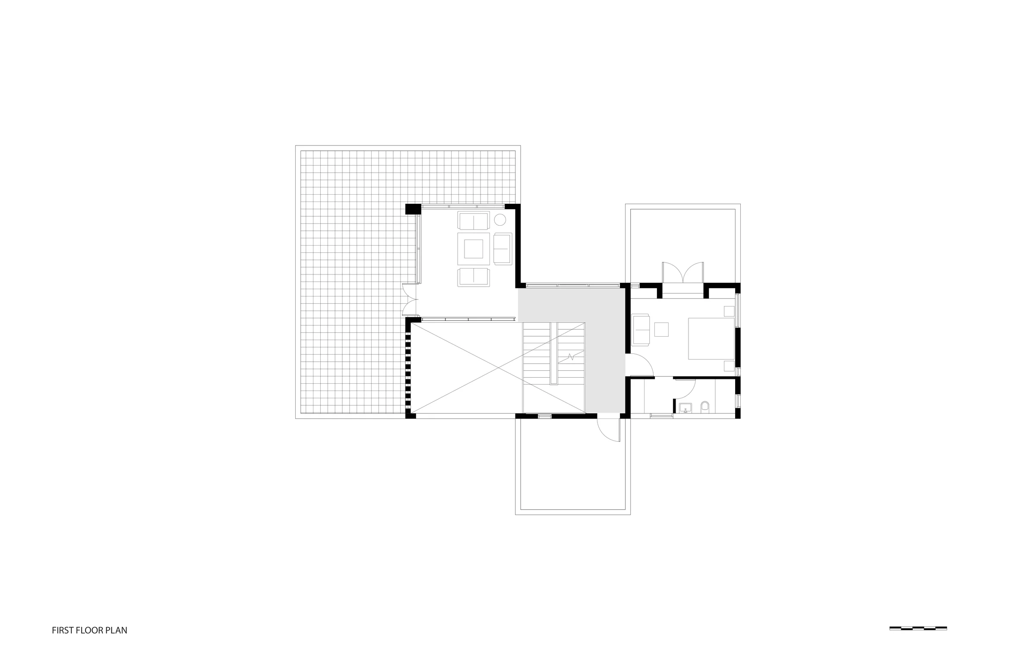
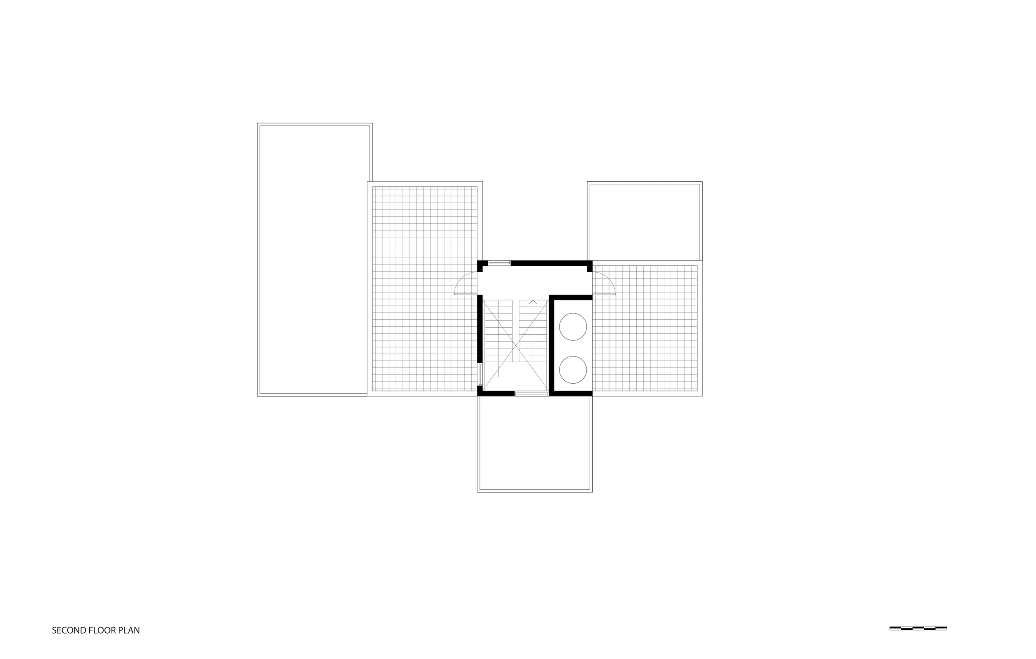
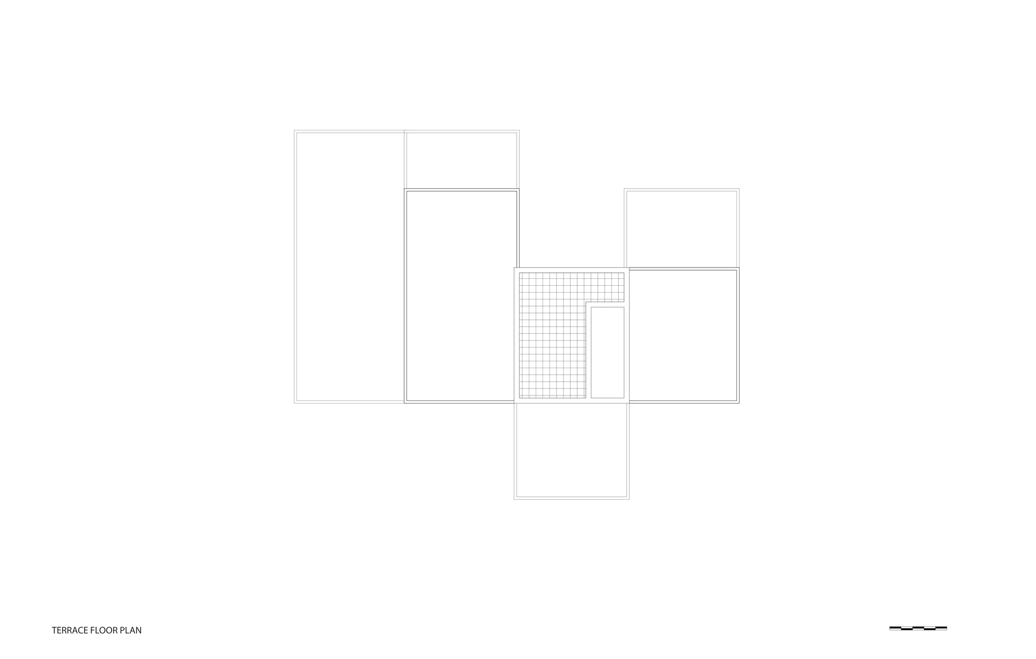
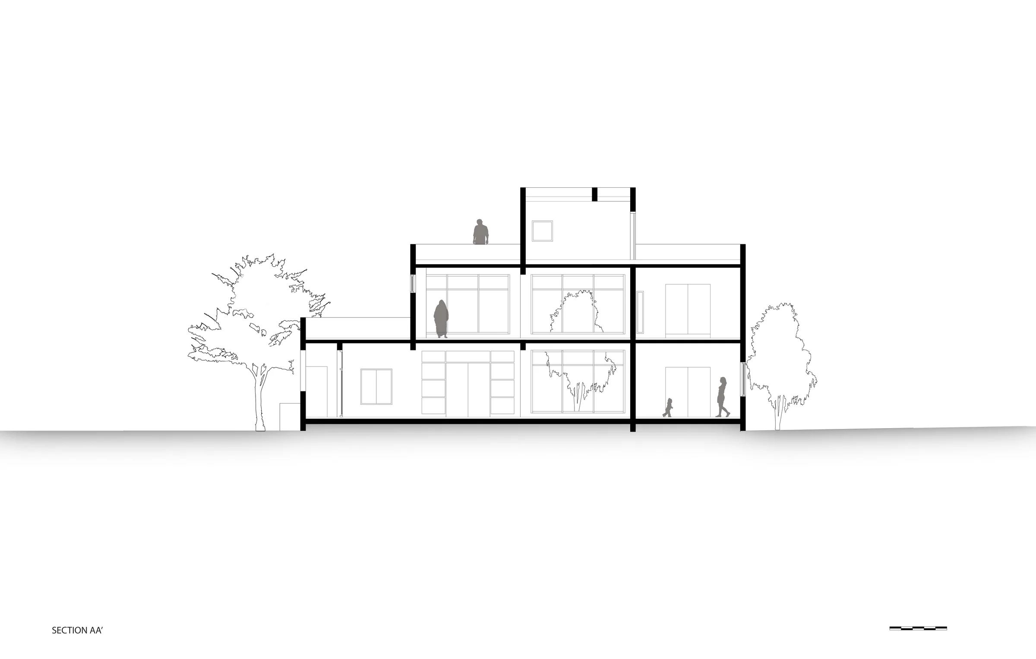
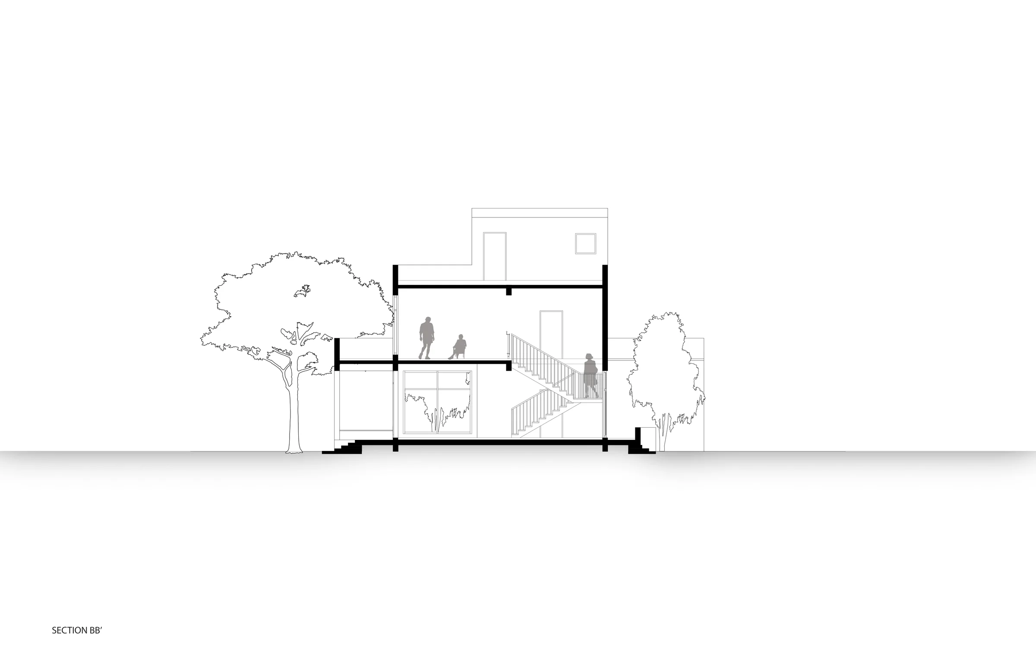
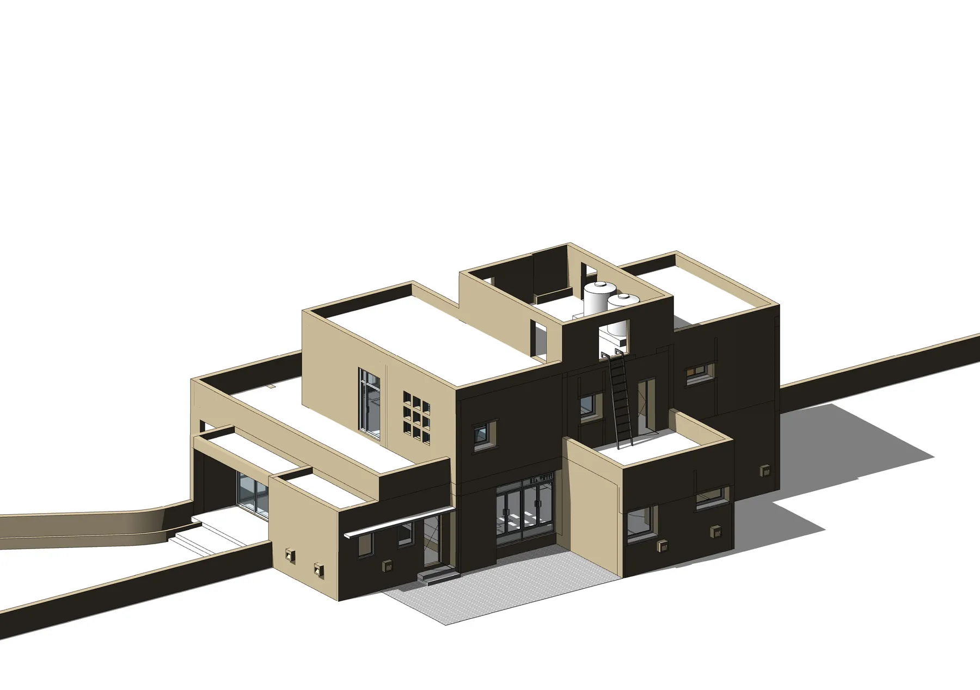
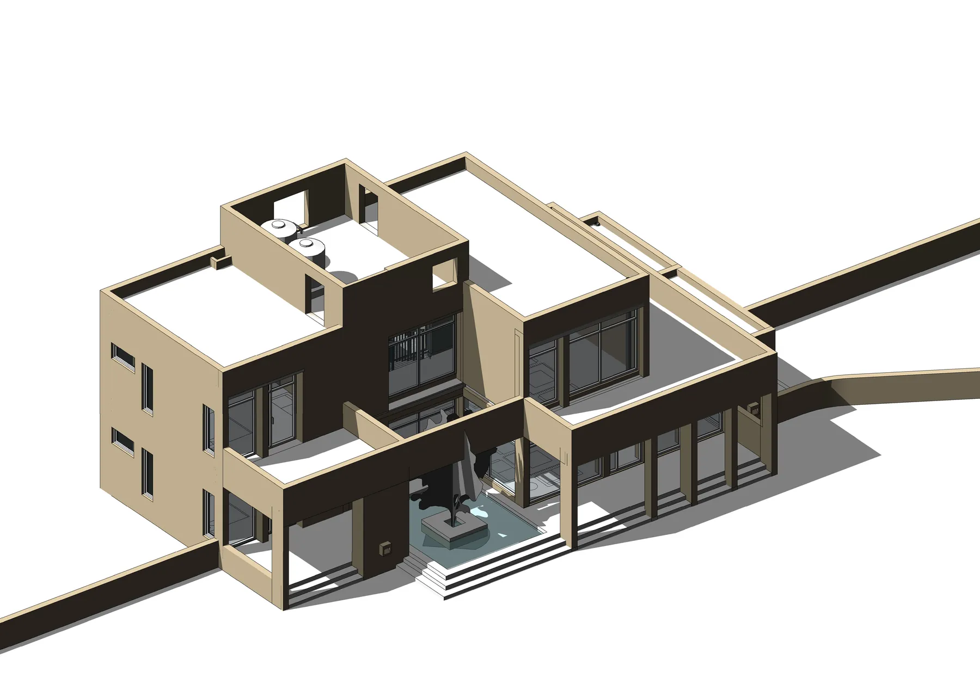
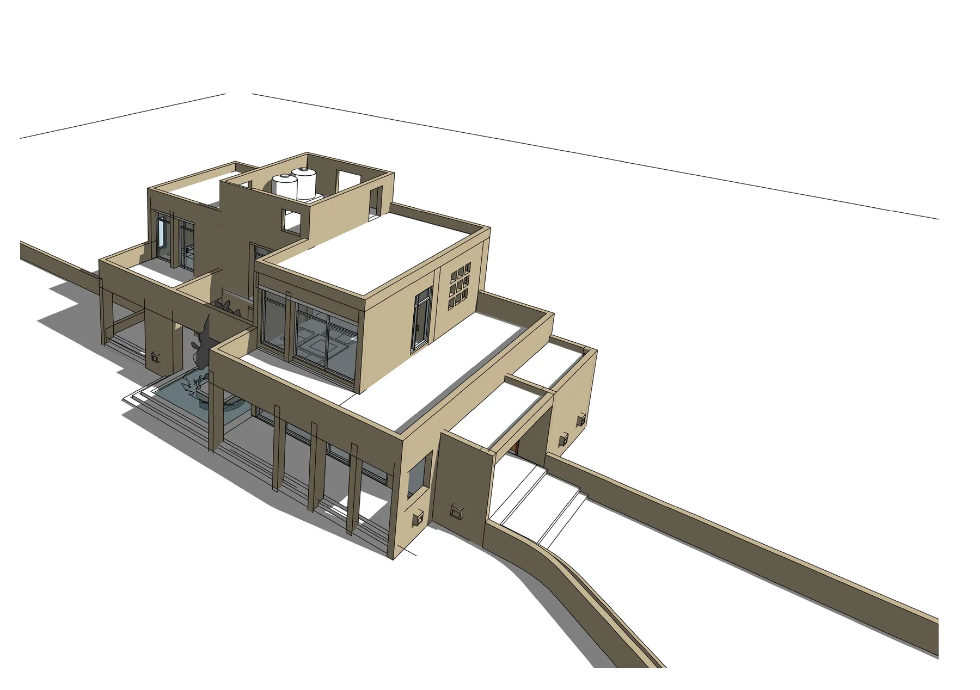
Residential Farmhouse at Mangar Completed 2014-2016 · Mangar, Faridabad, Haryana Drawings Ground floor plan First floor plan Second floor plan Terrace floor plan Section 1 Section 2 Process Studies and development Working view Working view Working view Credits Ecological Planning Krishnachandran B. Previous Jaypee University Work index Next Michelin Research and Development Centre Enquiries Discuss a related project with the studio. Start a project × ← →