
Extension of Jaypee Residency Manor
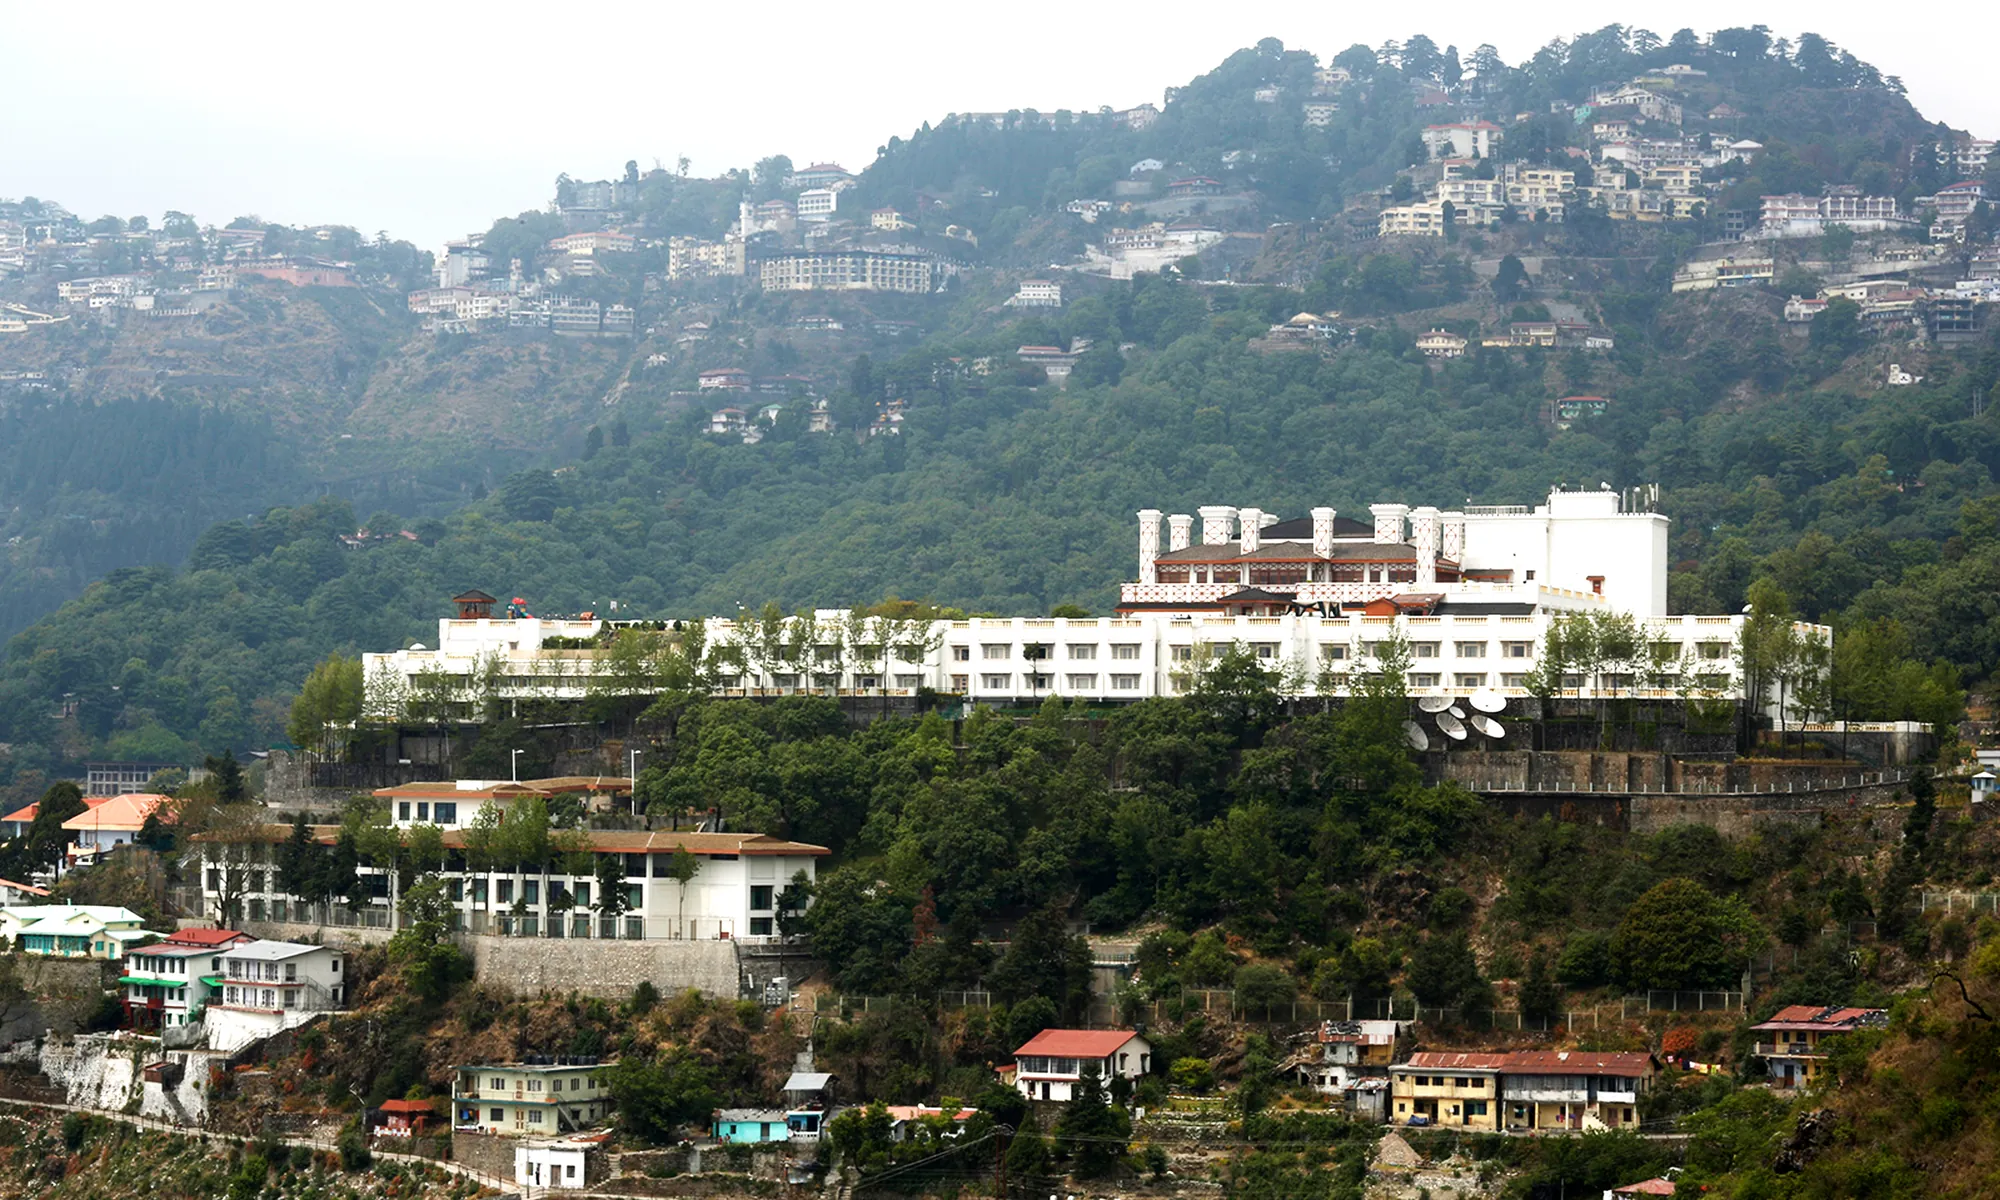
A new wing built on the plinth of temporary structures, giving every guest room a view of the Dehradun valley.
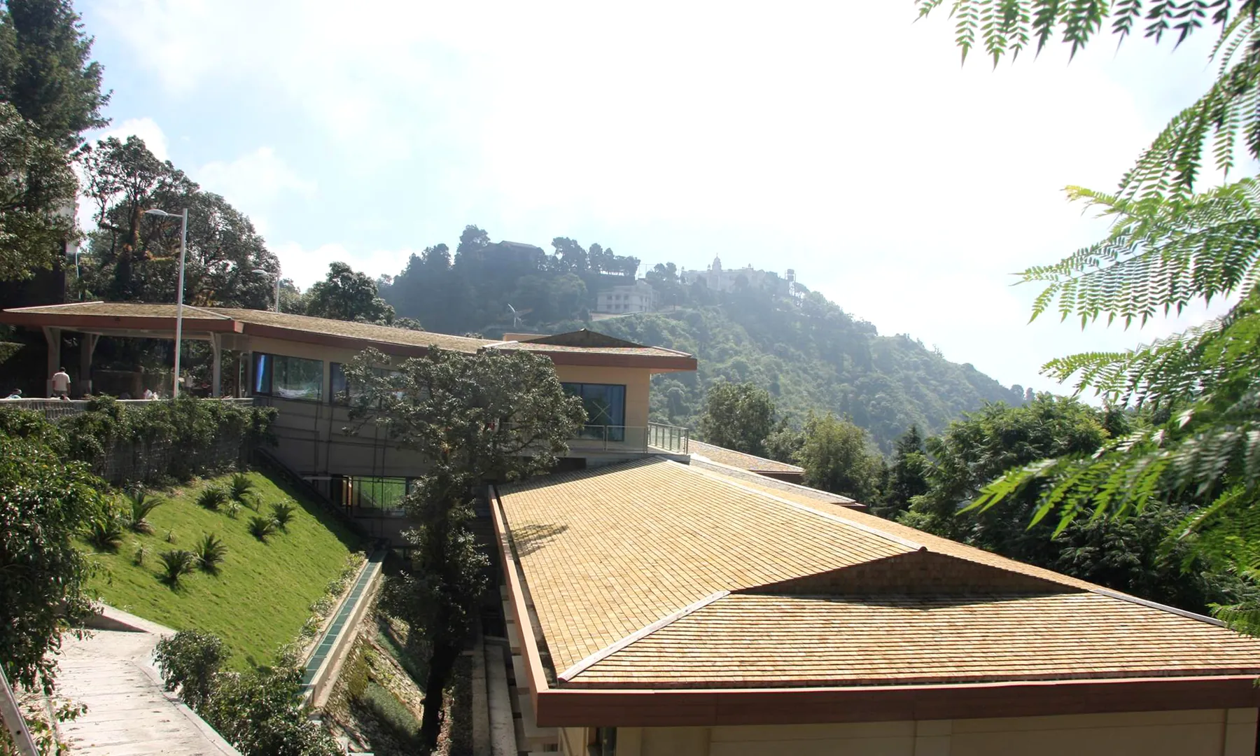
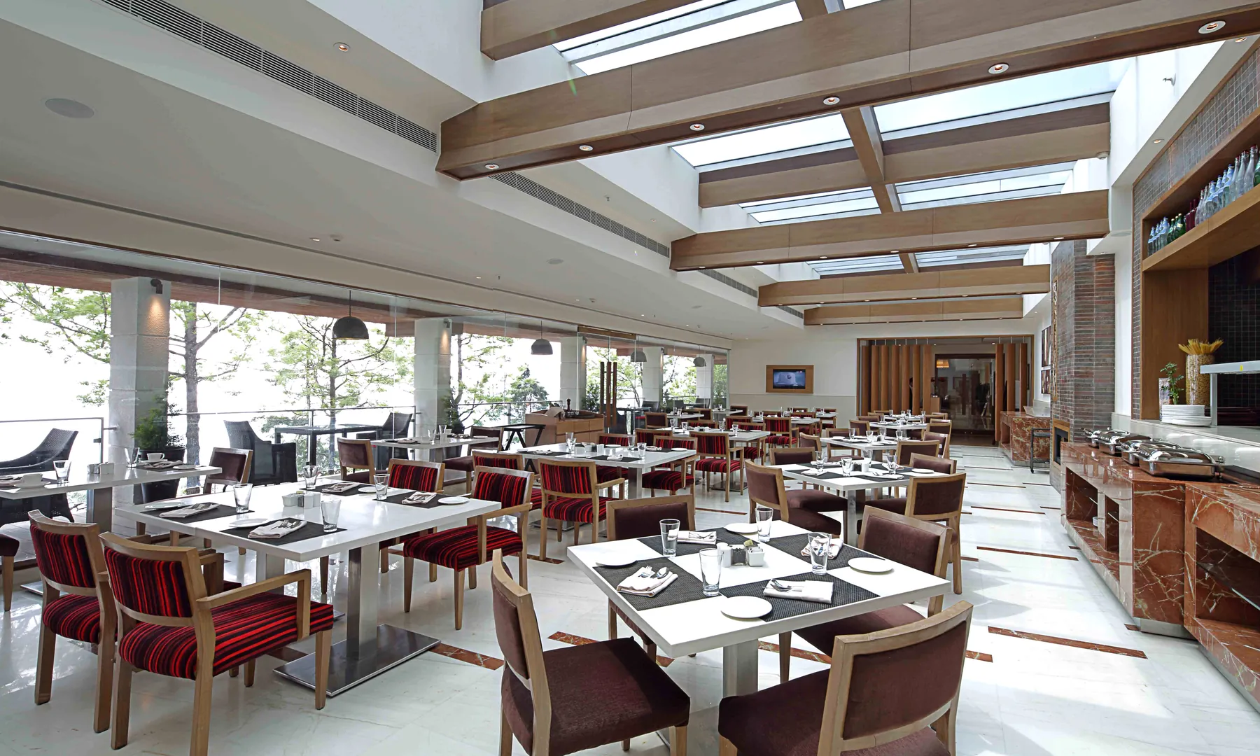
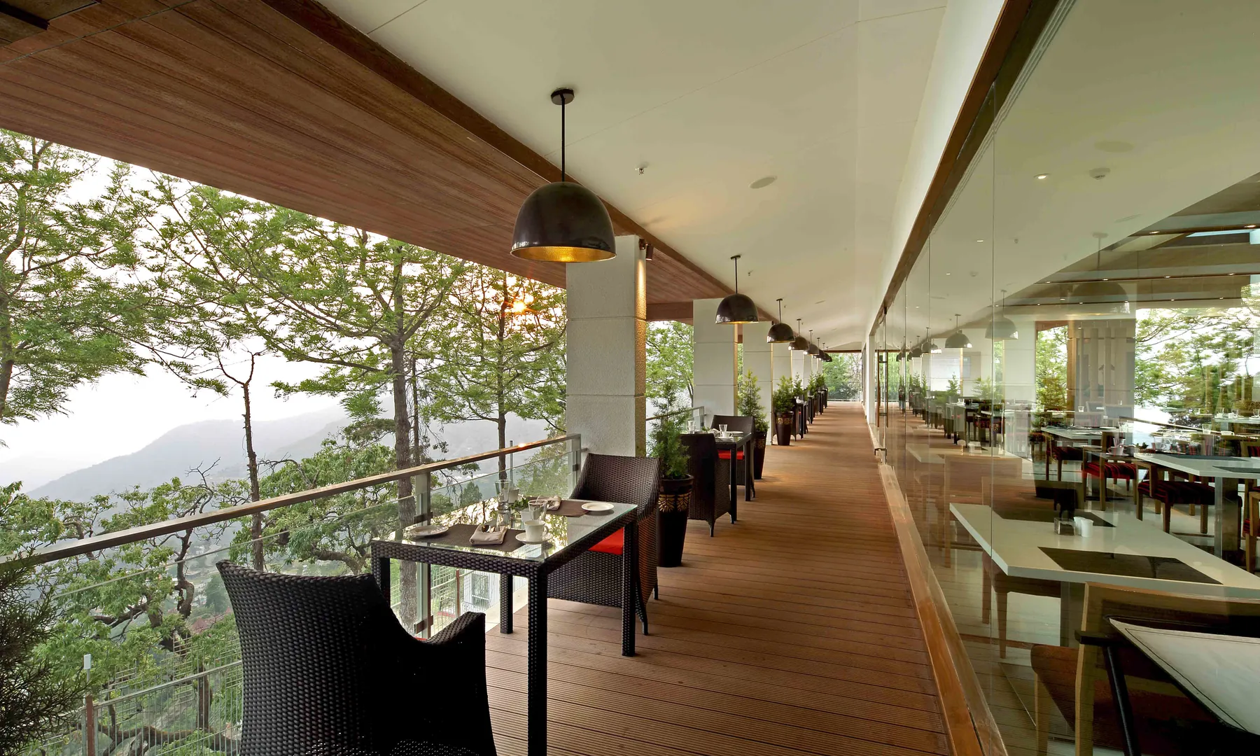
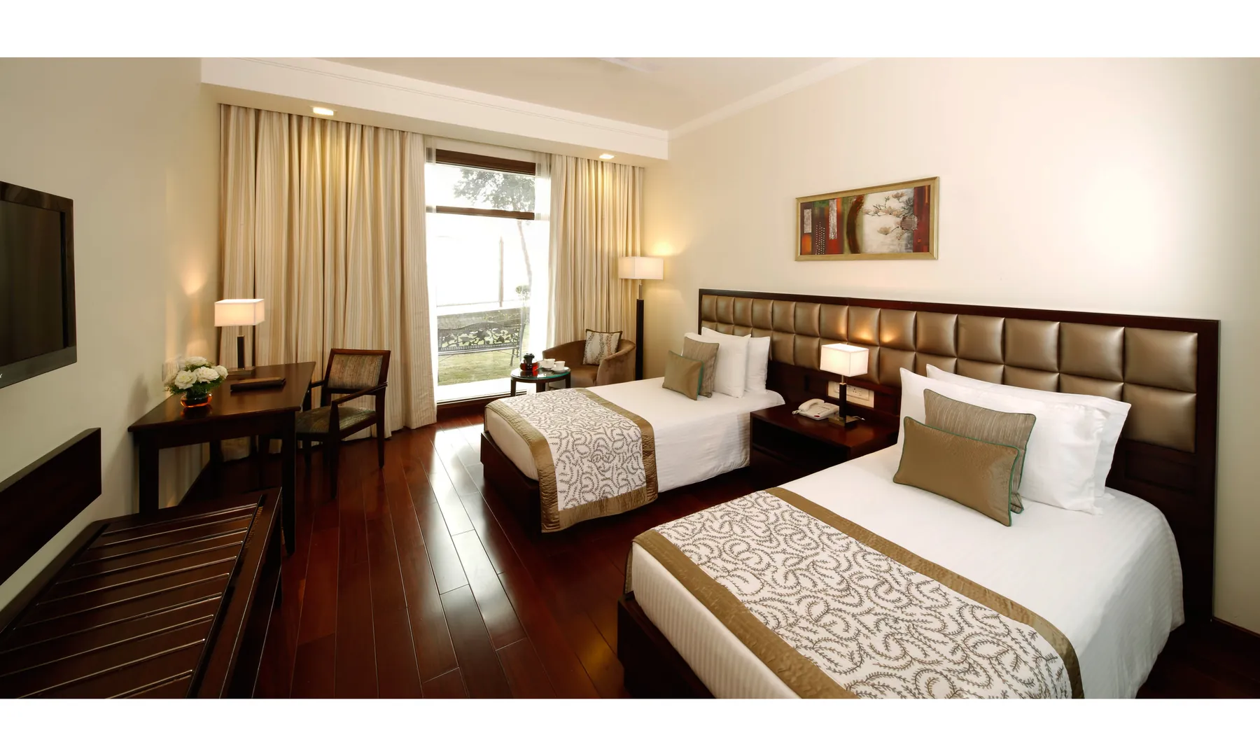
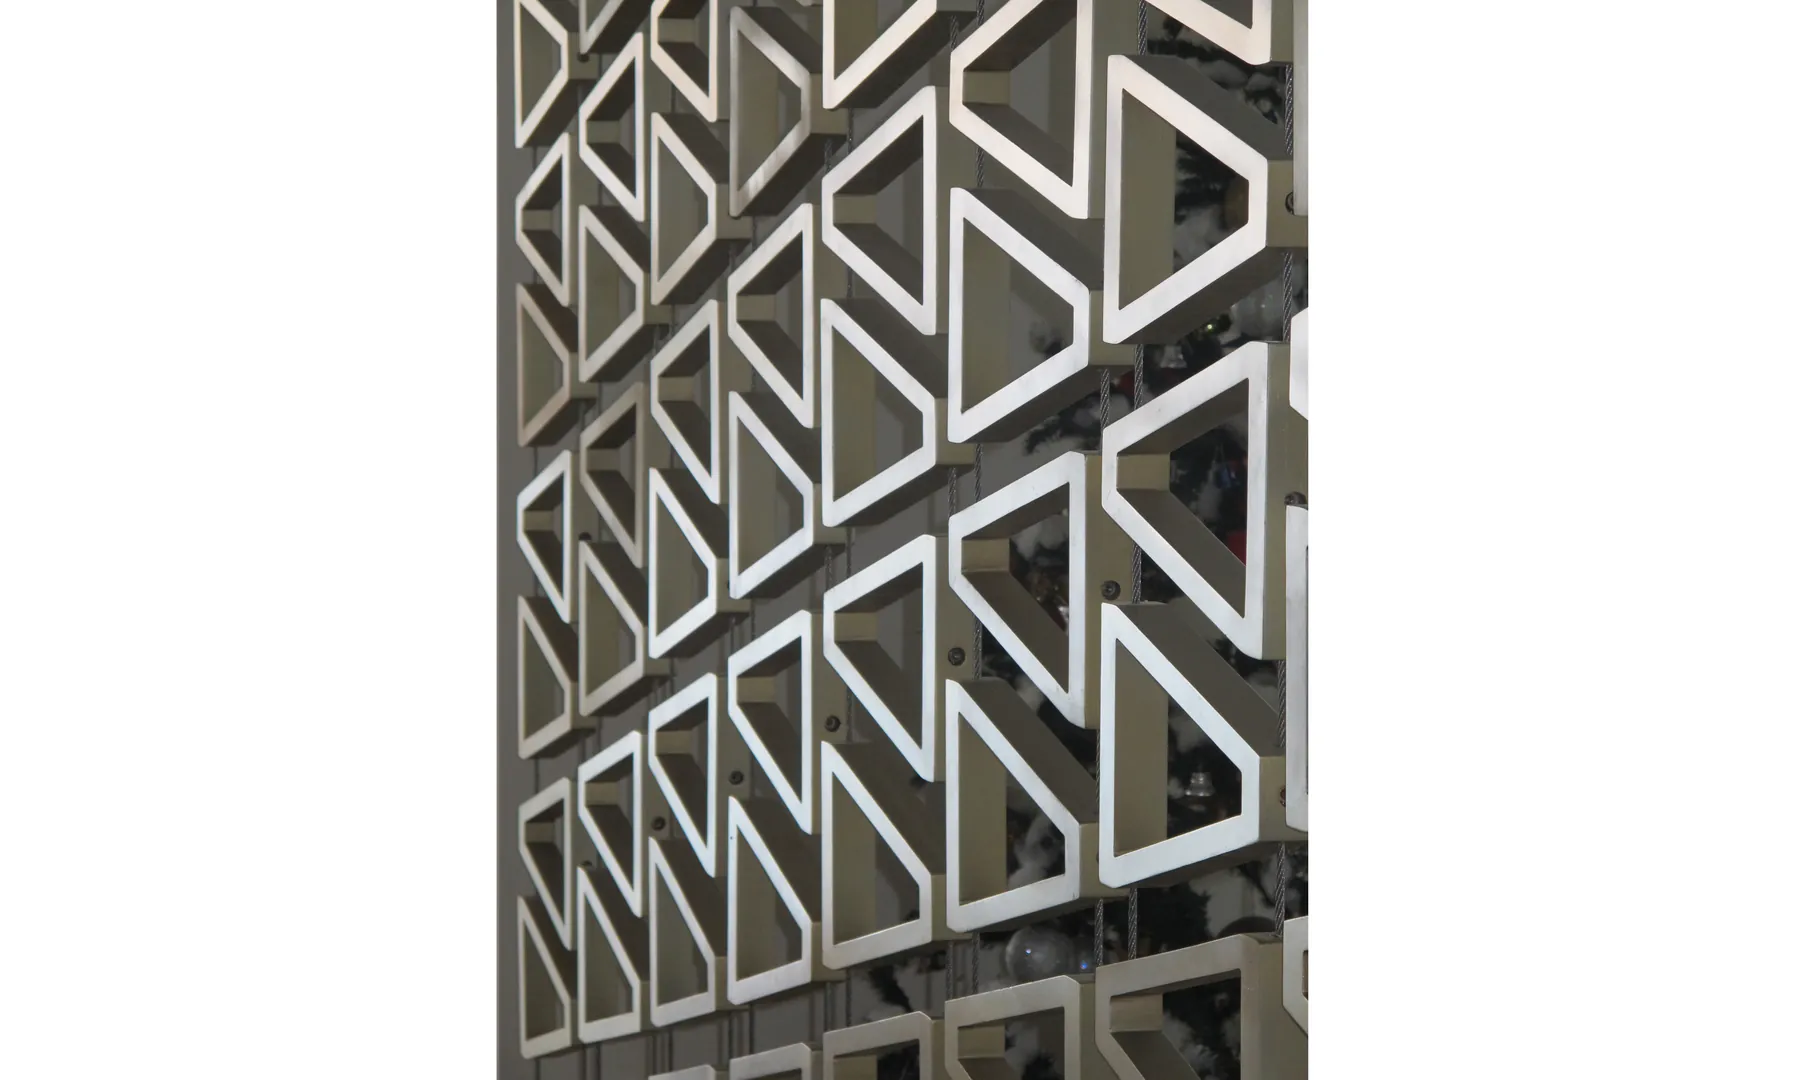
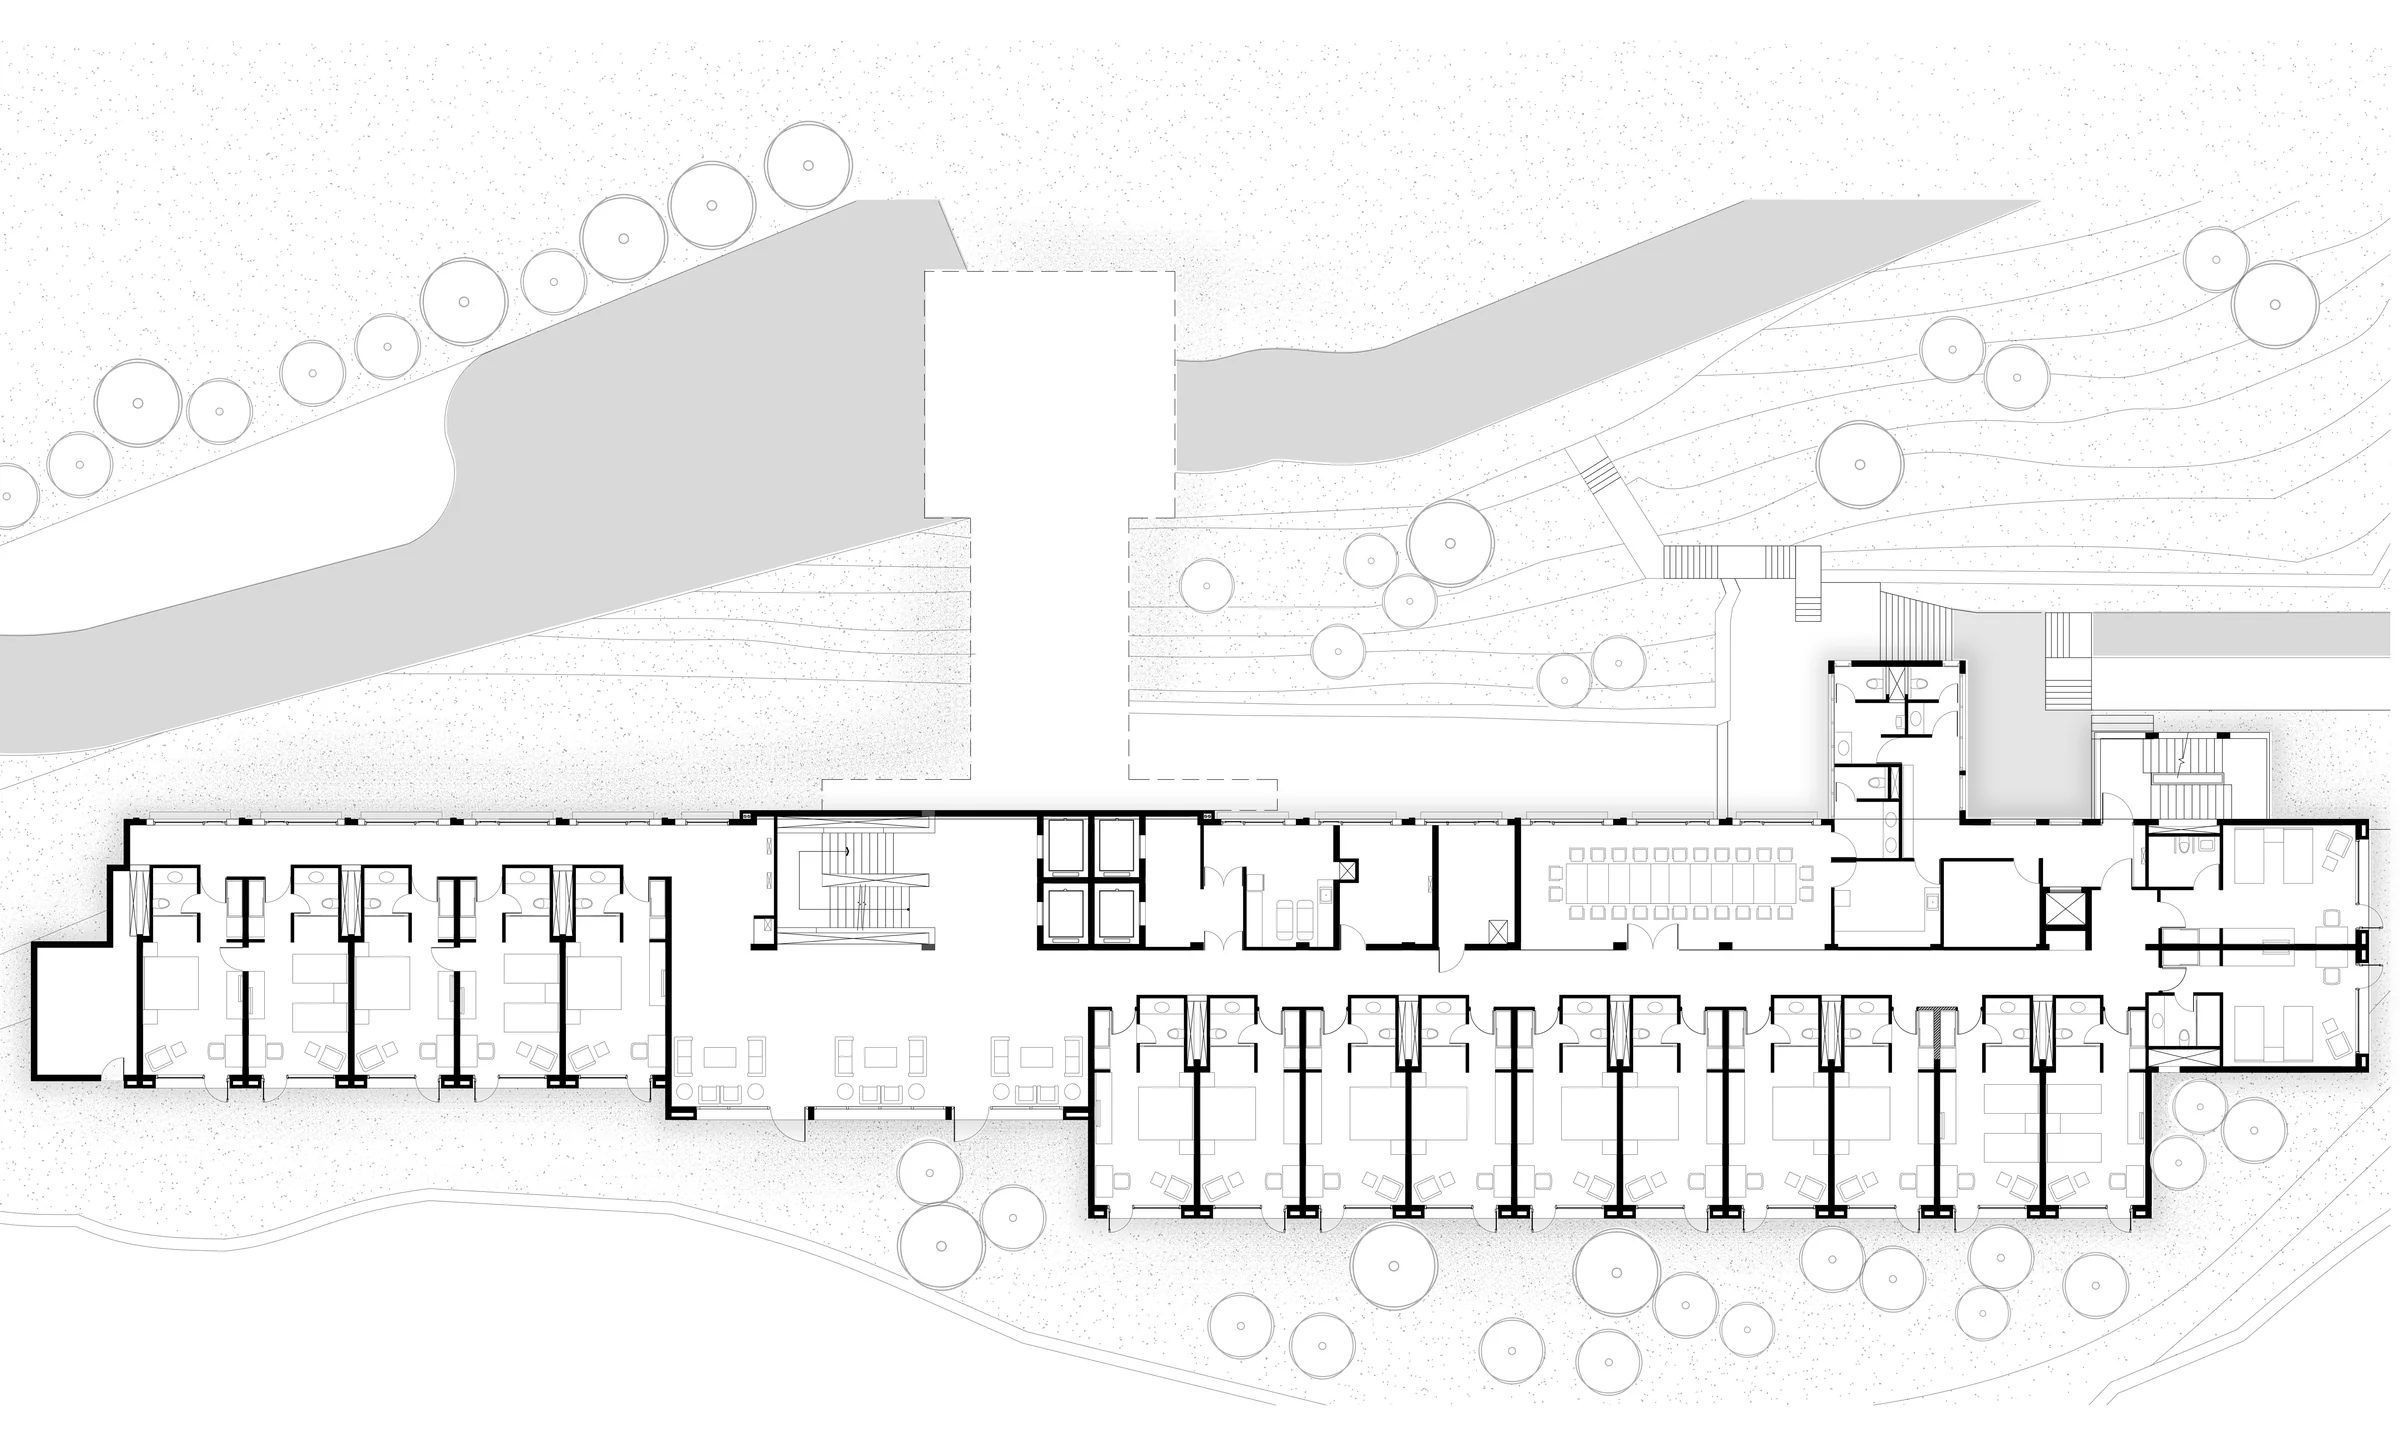
The project is envisaged Design of a New Wing in the existing Hotel Complex of JP Residency Manor in Mussoorie. The new wing is built on the existing plinth of some temporary structures, the space thus available war a linear block suitable for creating a hotel with singly loaded corridor in one section, the second section has guest rooms in the front block and back of the house activities in rear portion. This ensured that all Guest rooms have stunning view of the Dehradoon valley and are also favorably oriented in terms of climatological considerations.
The vehicular access to the Hotel Block is from Terrace down and thus all public functions such as Lobby, Waiting, Coffee Shop, Business Centre etc. are located on the topmost (second floor). The roof structure of the building is fabricated in M.S. Hollow rectangular sections covered with insulated metal alloy sheets clad with natural wood shingles; the Coffee shop has large skylights allowing natural light and Himalayan views through the tree canopies. Semi open spaces; a spacious loggia / terrace has been provided adjacent to Coffee shop and Lobby as natural spill over spaces. Guest Rooms on the ground floor have a private garden opening in the front lawns.
The project has very sensitively blended with the Natural Surroundings and offers the its guests a salubrious living environment. The project has been awarded Gold rating by IGBC LEED. The project establishes an idiom in terms of Typology and Architectural vocabulary for Building in the Himalayas.
The extension provides 42 rooms, a parking building for 80 equivalent car spaces, coffee shop, business centre, conference rooms and service areas. Covered area of the extension block is 3,500 sq.m and the parking building 3,300 sq.m.
- Client
- Jaypee Hotels Ltd.
- Structure
- Vijay Rewal Associates
- HVAC and Electrical
- Gupta Consultants
- Public Health and Fire Fighting
- Techno Engineering Consultants
- Sustainability
- Kalpakrit
- Construction
- Saakar Projects Ltd.
Discuss a related project with the studio.