
Restoration and Rehabilitation of Gole Market and its Precincts
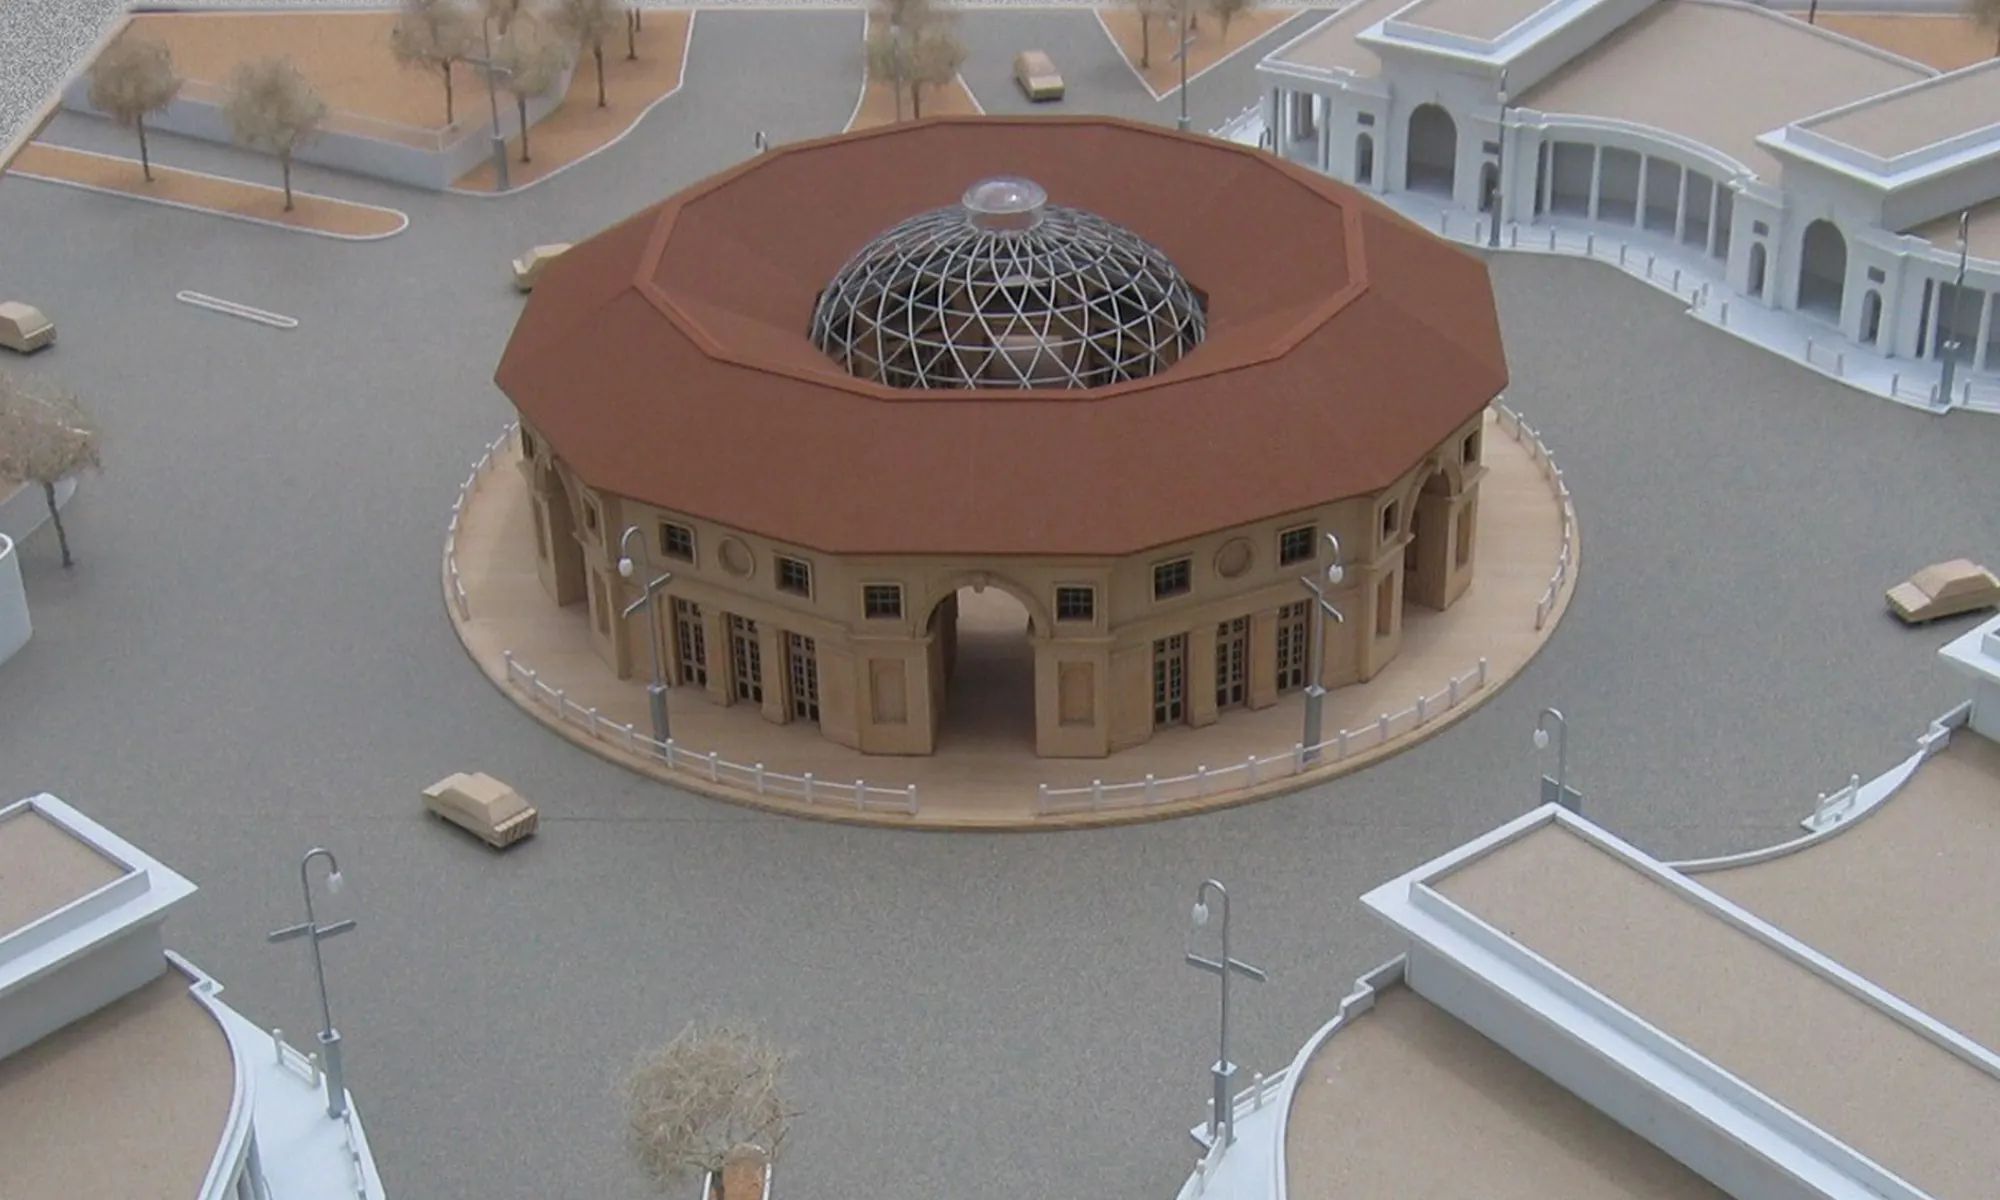
First built in 1918, Gole Market was designed as a neighbourhood market centred around milk, grain and vegetable.
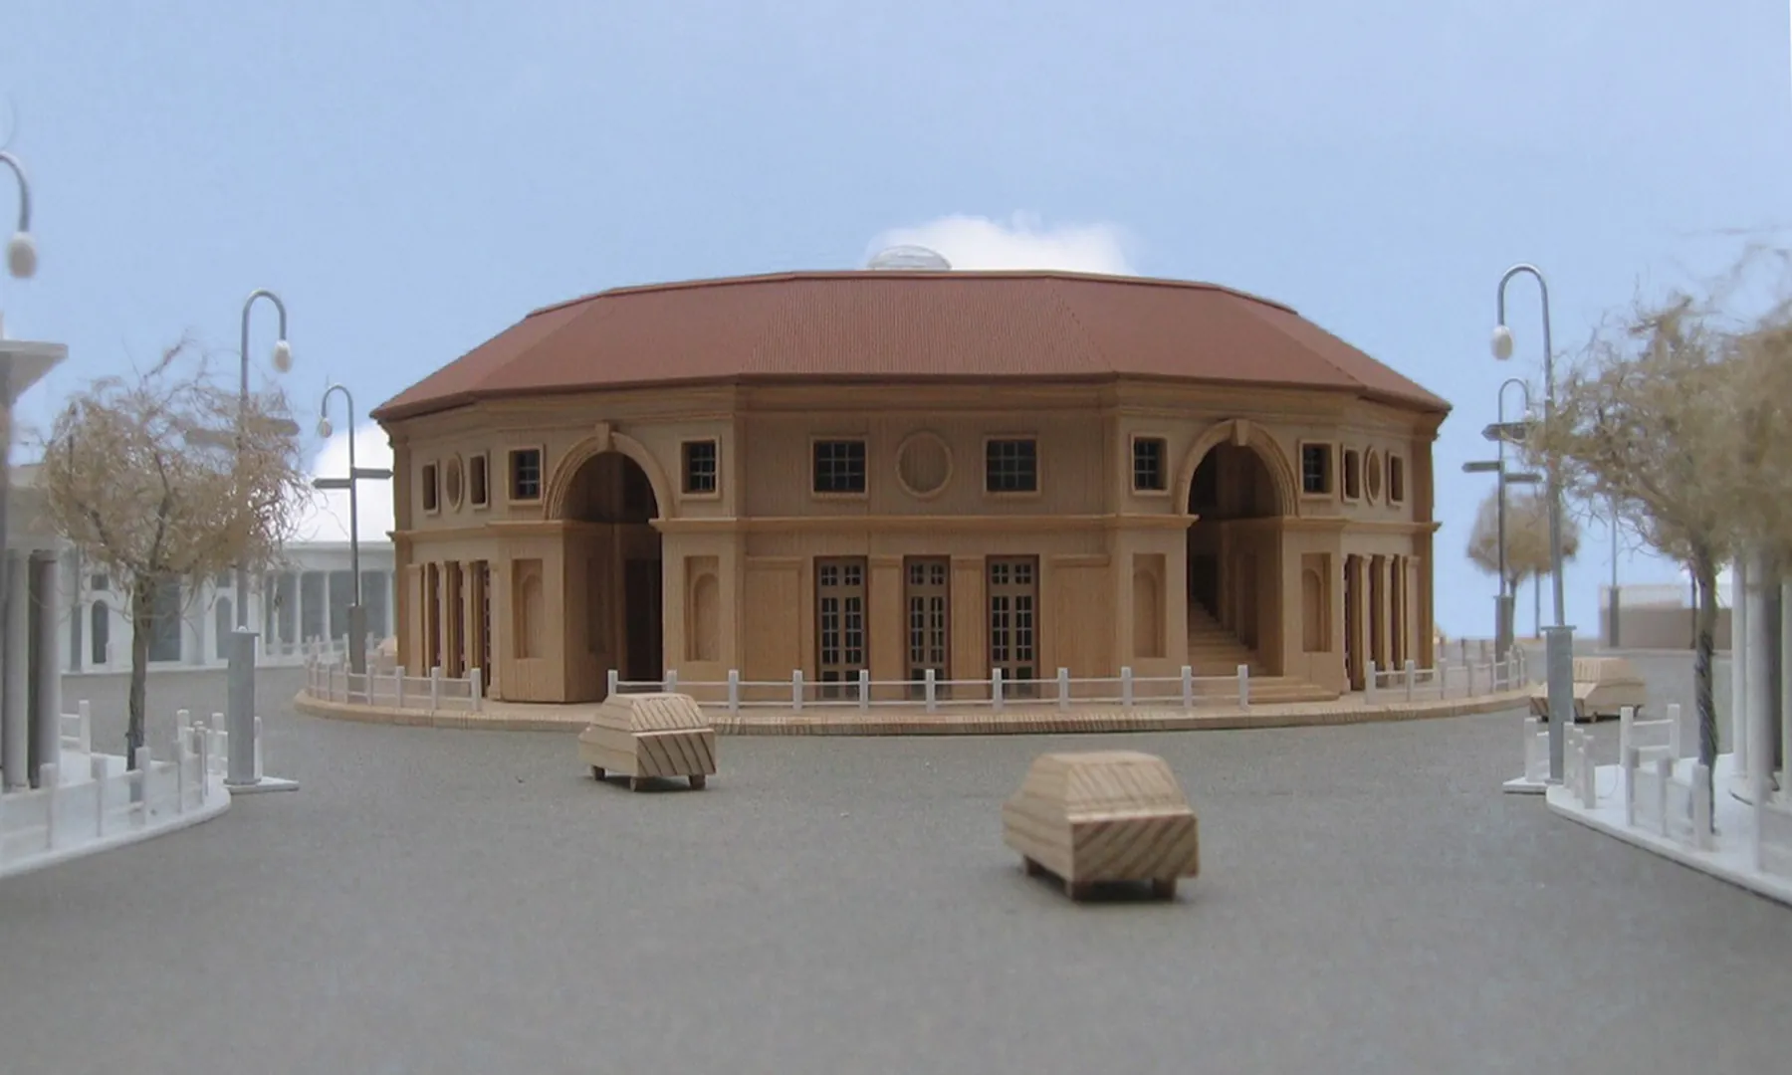
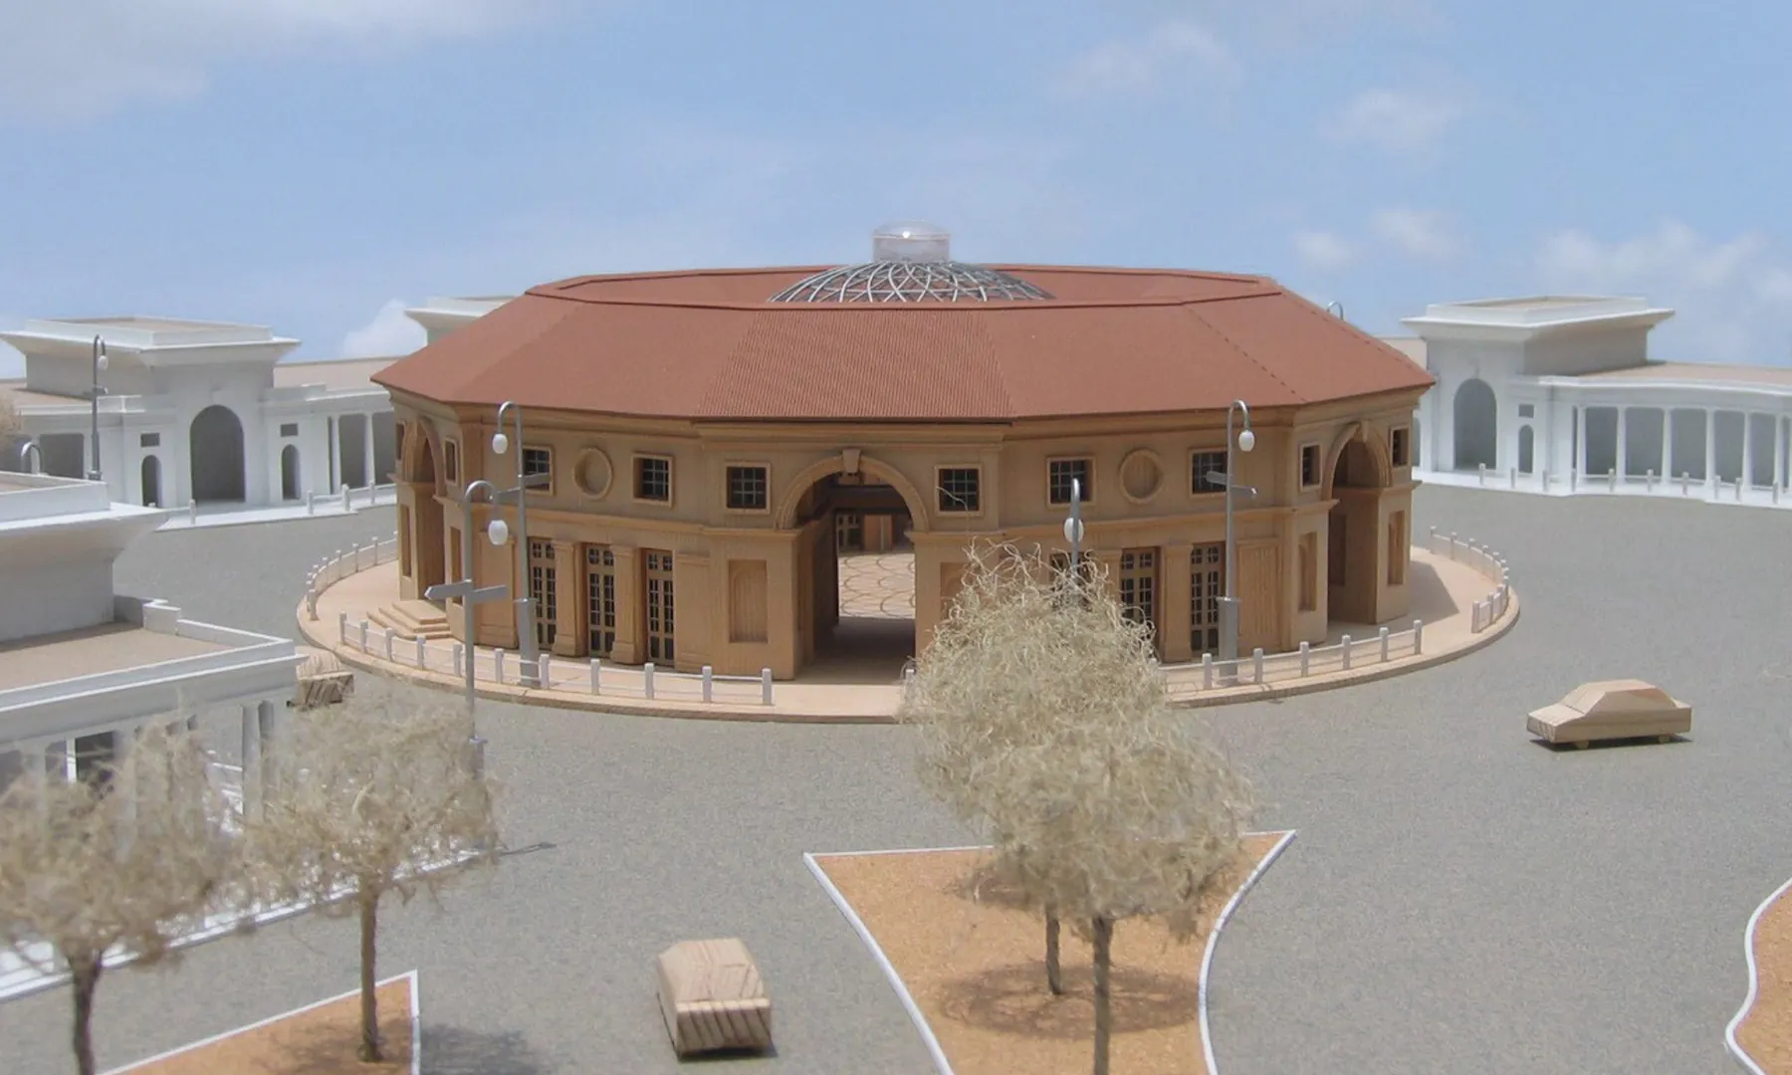
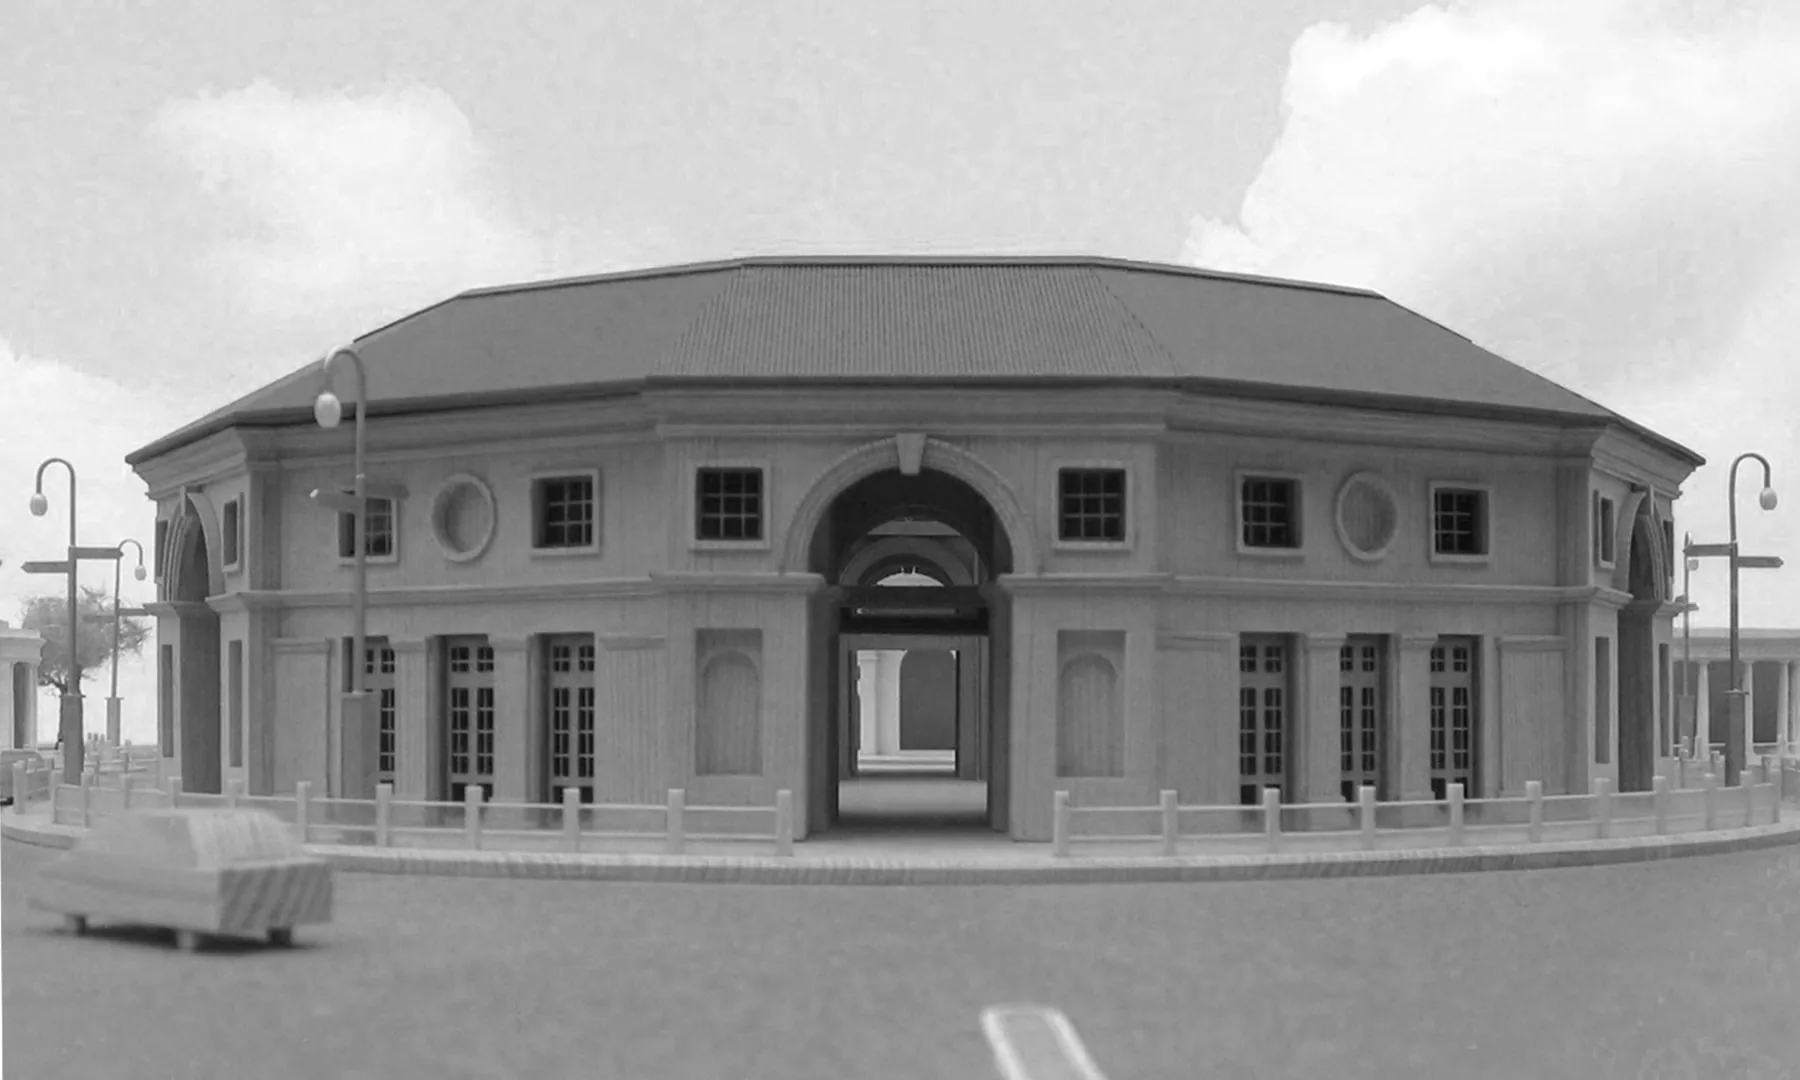
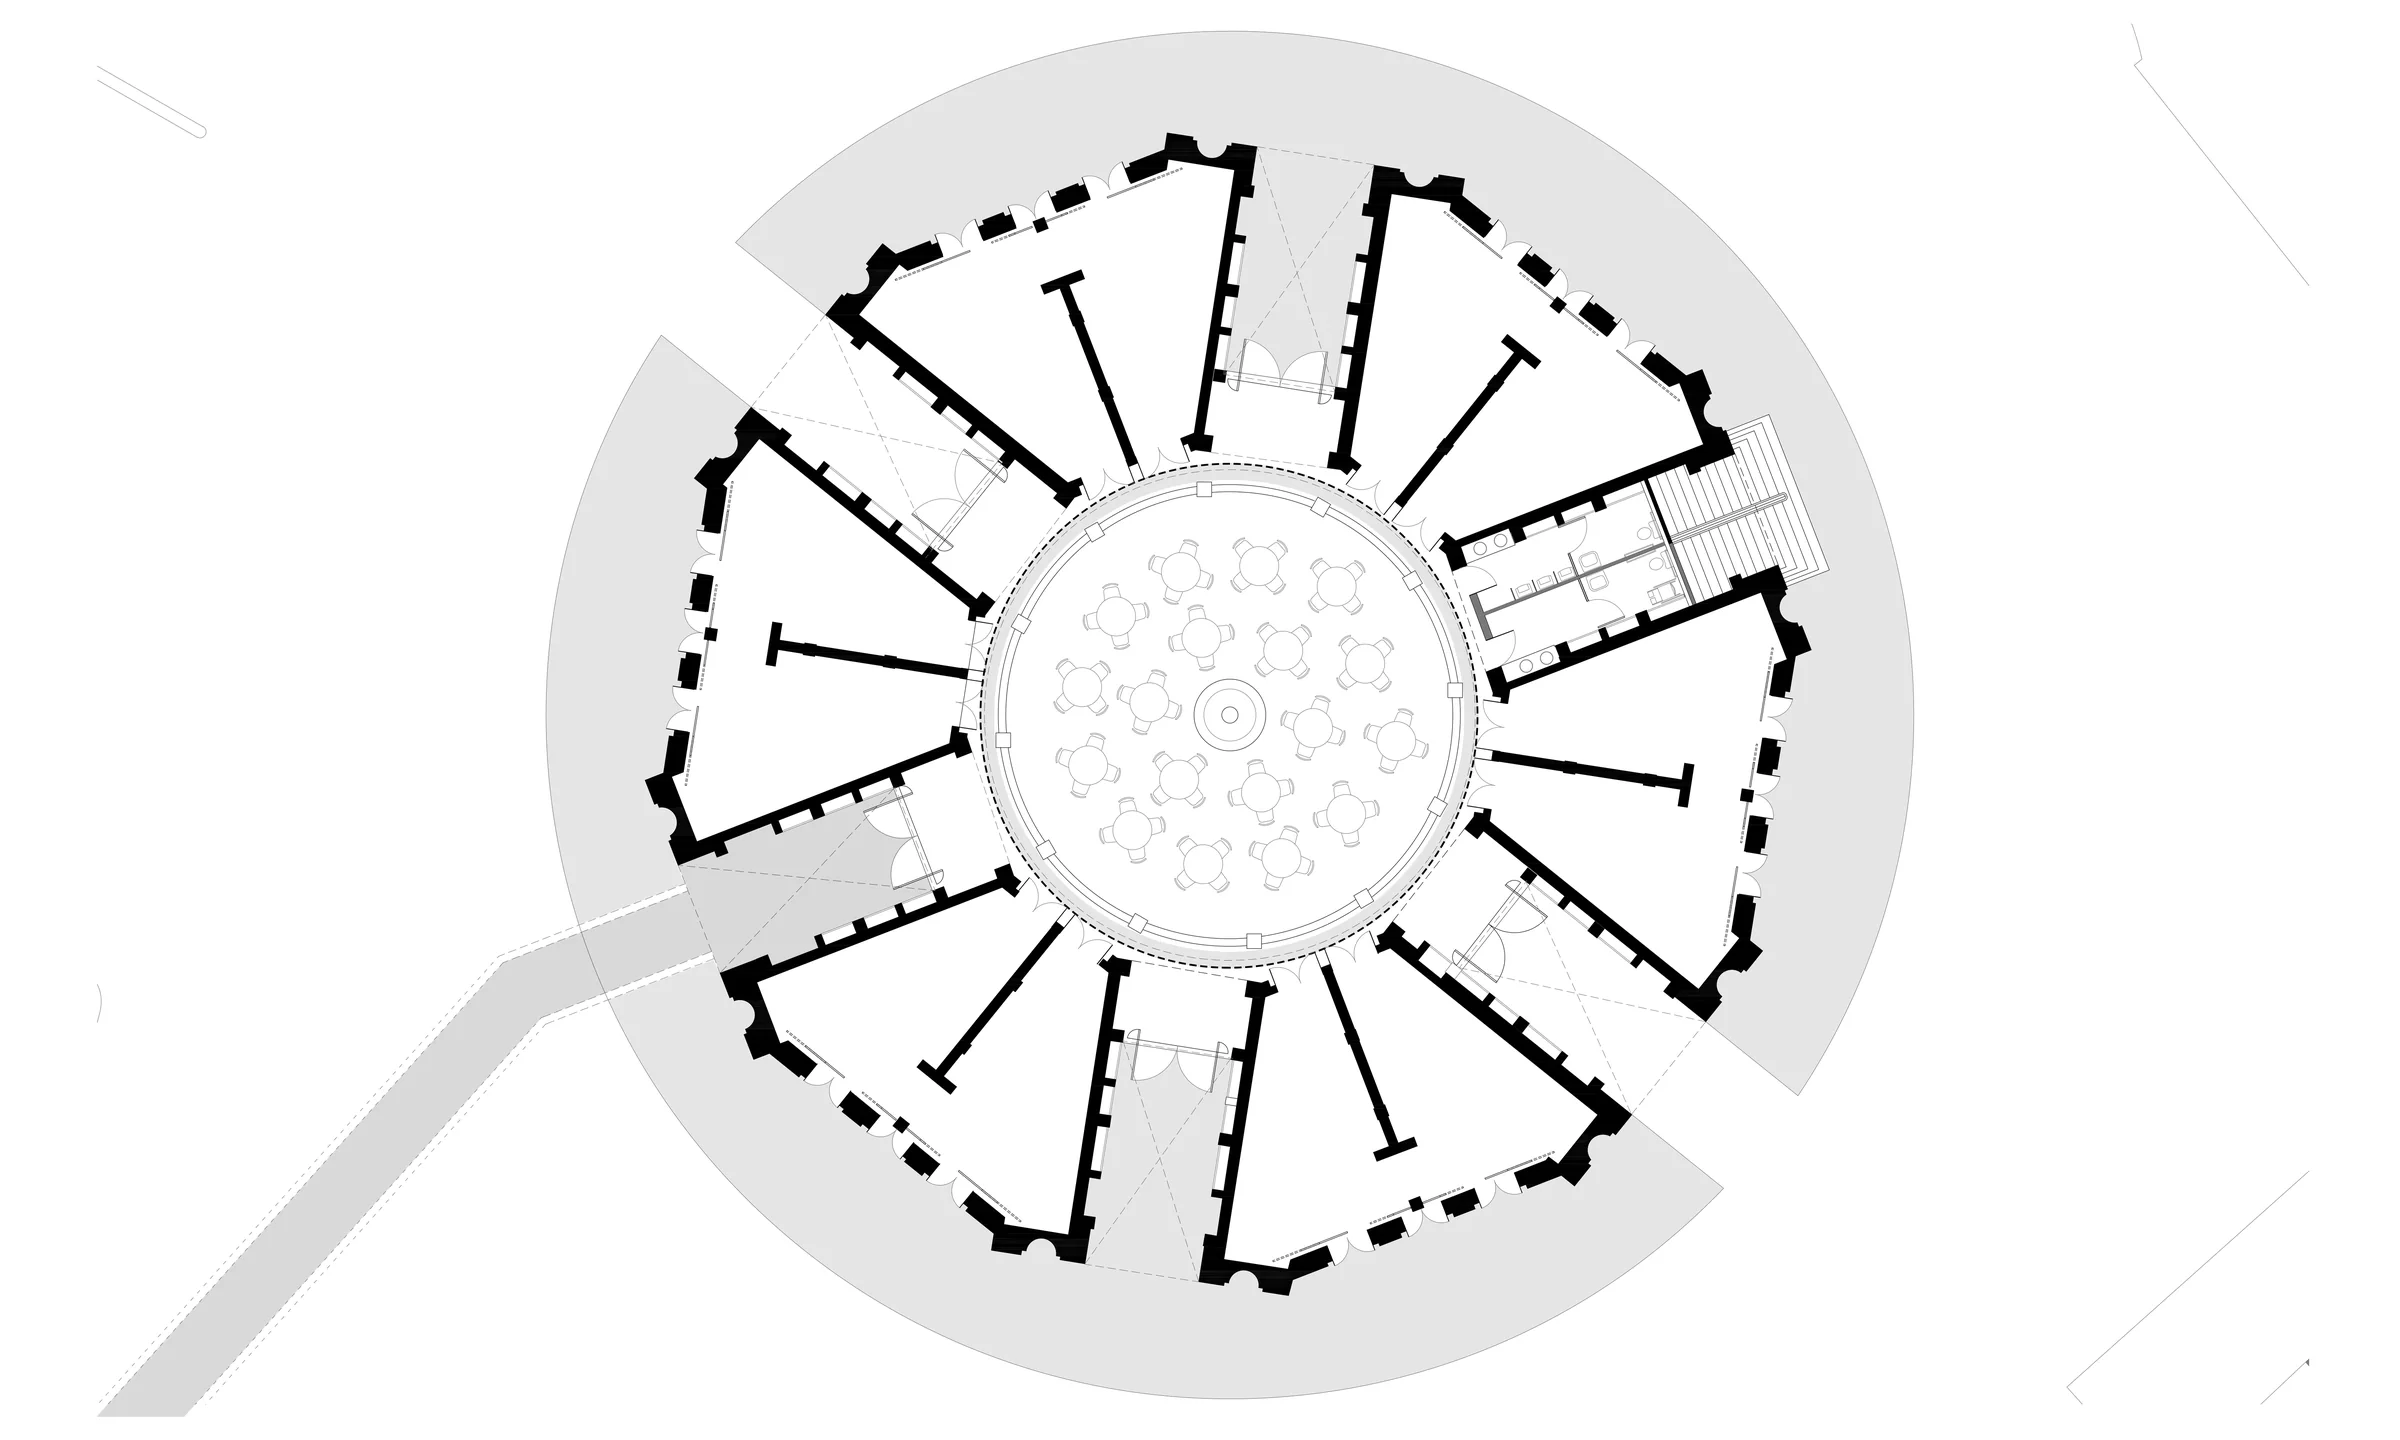
First built in 1918 as market at Point Y, Gole Market was designed by G. Bloomfield, R.I.B.A, Chief Architect, to be a neighborhood market centered around milk, grain and vegetable. The ensemble comprised of a central 12-sided market with six entrances and a central open court, flanked by three circular colonnaded markets on its southern periphery.
Over the years insensitive additions to the building have resulted in deterioration of the built fabric. Parts of the circular ensemble were demolished in a road-widening scheme in 1970s. The central market now has only two entrances into the court while the rest have been encroached by the numerous poultry and meat outlets that now house the market. Unhygenic conditions within the building have resulted in reducing the market to a mere dump yard.
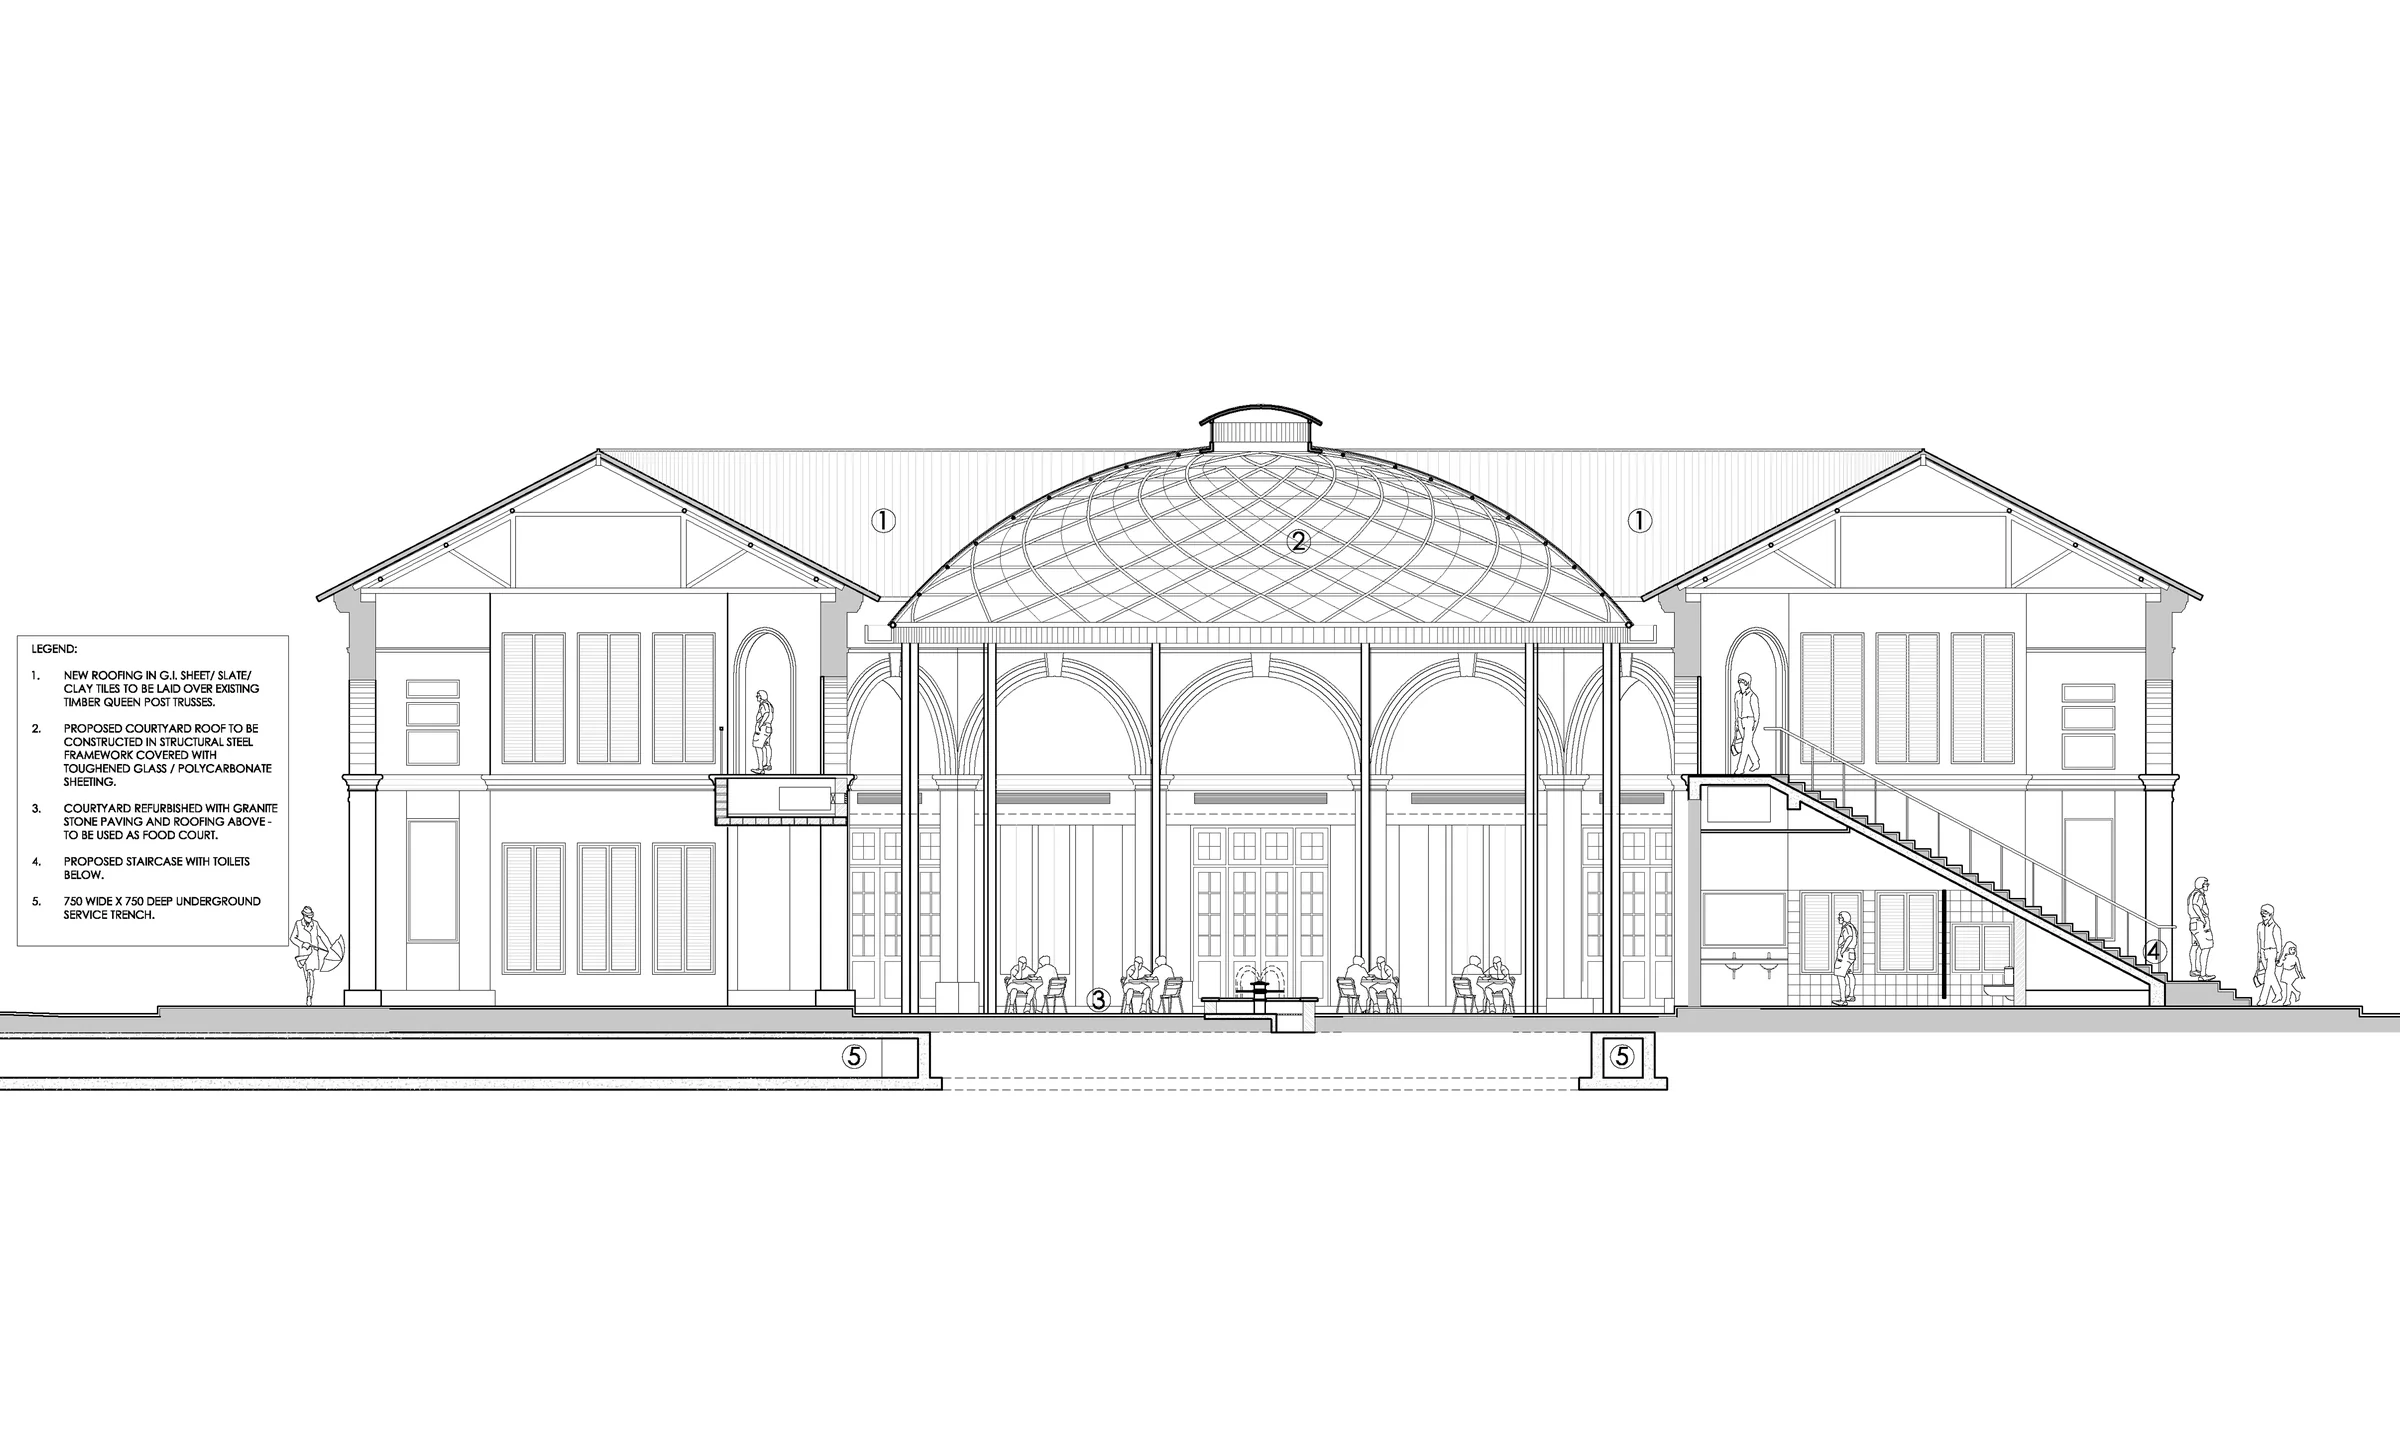
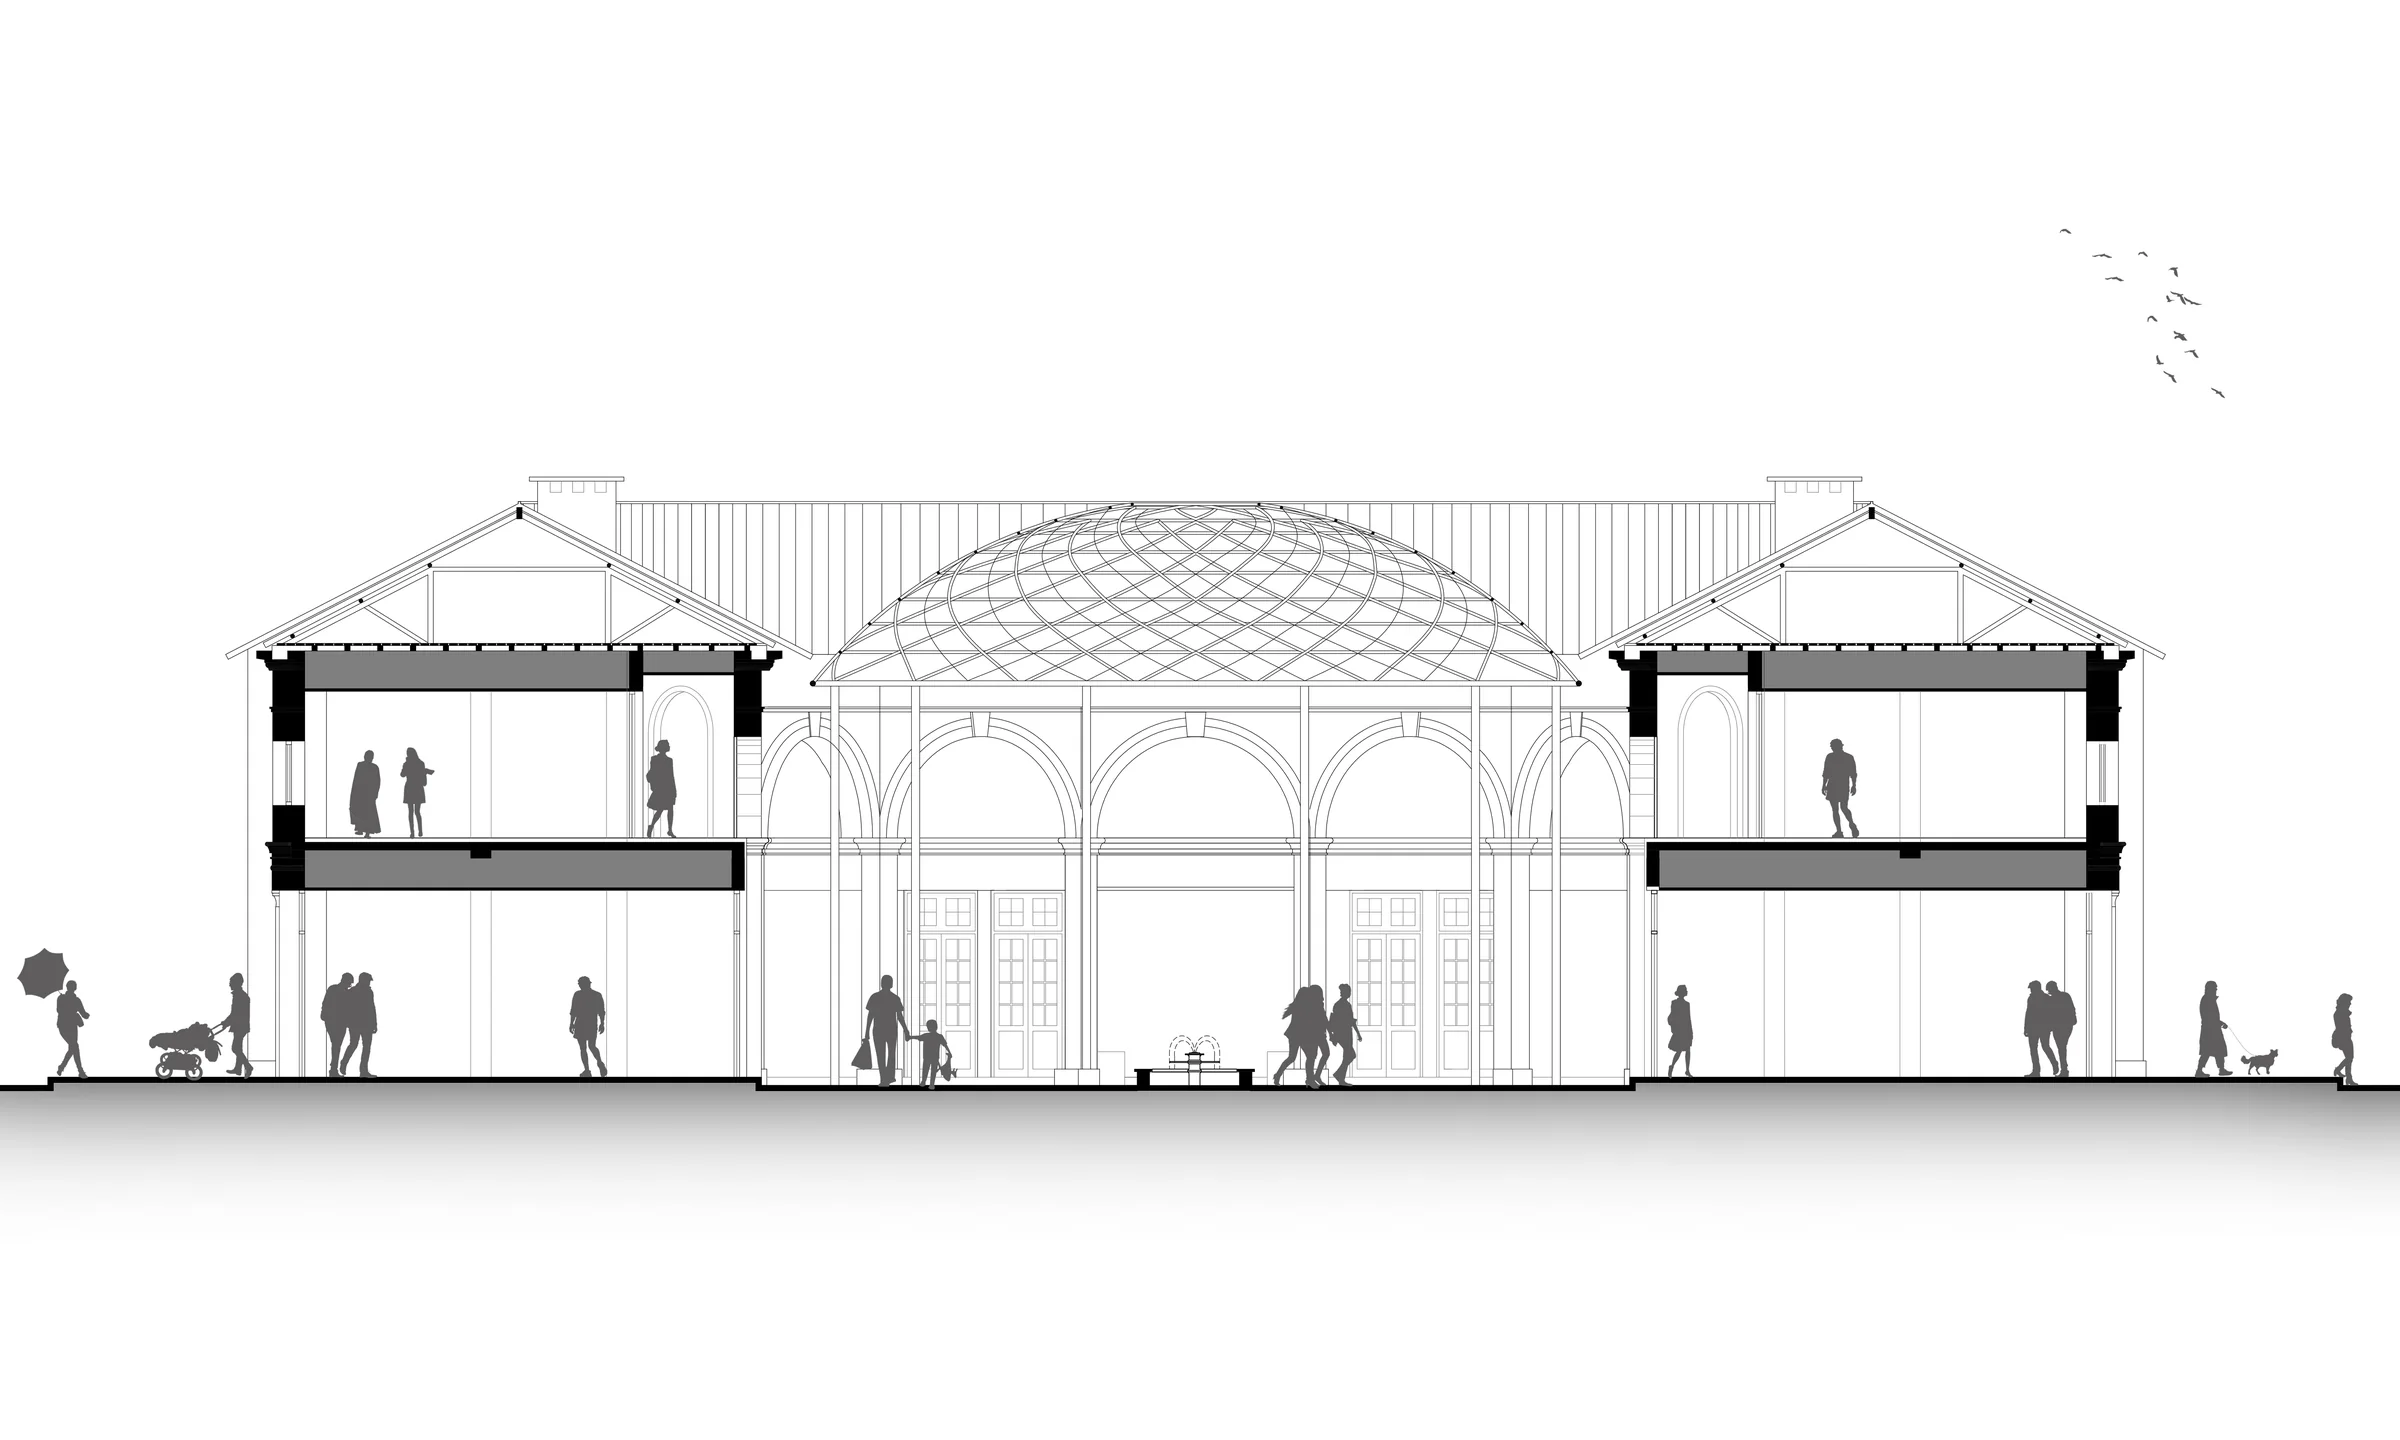
The programme called for the removal of encroachments and insensitive additions to the building; structural consolidation of the roof; architectural restoration of arcades, built fabric and street-facing facades; provision of sensitive signage within the ensemble; upgradation of services and illumination of the facade; provision of sensitive street furniture; and the restoration and reuse of the internal courtyard with an MS dome structure partially covered with fabric.
- Client
- New Delhi Municipal Council
- Collaboration
- Abha Narain Lambah Associates
- Conservation Architect
- Abha Narain Lambah & Associates
- Structure
- Shelter Consulting Engineers
- Plumbing
- Techno Engineering Consultants
- Electrical
- WBG Consulting Engineers
- HVAC
- Sterling India Consulting Engineering
Discuss a related project with the studio.